Welcome to 22 Palma Valley, a spectacular newly renovated luxury estate set atop an elevated 117,135 sq. ft. (approximately 2.69-acre) homesite within the prestigious guard-gated community of Coto de Caza. Accessed via a long private driveway, this remarkable residence captures breathtaking panoramic valley and rolling hillside views, offering unmatched privacy, tranquility, and resort-inspired living.
Completely reimagined in 2026, this turnkey custom estate spans approximately 7,960 square feet and showcases sophisticated contemporary design, impeccable craftsmanship, and designer finishes throughout. The thoughtfully designed floor plan features 6 en-suite bedrooms and 8.5 bathrooms, including two luxurious primary suites, creating the ideal layout for multi-generational living, extended family, or long-term guests. Every bedroom is generously proportioned and appointed with custom designer walk-in closets that blend elegance with everyday functionality.
Designed for both grand entertaining and comfortable living, the residence offers expansive formal and casual living spaces bathed in natural light and framed by spectacular views. At the heart of the home is a stunning chef's kitchen, complemented by a separate entertainment kitchen for effortless hosting.
A substantial detached guest house is anchored by an impressive 12-seat center island, creating the perfect setting for entertaining, private gatherings, extended family accommodations, or an executive office or creative studio.
The estate features an impressive 10-car garage with two EV charging stations, plus an expansive private driveway and generous front parking area for guests and special events.
Designer furnishings are available for purchase, creating a seamless luxury living experience.
Perfectly positioned on one of Coto de Caza's premier estate parcels, 22 Palma Valley seamlessly combines architectural scale, modern luxury, breathtaking scenery, and exceptional privacy. This is a rare opportunity to own a one-of-a-kind estate in one of Orange County's most coveted guard-gated communities.
For sale
Listed by: JC Pacific Corp • Junlin Lu • Contact: 949-767-7596
$6,588,000
22 Palma Valley, Coto De Caza, CA 92679
6beds
7,960sqft
Single Family Residence
Built in 1991
2.69 Acres Lot
$6,142,400 Zestimate®
$828/sqft
$385/mo HOA
What's special
- 32 days
- 795
- 35
Zillow last checked:
Listing updated:
Listed by:
Junlin Lu DRE #02155393 949-767-7596,
JC Pacific Corp
Source: CRMLS,MLS#: OC26163148 Originating MLS: California Regional MLS
Originating MLS: California Regional MLSFacts & features
Interior
Bedrooms & bathrooms
- Bedrooms: 6
- Bathrooms: 9
- Full bathrooms: 8
- 1/2 bathrooms: 1
- Main level bathrooms: 4
- Main level bedrooms: 2
Rooms
- Room types: Attic, Bonus Room, Bedroom, Entry/Foyer, Family Room, Game Room, Great Room, Kitchen, Laundry, Living Room, Primary Bedroom, Office, Other, Dining Room
Bedroom
- Features: Multi-Level Bedroom
Bathroom
- Features: Bidet, Bathroom Exhaust Fan, Closet, Dual Sinks, Full Bath on Main Level, Multiple Shower Heads, Stone Counters, Soaking Tub, Upgraded, Walk-In Shower
Kitchen
- Features: Kitchen Island, Kitchen/Family Room Combo, Stone Counters, Remodeled, Self-closing Cabinet Doors, Self-closing Drawers, Updated Kitchen
Other
- Features: Walk-In Closet(s)
Heating
- Central, Fireplace(s)
Cooling
- Central Air, Dual
Appliances
- Included: Built-In Range, Convection Oven, Double Oven, Dishwasher, Gas Cooktop, Refrigerator, Range Hood, Water Heater, Dryer, Washer
- Laundry: Laundry Room
Features
- Breakfast Bar, Brick Walls, Balcony, Breakfast Area, Separate/Formal Dining Room, Furnished, High Ceilings, Multiple Staircases, Open Floorplan, Stone Counters, Recessed Lighting, Two Story Ceilings, Attic, Bedroom on Main Level, Galley Kitchen, Primary Suite, Walk-In Closet(s)
- Flooring: Carpet, Stone, Vinyl
- Doors: Double Door Entry, French Doors, Panel Doors, Sliding Doors
- Windows: Double Pane Windows
- Has fireplace: Yes
- Fireplace features: Family Room, Gas, Great Room, Living Room, Primary Bedroom
- Furnished: Yes
- Common walls with other units/homes: No Common Walls
Interior area
- Total interior livable area: 7,960 sqft
Property
Parking
- Total spaces: 10
- Parking features: Covered, Driveway Up Slope From Street, Electric Vehicle Charging Station(s), Garage, Garage Door Opener, Oversized, Storage
- Attached garage spaces: 10
Accessibility
- Accessibility features: None
Features
- Levels: Two
- Stories: 2
- Entry location: Front
- Patio & porch: Covered, Deck, Wrap Around
- Exterior features: Rain Gutters
- Pool features: Association, Community
- Has spa: Yes
- Spa features: Association, Community
- Has view: Yes
- View description: Canyon, Hills, Mountain(s), Panoramic, Trees/Woods
Lot
- Size: 2.69 Acres
- Features: Corner Lot, Cul-De-Sac, Lot Over 40000 Sqft, Landscaped, Secluded, Sprinkler System
Details
- Additional structures: Guest House Detached
- Parcel number: 80439108
- Special conditions: Standard
- Horse amenities: Riding Trail
Construction
Type & style
- Home type: SingleFamily
- Architectural style: Contemporary,Custom,Mediterranean
- Property subtype: Single Family Residence
Materials
- Brick, Stone, Stucco
- Foundation: Raised
- Roof: Tile
Condition
- Updated/Remodeled,Turnkey
- New construction: No
- Year built: 1991
Utilities & green energy
- Electric: Standard
- Sewer: Public Sewer
- Water: Public
- Utilities for property: Electricity Connected, Natural Gas Connected, Sewer Connected, Water Connected
Community & HOA
Community
- Features: Biking, Dog Park, Foothills, Golf, Hiking, Horse Trails, Lake, Mountainous, Park, Sidewalks, Valley, Gated, Pool
- Security: Carbon Monoxide Detector(s), Fire Detection System, Gated with Guard, Gated Community, 24 Hour Security, Smoke Detector(s)
- Subdivision: East Ridge Estates
HOA
- Has HOA: Yes
- Amenities included: Outdoor Cooking Area, Picnic Area
- HOA fee: $385 monthly
- HOA name: CZ Master
- HOA phone: 949-505-5692
Location
- Region: Coto De Caza
Financial & listing details
- Price per square foot: $828/sqft
- Tax assessed value: $3,355,290
- Date on market: 7/27/2026
- Cumulative days on market: 33 days
- Listing terms: Cash,Conventional,1031 Exchange
- Road surface type: Paved
Estimated market value
$6,142,400
$5.84M - $6.45M
$5,541/mo
Price history
| Date | Event | Price |
|---|---|---|
| 7/27/2026 | Listed for sale | $6,588,000+104.3%$828/sqft |
Source:  CRMLS #OC26163148 Report a problem CRMLS #OC26163148 Report a problem | ||
| 2/1/2024 | Sold | $3,225,000-1.7%$405/sqft |
Source: CRMLS #OC23068180 Report a problem | ||
| 12/25/2023 | Pending sale | $3,280,000$412/sqft |
Source: CRMLS #OC23068180 Report a problem | ||
| 12/3/2023 | Contingent | $3,280,000$412/sqft |
Source: CRMLS #OC23068180 Report a problem | ||
| 11/24/2023 | Price change | $3,280,000-4.9%$412/sqft |
Source: CRMLS #OC23068180 Report a problem | ||
| 6/17/2023 | Price change | $3,450,000-13.3%$433/sqft |
Source: CRMLS #OC23068180 Report a problem | ||
| 4/23/2023 | Listed for sale | $3,980,000+32.7%$500/sqft |
Source: CRMLS #OC23068180 Report a problem | ||
| 4/28/2021 | Listing removed | -- |
Source: Owner Report a problem | ||
| 11/27/2020 | Price change | $3,000,000+5.3%$377/sqft |
Source: Owner Report a problem | ||
| 1/25/2020 | Listed for sale | $2,850,000+23.1%$358/sqft |
Source: Owner Report a problem | ||
| 10/1/2019 | Listing removed | $2,315,000$291/sqft |
Source: Diamond Realty #OC19019615 Report a problem | ||
| 9/5/2019 | Price change | $2,315,000-0.1%$291/sqft |
Source: Diamond Realty #OC19019615 Report a problem | ||
| 5/19/2019 | Price change | $2,318,000-0.3%$291/sqft |
Source: Diamond Realty #OC19019615 Report a problem | ||
| 4/23/2019 | Price change | $2,325,000-1.1%$292/sqft |
Source: Diamond Realty #OC19019615 Report a problem | ||
| 4/13/2019 | Price change | $2,350,000-1.1%$295/sqft |
Source: Diamond Realty #OC19019615 Report a problem | ||
| 3/2/2019 | Price change | $2,375,000-5%$298/sqft |
Source: Diamond Realty #OC19019615 Report a problem | ||
| 1/26/2019 | Price change | $2,500,000+2%$314/sqft |
Source: Diamond Realty #OC19019615 Report a problem | ||
| 10/15/2018 | Price change | $2,450,000-10.9%$308/sqft |
Source: Diamond Realty #OC18111243 Report a problem | ||
| 6/2/2018 | Price change | $2,750,000-1.8%$345/sqft |
Source: Diamond Realty #OC18111243 Report a problem | ||
| 5/11/2018 | Price change | $2,800,000+9.8%$352/sqft |
Source: Diamond Realty #OC18111243 Report a problem | ||
| 3/31/2018 | Price change | $2,550,000-15%$320/sqft |
Source: Diamond Realty #OC18073295 Report a problem | ||
| 3/19/2018 | Listed for sale | $3,000,000+21%$377/sqft |
Source: Diamond Realty #OC18073295 Report a problem | ||
| 6/28/2016 | Listing removed | $2,480,000$312/sqft |
Source: Diamond Realty #OC16010686 Report a problem | ||
| 4/9/2016 | Price change | $2,480,000-10.8%$312/sqft |
Source: Diamond Realty #OC16010686 Report a problem | ||
| 1/18/2016 | Listed for sale | $2,780,000$349/sqft |
Source: Diamond Realty #OC16010686 Report a problem | ||
| 12/8/2015 | Listing removed | $2,780,000+6.9%$349/sqft |
Source: Diamond Realty #OC15222724 Report a problem | ||
| 4/18/2006 | Sold | $2,600,000+19.5%$327/sqft |
Source: Public Record Report a problem | ||
| 4/30/2004 | Sold | $2,175,000$273/sqft |
Source: Public Record Report a problem | ||
Public tax history
| Year | Property taxes | Tax assessment |
|---|---|---|
| 2026 | -- | $3,355,290 +2% |
| 2025 | $33,342 +24.2% | $3,289,500 +24% |
| 2024 | $26,838 +2.4% | $2,653,020 +2% |
| 2023 | $26,216 +2% | $2,601,000 +2% |
| 2022 | $25,693 +2.6% | $2,550,000 +2% |
| 2021 | $25,034 +8.4% | $2,500,000 +8.9% |
| 2020 | $23,086 | $2,295,000 -27.9% |
| 2019 | $23,086 -28% | $3,185,174 +2% |
| 2018 | $32,080 +2.7% | $3,122,720 +2% |
| 2017 | $31,251 | $3,061,491 +2% |
| 2016 | $31,251 +1.1% | $3,001,462 +1.5% |
| 2015 | $30,924 +13.8% | $2,956,378 +16.5% |
| 2014 | $27,166 | $2,538,000 +6.7% |
| 2013 | -- | $2,377,920 |
| 2012 | -- | $2,377,920 -4% |
| 2011 | -- | $2,477,000 -3% |
| 2010 | -- | $2,553,000 -5.6% |
| 2009 | -- | $2,705,040 +2% |
| 2008 | -- | $2,652,000 |
| 2007 | -- | $2,652,000 +17.2% |
| 2006 | -- | $2,262,870 +2% |
| 2005 | -- | $2,218,500 +59.5% |
| 2004 | -- | $1,391,159 +1.9% |
| 2003 | -- | $1,365,663 +2% |
| 2002 | -- | $1,338,886 +2% |
| 2001 | $15,881 -0.5% | $1,312,634 +2% |
| 2000 | $15,967 | $1,286,897 |
Find assessor info on the county website
Monthly payment
Est. payment
Payment breakdown
Explore the cost of this home by adjusting the details. Changes won't be saved.Climate risks
Neighborhood: 92679
Nearby schools
Schools provided by the listing agent
- Elementary: Tijeras Creek
- Middle: Las Flores
- High: Tesoro
Source: CRMLS. This data may not be complete. We recommend contacting the local school district to confirm school assignments for this home.
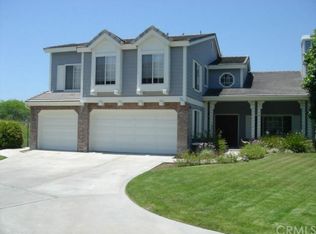
Similar homes
- $6,675,0006 bd6 ba7.3k sqft6 Hunter, Coto De Caza, CA 92679For Sale
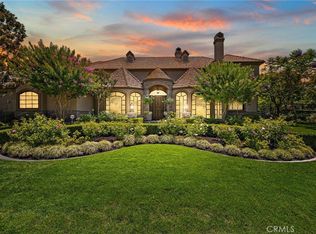 MLS ID #OC26119646, John Russell, Pacific Sotheby's Int'l Realty. CRMLS
 - $6,799,0005 bd7 ba6.6k sqft30832 Via Vis, Trabuco Canyon, CA 92679For Sale
 MLS ID #OC26164294, Bryan Suarez, Anvil Real Estate. CRMLS
 - $5,400,0006 bd6 ba6k sqft40 Cambridge Ct, Coto De Caza, CA 92679For Sale
 MLS ID #IG26128467, KELLY PREUSS, CALDWELL & TAYLOR REALTY. CRMLS
 - $5,880,0005 bd5 ba5.4k sqft87 Panorama, Coto De Caza, CA 92679For Sale
 MLS ID #OC26165867, Rick Lin, Wetrust Realty. CRMLS
Local buyer's agents are ready to help
