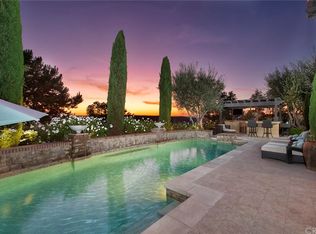
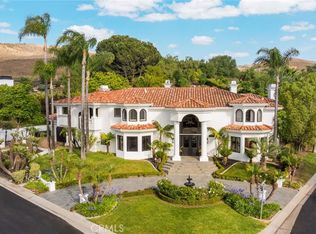
Perched behind the exclusive gates of Covenant Hills, this exceptional custom estate captures some of the most spectacular views in Ladera Ranch—sweeping across the Saddleback Mountains, sparkling city lights and out toward the Pacific Ocean. Spanning approximately 7,476 square feet, this one-of-a-kind residence blends timeless architecture, warm organic-modern interiors and an extraordinary resort-inspired lifestyle. More than $2 million in thoughtful designer elements and enhancements have elevated the home while preserving its distinctive character. Wire-brushed hardwood floors, rich walnut ceilings, custom cabinetry and expansive windows create sophisticated yet inviting interiors filled with natural light and incredible views. At the heart of the home, the chef’s kitchen features dual oversized islands, marble countertops, Sub-Zero refrigerator and freezer, Viking 8-burner range with double ovens, and a charming breakfast nook beneath a coffered wood ceiling. Walls of floor-to-ceiling glass create a seamless connection to the outdoors and frame unforgettable sunsets. Step outside to a private resort featuring a saltwater pool and spa, outdoor kitchen, bluestone and travertine patios, and multiple areas for dining, entertaining and relaxing—all positioned to capture the panoramic views. Recent enhancements include a new pool heater, upgraded saltwater system, refreshed outdoor kitchen island and additional designer updates. The lower level offers amenities rarely found in a private residence, including a media and game room, fitness studio or optional bedroom, secondary kitchen and private basketball half-court. The primary suite is a private sanctuary with a custom 42-inch electric fireplace, motorized sunset shades, dual walk-in closets and spa-inspired bath with steam shower, rain shower and dual vanities. Additional spaces include an ensuite guest room, dedicated office or optional bedroom, craft/home management room and upstairs loft. Crestron smart-home automation, 34 solar panels and a four-car garage with custom built-in storage add convenience and efficiency. The estate is also offered furnished for a truly turnkey opportunity. Residents enjoy the exceptional Covenant Hills and Ladera Ranch lifestyle with award-winning schools, resort-style pools, tennis courts, parks, scenic trails, dining and shopping. Private, sophisticated and truly unforgettable, this is more than a remarkable home—it is a lifestyle that simply cannot be replicated.
For sale
Listed by: First Team Real Estate • Debbie Miller • Contact: 949-293-5139
$7,499,000
2 Thomas Rd, Mission Viejo, CA 92694
5beds
7,476sqft
Single Family Residence
Built in 2016
0.32 Acres Lot
$6,919,900 Zestimate®
$1,003/sqft
$839/mo HOA
What's special
- 122 days
- 883
- 34
Zillow last checked:
Listing updated:
Listed by:
Debbie Miller DRE #01734292 949-293-5139,
First Team Real Estate,
Sandi Clark DRE #01264896 949-400-0987,
First Team Real Estate
Source: CRMLS,MLS#: OC26049149 Originating MLS: California Regional MLS
Originating MLS: California Regional MLSFacts & features
Interior
Bedrooms & bathrooms
- Bedrooms: 5
- Bathrooms: 9
- Full bathrooms: 8
- 1/2 bathrooms: 1
- Main level bathrooms: 4
- Main level bedrooms: 2
Rooms
- Room types: Bonus Room, Bedroom, Basement, Den, Entry/Foyer, Exercise Room, Family Room, Game Room, Guest Quarters, Great Room, Kitchen, Laundry, Loft, Living Room, Primary Bathroom, Primary Bedroom, Media Room, Office, Other, Pantry, Dining Room
Primary bedroom
- Features: Primary Suite
Bedroom
- Features: Bedroom on Main Level
Bathroom
- Features: Bathtub, Dual Sinks, Full Bath on Main Level, Multiple Shower Heads, Separate Shower, Upgraded, Vanity, Walk-In Shower
Kitchen
- Features: Kitchen Island, Kitchen/Family Room Combo, Stone Counters, Remodeled, Self-closing Cabinet Doors, Self-closing Drawers, Updated Kitchen, Walk-In Pantry
Heating
- Central, ENERGY STAR Qualified Equipment, Forced Air, Fireplace(s), Solar
Cooling
- Central Air, ENERGY STAR Qualified Equipment
Appliances
- Included: 6 Burner Stove, Barbecue, Convection Oven, Double Oven, Dishwasher, Free-Standing Range, Freezer, Disposal, Gas Range, Gas Water Heater, Microwave, Refrigerator, Range Hood, Self Cleaning Oven, Water To Refrigerator, Dryer, Washer
- Laundry: Washer Hookup, Gas Dryer Hookup, Inside, Laundry Room
Features
- Breakfast Bar, Built-in Features, Balcony, Separate/Formal Dining Room, Eat-in Kitchen, High Ceilings, In-Law Floorplan, Multiple Staircases, Open Floorplan, Pantry, Recessed Lighting, Storage, Smart Home, Bedroom on Main Level, Loft, Primary Suite, Walk-In Pantry, Walk-In Closet(s)
- Flooring: Carpet, Wood
- Doors: Panel Doors, Sliding Doors
- Windows: Double Pane Windows, Skylight(s)
- Basement: Finished
- Has fireplace: Yes
- Fireplace features: Dining Room, Electric, Family Room, Great Room, Primary Bedroom, Multi-Sided
- Common walls with other units/homes: No Common Walls
Interior area
- Total interior livable area: 7,476 sqft
Video & virtual tour
Property
Parking
- Total spaces: 4
- Parking features: Carport, Door-Multi, Direct Access, Driveway, Electric Gate, Garage, Garage Door Opener, Gated, Private, One Space, Storage
- Attached garage spaces: 4
- Has carport: Yes
Accessibility
- Accessibility features: None
Features
- Levels: Three Or More
- Stories: 3
- Entry location: 1
- Exterior features: Rain Gutters, Fire Pit, Sport Court
- Has private pool: Yes
- Pool features: Gas Heat, Heated, In Ground, Private, Solar Heat, Salt Water, Association
- Has spa: Yes
- Spa features: In Ground, Private, Solar Heat
- Fencing: Wrought Iron
- Has view: Yes
- View description: Canyon, Mountain(s), Ocean, Panoramic
- Has water view: Yes
- Water view: Ocean
Lot
- Size: 0.32 Acres
- Features: Back Yard, Cul-De-Sac, Sprinklers In Rear, Sprinklers In Front, Landscaped, Near Park, Sprinkler System, Yard
Details
- Additional structures: Second Garage, Storage
- Parcel number: 74143325
- Special conditions: Standard
Construction
Type & style
- Home type: SingleFamily
- Architectural style: Contemporary,Mediterranean,Modern
- Property subtype: Single Family Residence
Materials
- Concrete, Stone
- Foundation: Slab
- Roof: Spanish Tile
Condition
- Updated/Remodeled,Turnkey
- New construction: No
- Year built: 2016
Details
- Builder model: Custom
- Builder name: Stone Building Corporation
Utilities & green energy
- Electric: 220 Volts in Laundry
- Sewer: Public Sewer, Sewer Tap Paid
- Water: Public
- Utilities for property: Cable Available, Cable Connected, Electricity Available, Electricity Connected, Natural Gas Available, Natural Gas Connected, Phone Available, Sewer Available, Sewer Connected, Water Available, Water Connected
Green energy
- Energy generation: Solar
Community & HOA
Community
- Features: Curbs, Dog Park, Gutter(s), Street Lights, Suburban, Sidewalks, Gated, Park
- Security: Carbon Monoxide Detector(s), Security Gate, Gated with Guard, Gated Community, Gated with Attendant, 24 Hour Security, Smoke Detector(s)
- Subdivision: Covenant Hills Custom Homes (Covc)
HOA
- Has HOA: Yes
- Amenities included: Clubhouse, Sport Court, Dog Park, Fire Pit, Outdoor Cooking Area, Barbecue, Picnic Area, Playground, Pickleball, Pool, Guard, Spa/Hot Tub, Security, Tennis Court(s), Trail(s)
- HOA fee: $839 monthly
- HOA name: LARMAC
- HOA phone: 949-218-0900
Location
- Region: Mission Viejo
Financial & listing details
- Price per square foot: $1,003/sqft
- Tax assessed value: $3,261,257
- Date on market: 3/6/2026
- Cumulative days on market: 122 days
- Listing terms: Cash,Cash to New Loan,Conventional
- Inclusions: 2 Washers, 2 Dryers, All TV's and brackets, Home may be sold fully furnished, excluding personal items, heirlooms and artwork.
- Road surface type: Paved
Estimated market value
$6,919,900
$6.57M - $7.27M
Not available
Price history
| Date | Event | Price |
|---|---|---|
| 8/14/2026 | Listed for sale | $7,499,000$1,003/sqft |
Source:  CRMLS #OC26049149 Report a problem CRMLS #OC26049149 Report a problem | ||
| 6/30/2026 | Listing removed | $7,499,000$1,003/sqft |
Source: CRMLS #OC26049149 Report a problem | ||
| 4/28/2026 | Listed for sale | $7,499,000$1,003/sqft |
Source: CRMLS #OC26049149 Report a problem | ||
| 3/30/2026 | Listing removed | $7,499,000$1,003/sqft |
Source: CRMLS #OC26049149 Report a problem | ||
| 3/7/2026 | Listed for sale | $7,499,000+7.3%$1,003/sqft |
Source: CRMLS #OC26049149 Report a problem | ||
| 11/12/2025 | Listing removed | $6,990,000-4.2%$935/sqft |
Source:  SDMLS #OC24246859 Report a problem SDMLS #OC24246859 Report a problem | ||
| 7/24/2025 | Listing removed | $7,299,000$976/sqft |
Source: SDMLS #OC24246859 Report a problem | ||
| 6/23/2025 | Listed for sale | $7,299,000+1067.8%$976/sqft |
Source: SDMLS #OC24246859 Report a problem | ||
| 5/22/2013 | Sold | $625,000-10.1%$84/sqft |
Source: Public Record Report a problem | ||
| 5/9/2013 | Pending sale | $695,000$93/sqft |
Source: GreenTree Properties #OC13079846 Report a problem | ||
| 5/3/2013 | Listed for sale | $695,000+15.8%$93/sqft |
Source: GreenTree Properties #OC13079846 Report a problem | ||
| 12/13/2012 | Sold | $600,000-7.7%$80/sqft |
Source: Public Record Report a problem | ||
| 10/27/2011 | Listed for sale | $650,000-13.3%$87/sqft |
Source: First Team Real Estate #S659093 Report a problem | ||
| 7/25/2011 | Listing removed | $749,500$100/sqft |
Source: First Team Real Estate #S659093 Report a problem | ||
| 5/17/2011 | Listed for sale | $749,500$100/sqft |
Source: First Team Real Estate #S659093 Report a problem | ||
Public tax history
| Year | Property taxes | Tax assessment |
|---|---|---|
| 2026 | -- | $3,261,257 +2% |
| 2025 | $40,746 +1.9% | $3,197,311 +2% |
| 2024 | $39,992 +2% | $3,134,619 +2% |
| 2023 | $39,213 +1% | $3,073,156 +2% |
| 2022 | $38,839 +1.7% | $3,012,899 +2% |
| 2021 | $38,179 +1.3% | $2,953,823 +1% |
| 2020 | $37,686 | $2,923,536 +2% |
| 2019 | $37,686 +0.9% | $2,866,212 +2% |
| 2018 | $37,335 +1.6% | $2,810,012 +2% |
| 2017 | $36,744 | $2,754,914 +90.3% |
| 2016 | $36,744 +53.7% | $1,447,886 +126.1% |
| 2015 | $23,905 +82.5% | $640,381 +2% |
| 2014 | $13,097 | $627,837 +4.6% |
| 2013 | -- | $600,000 +20.2% |
| 2012 | -- | $499,284 |
| 2011 | -- | $499,284 |
| 2010 | -- | $499,284 -56% |
| 2009 | -- | $1,135,492 +2% |
| 2008 | -- | $1,113,228 |
| 2007 | -- | $1,113,228 +2% |
| 2006 | -- | $1,091,400 +2% |
| 2005 | -- | $1,070,000 |
Find assessor info on the county website
Monthly payment
Est. payment
Payment breakdown
Explore the cost of this home by adjusting the details. Changes won't be saved.Climate risks
Neighborhood: Covenant Hills Village
Nearby schools
Schools provided by the listing agent
- Elementary: Oso Grande
- Middle: Ladera Ranch
- High: San Juan Hills
Source: CRMLS. This data may not be complete. We recommend contacting the local school district to confirm school assignments for this home.
Similar homes
- $8,195,0006 bd8 ba9.2k sqft12 Thomas Rd, Mission Viejo, CA 92694For Sale
 MLS ID #OC26196945, Tim Wolter, Ladera Realty. CRMLS
 - $5,499,0005 bd7 ba5.2k sqft7 Fox Hole Rd, Mission Viejo, CA 92694For Sale
 MLS ID #OC26196202, Tim Wolter, Ladera Realty. CRMLS
 - $7,500,0005 bd5 ba5.8k sqft31931 Peppertree Bnd, San Juan Capistrano, CA 92675For Sale
 MLS ID #OC26187892, Pyper Parker, Redfin. CRMLS
 - $7,480,0007 bd8 ba7.8k sqft28572 Paseo Zorro, San Juan Capistrano, CA 92675For Sale
 MLS ID #OC26130579, Frances Carr, Bren and Furstenfeld Estates, Inc.. CRMLS
Local buyer's agents are ready to help
