Sophisticated Coastal Estate on 2.65 Acres | 8-Car Garage | Vineyard | Movie Theater ... Offered FULLY FURNISHED!!
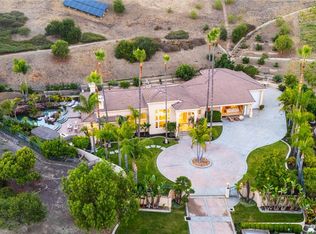
BIG price reduction! Just bring your suitcase and move into this incredible masterpiece. Nestled on an expansive and premier over-sized lot, this extraordinary custom estate offers unmatched privacy, luxury, and lifestyle across 2.65 acres of refined coastal living. Beyond the double iron gates, a grand circular motor court with a central fountain welcomes you—complete with ample guest parking and space for a recreational vehicle. Car enthusiasts will appreciate the 8-car (2,000 sqft) garage with vaulted ceilings, tons of built-in storage, and its own bathroom!
Covered entryway with glass panel doors leads you into 7,200 sqft of downstairs living space which includes a light-filled, two-story decadently-furnished living room, powder room, wine room, home theater fit for a movie mogul, gourmet kitchen with quartz countertops and hidden tv that descends from the ceiling, family room, main-floor master suite (on the East wing).
The estate features dual master suites, both upstairs and downstairs, situated at opposite ends of the home for ultimate privacy. The upstairs primary suite spans over 1,500 sq ft and includes a secret 350 sq ft custom closet—a true showstopper for anyone who needs an ultimate closet like no other. The huge main-level master and extra-large walk-in closet provides ideal single-level living or guest accommodations. Three additional large bedrooms offer space and comfort for everyone. A total of 5 bedrooms and 9 bathrooms!
The 8-person state-of-the-art theater offers loungers for each viewer, along with a snack bar, and its own bathroom. Outdoors, enjoy a resort-style backyard with a diamond-shaped pool and spa, a covered outdoor kitchen and bar, outdoor shower, and built-in surround sound for seamless indoor/outdoor entertaining.
Nestled among flourishing citrus and stone fruit orchards, this exceptional property also features thriving avocado trees, creating a lush and bountiful landscape. A true highlight is the private vineyard, which will yield an impressive 2,000 bottles of wine this year—bringing the charm, flavor, and romance of wine country right to your own backyard.
This is more than a home—it’s a lifestyle. This property must be seen to be fully appreciated.
For sale
Listed by: Martin Investment Properties • Yvonne Huang • Contact: 310-619-4382
$7,900,000
3202 Portico Del Norte, San Clemente, CA 92673
5beds
8,594sqft
:
Get pre-qualified$52,229/mo
Single Family Residence
Built in 2020
2.6 Acres Lot
$7,531,500 Zestimate®
$919/sqft
$210/mo HOA
What's special
- 360 days |
- 1,106 |
- 59 |
Zillow last checked:
Listing updated:
Listed by:
Yvonne Huang DRE #01407273 310-619-4382,
Martin Investment Properties
Source: CRMLS,MLS#: OC26005876 Originating MLS: California Regional MLS
Originating MLS: California Regional MLSFacts & features
Interior
Bedrooms & bathrooms
- Bedrooms: 5
- Bathrooms: 9
- Full bathrooms: 3
- 3/4 bathrooms: 3
- 1/2 bathrooms: 3
- Main level bathrooms: 8
- Main level bedrooms: 4
Rooms
- Room types: Bathroom, Bonus Room, Bedroom, Den, Exercise Room, Family Room, Foyer, Game Room, Guest Quarters, Kitchen, Laundry, Library, Living Room, Primary Bedroom, Media Room, Office, Other, Projection Room, Sauna
Primary bedroom
- Features: Primary Suite
Primary bedroom
- Features: Main Level Primary
Bedroom
- Features: Bedroom on Main Level
Bathroom
- Features: Bidet, Hollywood Bath, Quartz Counters
Bathroom
- Features: Jack and Jill Bath
Kitchen
- Features: Kitchen Island, Kitchen/Family Room Combo, Quartz Counters, Remodeled, Updated Kitchen, Walk-In Pantry
Heating
- Forced Air
Cooling
- Central Air
Appliances
- Included: Convection Oven, Dishwasher, Gas Cooktop, Refrigerator, Range Hood, Dryer, Washer
- Laundry: Laundry Room
Features
- Breakfast Bar, Built-in Features, Cathedral Ceiling(s), Eat-in Kitchen, Furnished, High Ceilings, In-Law Floorplan, Multiple Staircases, Open Floorplan, Quartz Counters, Two Story Ceilings, Wood Product Walls, Wired for Sound, Bedroom on Main Level, Entrance Foyer, Jack and Jill Bath, Main Level Primary, Multiple Primary Suites, Primary Suite, Walk-In Closet(s)
- Flooring: Carpet, Stone, Wood
- Doors: Double Door Entry
- Has fireplace: Yes
- Fireplace features: Bonus Room, Den, Family Room, Great Room, Primary Bedroom, Outside
- Furnished: Yes
- Common walls with other units/homes: No Common Walls
Interior area
- Total interior livable area: 8,594 sqft
Property
Parking
- Total spaces: 8
- Parking features: Circular Driveway, Controlled Entrance, Door-Multi, Direct Access, Door-Single, Driveway, Electric Gate, Garage Faces Front, Garage, Garage Door Opener, Gated, RV Hook-Ups, RV Access/Parking, Storage
- Attached garage spaces: 8
Features
- Levels: Two
- Stories: 2
- Entry location: Ground floor
- Patio & porch: Covered
- Exterior features: Barbecue
- Has private pool: Yes
- Pool features: Heated, In Ground, Pebble, Private, Solar Heat, Salt Water
- Has spa: Yes
- Spa features: Heated, In Ground, Private, Solar Heat
- Has view: Yes
- View description: Peek-A-Boo, Vineyard
Lot
- Size: 2.6 Acres
- Features: Agricultural, Back Yard, Front Yard, Sprinklers In Rear, Sprinklers In Front, Irregular Lot, Lot Over 40000 Sqft, Landscaped, Orchard(s), Secluded, Sprinklers Timer, Sprinklers On Side, Sprinkler System
Details
- Additional structures: Shed(s), Cabana
- Parcel number: 68051102
- Special conditions: Standard
Construction
Type & style
- Home type: SingleFamily
- Property subtype: Single Family Residence
Materials
- Copper Plumbing
Condition
- Updated/Remodeled
- New construction: No
- Year built: 2020
Utilities & green energy
- Sewer: Sewer Tap Paid
- Water: Public
Community & HOA
Community
- Features: Curbs, Street Lights, Sidewalks
- Security: Prewired, Security System, Closed Circuit Camera(s), Carbon Monoxide Detector(s), Fire Detection System, Security Gate, Smoke Detector(s)
- Subdivision: None
HOA
- Has HOA: Yes
- Amenities included: Trail(s)
- HOA fee: $120 monthly
- HOA name: Forster Ranch
- HOA phone: 949-429-8797
- Second HOA fee: $90 monthly
Location
- Region: San Clemente
Financial & listing details
- Price per square foot: $919/sqft
- Tax assessed value: $4,654,457
- Annual tax amount: $46,978
- Date on market: 1/9/2026
- Cumulative days on market: 360 days
- Listing terms: Conventional,Lease Back,Lien Release
- Inclusions: ALL furnishings and mounted TVs
- Exclusions: Accessories, paintings, portraits, and personal items belonging to the owners
Estimated market value
$7,531,500
$7.15M - $7.91M
$8,220/mo
Price history
| Date | Event | Price |
|---|---|---|
| 1/10/2026 | Listed for sale | $7,900,000+83.7%$919/sqft |
Source:  CRMLS #OC26005876 Report a problem CRMLS #OC26005876 Report a problem | ||
| 2/16/2021 | Sold | $4,300,000-1.1%$500/sqft |
Source: Public Record Report a problem | ||
| 1/11/2021 | Pending sale | $4,350,000$506/sqft |
Source:  CRMLS #OC20122656 Report a problem CRMLS #OC20122656 Report a problem | ||
| 12/23/2020 | Contingent | $4,350,000$506/sqft |
Source: CRMLS #OC20122656 Report a problem | ||
| 12/23/2020 | Pending sale | $4,350,000$506/sqft |
Source: Coldwell Banker Realty #OC20122656 Report a problem | ||
| 12/13/2020 | Price change | $4,350,000-2.9%$506/sqft |
Source: Coldwell Banker Realty #OC20122656 Report a problem | ||
| 11/23/2020 | Price change | $4,480,000-2.2%$521/sqft |
Source: Coldwell Banker Realty #OC20122656 Report a problem | ||
| 10/29/2020 | Price change | $4,580,000-8%$533/sqft |
Source: Coldwell Banker Realty #OC20122656 Report a problem | ||
| 6/24/2020 | Listed for sale | $4,980,000+184.6%$579/sqft |
Source: Coldwell Banker Realty #OC20122656 Report a problem | ||
| 10/17/2017 | Sold | $1,750,000-3.8%$204/sqft |
Source: Public Record Report a problem | ||
| 2/11/2016 | Sold | $1,819,000-3.2%$212/sqft |
Source: Public Record Report a problem | ||
| 12/21/2015 | Pending sale | $1,880,000$219/sqft |
Source: HOM #OC15104502 Report a problem | ||
| 11/15/2015 | Price change | $1,880,000-3.6%$219/sqft |
Source: HOM Sotheby's International #OC15104502 Report a problem | ||
| 10/3/2015 | Price change | $1,950,000-7.1%$227/sqft |
Source: HOM Sotheby's International Realty #OC15104502 Report a problem | ||
| 7/14/2015 | Price change | $2,100,000-10.3%$244/sqft |
Source: HOM Sotheby's International Realty #OC15104502 Report a problem | ||
| 5/15/2015 | Listed for sale | $2,340,000+908.6%$272/sqft |
Source: HOM Sotheby's International #OC15104502 Report a problem | ||
| 11/10/1997 | Sold | $232,000+54.7%$27/sqft |
Source: Public Record Report a problem | ||
| 3/28/1997 | Sold | $150,000+23.1%$17/sqft |
Source: Public Record Report a problem | ||
| 1/6/1997 | Sold | $121,889$14/sqft |
Source: Public Record Report a problem | ||
Public tax history
| Year | Property taxes | Tax assessment |
|---|---|---|
| 2025 | $46,978 +1.7% | $4,654,457 +2% |
| 2024 | $46,196 +2.2% | $4,563,194 +2% |
| 2023 | $45,218 +1.9% | $4,473,720 +2% |
| 2022 | $44,358 -9.4% | $4,386,000 +57.4% |
| 2021 | $48,946 | $2,786,034 +4.5% |
| 2020 | -- | $2,665,104 +4.8% |
| 2019 | $26,915 +4.9% | $2,542,191 +34.3% |
| 2018 | $25,670 +36.5% | $1,892,370 +2% |
| 2017 | $18,805 | $1,855,265 +71.4% |
| 2016 | $18,805 +72.2% | $1,082,339 +1.5% |
| 2015 | $10,921 +3.5% | $1,066,082 +2% |
| 2014 | $10,549 | $1,045,199 +0.5% |
| 2013 | -- | $1,040,476 +2% |
| 2012 | -- | $1,020,075 +2% |
| 2011 | -- | $1,000,074 +0.8% |
| 2010 | -- | $992,600 -0.2% |
| 2009 | -- | $994,959 +2% |
| 2008 | -- | $975,450 +6.9% |
| 2007 | -- | $912,568 +2% |
| 2006 | -- | $894,675 +2% |
| 2005 | -- | $877,133 +2% |
| 2004 | -- | $859,935 +3.8% |
| 2003 | -- | $828,536 +6% |
| 2002 | -- | $781,941 +2% |
| 2001 | $8,042 +78.2% | $766,609 +86.5% |
| 2000 | $4,512 | $411,151 |
Find assessor info on the county website
Monthly payment
Est. payment
Payment breakdown
Explore the cost of this home by adjusting the details. Changes won't be saved.Climate risks
Neighborhood: 92673
Nearby schools
GreatSchools rating
- 10/10Truman Benedict Elementary SchoolGrades: K-5Distance: 0.9 mi
- 10/10Bernice Ayer Middle SchoolGrades: 6-8Distance: 0.9 mi
- 9/10San Clemente High SchoolGrades: 9-12Distance: 2.8 mi
- $2,640,0004 bd4 ba4k sqft3202 Portico Del Norte, San Clemente, CA 92673Off Market
- $4,060,0005 bd6 ba5.5k sqft3200 Portico Del Norte, San Clemente, CA 92673Sold
- $3,999,9996 bd6 ba5k sqft3204 Portico Del Norte, San Clemente, CA 92673Sold
- $1,375,8003 bd2 ba1.3k sqft2955 Bonanza, San Clemente, CA 92673Off Market
- $1,541,7004 bd3 ba1.5k sqft2957 Bonanza, San Clemente, CA 92673Off Market
- $1,366,2003 bd2 ba1.2k sqft2953 Bonanza, San Clemente, CA 92673Off Market
- $1,403,3003 bd2 ba1.2k sqft2959 Bonanza, San Clemente, CA 92673Off Market
- $1,597,7004 bd3 ba1.8k sqft2951 Bonanza, San Clemente, CA 92673Off Market
A local agent can set up tours, give advice and negotiate with sellers.
Similar homes
- $5,599,9995 bd6 ba6.8k sqft3002 Eminencia Del Sur, San Clemente, CA 92673For Sale
 MLS ID #OC26103483, Kirk Schilling, Rise Realty. CRMLS
 - $7,480,0007 bd8 ba7.8k sqft28572 Paseo Zorro, San Juan Capistrano, CA 92675For Sale
 MLS ID #OC26130579, Frances Carr, Bren and Furstenfeld Estates, Inc.. CRMLS
 - $7,490,0005 bd5 ba5.8k sqft2 Wildflower, Laguna Niguel, CA 92677For Sale
 MLS ID #OC26144002, Cesi Pagano, Keller Williams Realty. CRMLS
 - $8,995,0006 bd8 ba7.7k sqft2 O Hill Rdg, Laguna Niguel, CA 92677For Sale
 MLS ID #NP26112890, Phillip Caruso, Arbor Real Estate. CRMLS
 - $4,995,0004 bd4 ba4.3k sqft2001 Via Aguila, San Clemente, CA 92673For SaleMLS ID #OC26121325, Louis Dillon, Coldwell Banker Realty. CRMLS
- $5,875,0004 bd6 ba5.2k sqft24 Via Carina, San Clemente, CA 92673New ConstructionMLS ID #NP26066008, Robert Giem, Plus Real Estate. CRMLS
- $7,495,0006 bd7 ba6.6k sqft4 Old Ranch Rd, Laguna Niguel, CA 92677For SaleMLS ID #PW26035809, Justin Itzen, The Oppenheim Group. CRMLS
- $9,995,0006 bd7 ba7.8k sqft28481 Avenida La Mancha, San Juan Capistrano, CA 92675For SaleMLS ID #NP25281207, Ariana Gaffoglio, Plus Real Estate. CRMLS
- $7,998,0005 bd6 ba4.5k sqft21 Chester, Irvine, CA 92603For SaleMLS ID #NP26155120, Jacqueline Thompson, Coldwell Banker Realty. CRMLS
- $4,495,0005 bd6 ba5.1k sqft17 Calle Viviana, San Clemente, CA 92673For SaleMLS ID #OC26008415, Scott Sackin, Seven Gables Real Estate. CRMLS
- $4,199,0005 bd6 ba5.1k sqft13 Calle Viviana, San Clemente, CA 92673For SaleMLS ID #OC26027014, Rob Weiss, Coldwell Banker Realty. CRMLS
- $9,000,0004 bd5 ba6.2k sqft1076 Skyline Dr, Laguna Beach, CA 92651For SaleMLS ID #OC26161328, Vince Nguyen, Vince International Properties, Inc.. CRMLS
- $6,499,9996 bd8 ba6.3k sqft18 Mission Ridge Rd, Mission Viejo, CA 92694For SaleMLS ID #OC26028532, CaLee McManus, Monarch Real Estate. CRMLS
- $8,495,0005 bd6 ba4.8k sqft35381 Beach Rd, Dana Point, CA 92624For SaleMLS ID #OC26102891, Shannon Ambuehl, Authentic Partners. CRMLS
- $6,995,0004 bd4 ba4.4k sqft27002 Avenida Las Palmas, Dana Pt, CA 92624For SaleMLS ID #OC26126631, Scott Cooper, Douglas Elliman of California. CRMLS
- $9,250,0005 bd7 ba5.2k sqft35121 Beach Rd, Dana Pt, CA 92624For SaleMLS ID #NP26147619, Blair Walsh, Compass. CRMLS
- $6,675,0006 bd6 ba7.3k sqft6 Hunter, Coto De Caza, CA 92679For SaleMLS ID #OC26119646, John Russell, Pacific Sotheby's Int'l Realty. CRMLS
- $4,398,0006 bd6 ba5.7k sqft31445 Juliana Farms Rd, San Juan Capistrano, CA 92675For SaleMLS ID #OC26040072, Robyn Robinson, Compass. CRMLS
- $3,995,0005 bd4 ba4.4k sqft321 Calle Felicidad, San Clemente, CA 92672For SaleMLS ID #OC26139677, Ryan Schramm, Ryan Schramm Real Estate. CRMLS
- $6,800,0006 bd6 ba5.8k sqft31701 Isle Vis, Laguna Niguel, CA 92677For SaleMLS ID #OC26105015, Sam Dehbashi, Pacific Sotheby's Int'l Realty. CRMLS
Local buyer's agents are ready to help
