Custom Gated Estate set on 2.5 Private Acres! Welcome to 3200 Portico Del Norte, a rare offering in the prestigious Forster Ranch Estates—a gated, custom home enclave where privacy, space, and coastal beauty converge. Nestled on over two- and one-half sprawling acres, this impressive residence boasts 5,500+ square feet of luxurious living space, thoughtfully designed to live like a single-level home. Step inside to a nice formal entryway where you are greeted with open concept floorplan. 18-foot ceilings and lots of windows showcasing the open space views! The Great room is open to the newly remodeled chef’s kitchen outfitted with premium finishes, high-end appliances, and a walk-in pantry. The home features two expansive primary suites, each with spa-inspired bathrooms and generous walk-in closets—perfect for multigenerational living or extended guests. All the bedrooms in this custom home are oversized and all feature en-suite baths. Two secondary bedrooms, an office and a large bonus room or possibly 5th bedroom with floor to ceiling windows and private baths allow you the opportunity to have some flex space. Additional highlights to the home include, a whole house water filtration, owned Solar Panels gated motor court, RV garage and home has been re-piped with PEX. It is the perfect house for indoor and outdoor entertainment and complete with the rock pool, spa, slide, multiple cascading waterfalls and swim through cave island! Dedicated entertainment areas, including a palapa BBQ Area, complete this ultimate hosting paradise. Light-filled living areas open to serene outdoor spaces with mature landscaping, multiple fruit trees, and room to roam or garden. At the upper tier of the property, take in peek-a-boo ocean views, gentle breezes, and spectacular sunsets—offering a peaceful retreat just minutes from San Clemente’s best beaches, shopping, and dining. A rare combination of usable land, custom design, and coastal charm—3200 Portico Del Norte is the estate you’ve been waiting for.
Sold for $4,060,000
Listed by: Re/Max Coastal Homes • Sandra Marquez • Contact: 949-293-3236
Bought with: Universal Elite Inc.
$4,060,000
3200 Portico Del Norte, San Clemente, CA 92673
5beds
5,500sqft
Single Family Residence
Built in 1999
2.5 Acres Lot
$4,113,100 Zestimate®
$738/sqft
$14,000 Estimated rent
Home value
$4,113,100
$3.78M - $4.48M
$14,000/mo
Zestimate® history
Owner options
List your home for rent
$14,000/mo
Rent Zestimate®
Find your next renter with Zillow Rental Manager. Plus, with online applications, you can quickly screen prospective tenants – for free.
$14,000/mo
Rent Zestimate®
Refinance and save
$25,557/mo
Est. payment
Refinancing to a lower rate could help reduce your monthly payments and save thousands over the life of the loan.
$25,557/mo
Est. payment
Explore your selling options
Work with a Zillow partner agent
Leverage their expertise and Zillow's premium Showcase listings to get your home seen by more buyers.
Get startedList with your own agent
Get your home in front of millions of buyers by listing it on Zillow.
Learn how to do itSell it yourself
Take full control of how buyers see your home on Zillow by listing For Sale by Owner (FSBO).
List your homeWhat's special
Peek-a-boo ocean viewsPalapa bbq areaMultiple fruit treesUsable landMultiple cascading waterfallsMature landscapingSpectacular sunsets
Zillow last checked:
Listing updated:
Listed by:
Sandra Marquez DRE #01181253 949-293-3236,
Re/Max Coastal Homes
Bought with:
Meng Su, DRE #02023931
Universal Elite Inc.
Source: CRMLS,MLS#: OC25172073 Originating MLS: California Regional MLS
Originating MLS: California Regional MLSFacts & features
Interior
Bedrooms & bathrooms
- Bedrooms: 5
- Bathrooms: 6
- Full bathrooms: 5
- 1/2 bathrooms: 1
- Main level bathrooms: 5
- Main level bedrooms: 4
Rooms
- Room types: Bonus Room, Bedroom, Center Hall, Entry/Foyer, Family Room, Foyer, Guest Quarters, Kitchen, Laundry, Primary Bathroom, Primary Bedroom, Office, Other, Pantry, Dining Room
Bedroom
- Features: Bedroom on Main Level
Bathroom
- Features: Bathroom Exhaust Fan, Bathtub, Dual Sinks, Enclosed Toilet, Jetted Tub, Multiple Shower Heads, Stone Counters, Soaking Tub, Separate Shower, Tub Shower
Kitchen
- Features: Kitchen/Family Room Combo, Quartz Counters, Remodeled, Self-closing Cabinet Doors, Self-closing Drawers, Updated Kitchen, Walk-In Pantry
Heating
- Forced Air
Cooling
- Central Air, Dual
Appliances
- Included: 6 Burner Stove, Built-In Range, Barbecue, Double Oven, Dishwasher, Exhaust Fan, Freezer, Disposal, Gas Oven, Ice Maker, Microwave, Refrigerator, Range Hood, Self Cleaning Oven, Water Heater, Water Purifier
- Laundry: Inside, Laundry Room
Features
- Breakfast Bar, Built-in Features, Ceiling Fan(s), Cathedral Ceiling(s), Separate/Formal Dining Room, High Ceilings, In-Law Floorplan, Open Floorplan, Pantry, Storage, Bar, Bedroom on Main Level, Entrance Foyer, Main Level Primary, Multiple Primary Suites, Primary Suite, Walk-In Pantry, Walk-In Closet(s)
- Flooring: Tile, Wood
- Windows: Double Pane Windows, Screens
- Has fireplace: Yes
- Fireplace features: Family Room, Primary Bedroom
- Common walls with other units/homes: No Common Walls
Interior area
- Total interior livable area: 5,500 sqft
Property
Parking
- Total spaces: 15
- Parking features: Circular Driveway, Concrete, Direct Access, Driveway, Electric Gate, Garage, Gated, RV Garage, RV Access/Parking, RV Covered, One Space, Storage
- Attached garage spaces: 5
- Uncovered spaces: 10
Accessibility
- Accessibility features: Customized Wheelchair Accessible, See Remarks
Features
- Levels: One
- Stories: 1
- Entry location: 1
- Patio & porch: Concrete, Covered, Front Porch, Lanai, Porch
- Has private pool: Yes
- Pool features: Gunite, In Ground, Private, Salt Water, Waterfall
- Has spa: Yes
- Spa features: Gunite, Heated, In Ground, Private
- Fencing: Block,Wrought Iron
- Has view: Yes
- View description: Canyon, Hills, Neighborhood, Ocean, Trees/Woods
- Has water view: Yes
- Water view: Ocean
Lot
- Size: 2.5 Acres
- Features: Back Yard, Front Yard, Lawn, Lot Over 40000 Sqft, Landscaped, Yard
Details
- Parcel number: 68051101
- Special conditions: Standard
Construction
Type & style
- Home type: SingleFamily
- Architectural style: Mediterranean,Spanish,Traditional
- Property subtype: Single Family Residence
Materials
- Foundation: Slab
- Roof: Tile
Condition
- Updated/Remodeled,Turnkey
- New construction: No
- Year built: 1999
Utilities & green energy
- Electric: Photovoltaics Seller Owned
- Sewer: Public Sewer
- Water: Public
- Utilities for property: Cable Connected, Electricity Connected, Natural Gas Connected, Sewer Connected, Water Connected
Community & HOA
Community
- Features: Storm Drain(s), Street Lights, Sidewalks
- Security: Security System, Carbon Monoxide Detector(s), Fire Sprinkler System, Security Gate
- Subdivision: Forster Estates
HOA
- Has HOA: Yes
- Amenities included: Trail(s)
- HOA fee: $140 monthly
- HOA name: Forster
- HOA phone: 949-293-3236
- Second HOA fee: $85 monthly
- Second HOA name: Forster Estates
Location
- Region: San Clemente
Financial & listing details
- Price per square foot: $738/sqft
- Tax assessed value: $2,342,755
- Annual tax amount: $23,664
- Date on market: 8/1/2025
- Cumulative days on market: 6 days
- Listing terms: Cash,Cash to New Loan,Conventional
Price history
| Date | Event | Price |
|---|---|---|
| 9/11/2025 | Sold | $4,060,000+1.5%$738/sqft |
Source:  CRMLS #OC25172073 Report a problem CRMLS #OC25172073 Report a problem | ||
| 8/21/2025 | Pending sale | $3,999,999$727/sqft |
Source: CRMLS #OC25172073 Report a problem | ||
| 8/7/2025 | Contingent | $3,999,999$727/sqft |
Source: CRMLS #OC25172073 Report a problem | ||
| 8/1/2025 | Listed for sale | $3,999,999+122.2%$727/sqft |
Source: CRMLS #OC25172073 Report a problem | ||
| 10/17/2013 | Sold | $1,800,000-21.6%$327/sqft |
Source: Public Record Report a problem | ||
| 6/6/2013 | Listed for sale | $2,295,000+41.7%$417/sqft |
Source: Prudential Treasure Island #LG13106434 Report a problem | ||
| 10/28/2002 | Sold | $1,620,000+1146.2%$295/sqft |
Source: Public Record Report a problem | ||
| 3/14/1997 | Sold | $130,000$24/sqft |
Source: Public Record Report a problem | ||
Public tax history
| Year | Property taxes | Tax assessment |
|---|---|---|
| 2025 | $23,664 +2% | $2,342,755 +2% |
| 2024 | $23,200 +2.2% | $2,296,819 +2% |
| 2023 | $22,709 +1.9% | $2,251,784 +2% |
| 2022 | $22,276 +1.6% | $2,207,632 +2% |
| 2021 | $21,916 | $2,164,346 +1% |
| 2020 | -- | $2,142,154 +2% |
| 2019 | $21,698 +2% | $2,100,151 +2% |
| 2018 | $21,271 +4% | $2,058,972 +2% |
| 2017 | $20,457 | $2,018,600 +2% |
| 2016 | $20,457 +2% | $1,979,020 +1.5% |
| 2015 | $20,065 +9.9% | $1,949,294 +8.3% |
| 2014 | $18,262 | $1,800,000 +8.2% |
| 2013 | -- | $1,663,680 |
| 2012 | -- | $1,663,680 -4% |
| 2011 | -- | $1,733,000 +7.4% |
| 2010 | -- | $1,614,000 -11.4% |
| 2009 | -- | $1,822,001 +2% |
| 2008 | -- | $1,786,276 +2% |
| 2007 | -- | $1,751,251 +2% |
| 2006 | -- | $1,716,913 +2% |
| 2005 | -- | $1,683,249 +2% |
| 2004 | -- | $1,650,245 +1.9% |
| 2003 | -- | $1,620,000 +51.6% |
| 2002 | -- | $1,068,495 +2% |
| 2001 | $10,895 +3.3% | $1,047,545 +3.5% |
| 2000 | $10,552 | $1,011,875 |
Find assessor info on the county website
Neighborhood: 92673
Nearby homes
- $4,775,3004 bd5 ba6.1k sqft3019 Eminencia Del Norte, San Clemente, CA 92673Off Market
- $7,900,0005 bd9 ba8.5k sqft3202 Portico Del Norte, San Clemente, CA 92673For Sale
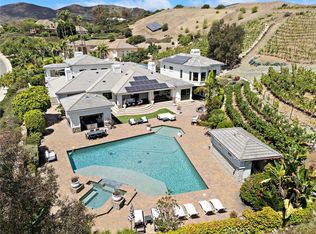
- $2,640,0004 bd4 ba4k sqft3202 Portico Del Norte, San Clemente, CA 92673Off Market
- $1,403,3003 bd2 ba1.2k sqft2959 Bonanza, San Clemente, CA 92673Off Market
- $1,504,1003 bd2 ba1.3k sqft2961 Bonanza, San Clemente, CA 92673Off Market
- $1,541,7004 bd3 ba1.5k sqft2957 Bonanza, San Clemente, CA 92673Off Market
- $1,429,5004 bd3 ba1.5k sqft2963 Bonanza, San Clemente, CA 92673Off Market
- $1,375,8003 bd2 ba1.3k sqft2955 Bonanza, San Clemente, CA 92673Off Market
Nearby schools
GreatSchools rating
- 10/10Truman Benedict Elementary SchoolGrades: K-5Distance: 0.9 mi
- 10/10Bernice Ayer Middle SchoolGrades: 6-8Distance: 0.9 mi
- 9/10San Clemente High SchoolGrades: 9-12Distance: 2.8 mi
Schools provided by the listing agent
- Elementary: Truman Benedict
- Middle: Bernice
- High: San Clemente
Source: CRMLS. This data may not be complete. We recommend contacting the local school district to confirm school assignments for this home.
Get a cash offer in 3 minutes
Find out how much your home could sell for in as little as 3 minutes with a no-obligation cash offer.
Estimated market value
$4,113,100
Get a cash offer in 3 minutes
Find out how much your home could sell for in as little as 3 minutes with a no-obligation cash offer.
Estimated market value
$4,113,100
- California
- Orange County
- San Clemente
- 92673
- 3200 Portico Del Norte
Nearby cities
Nearby zip codes
Other San Clemente Topics
