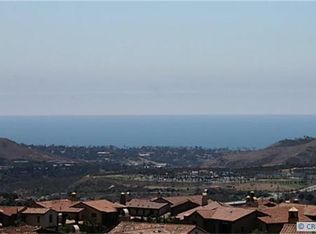
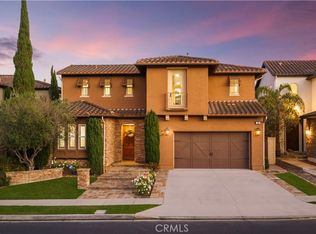
RESORT-STYLE ENTERTAINER'S RETREAT IN TALEGA'S PRESTIGIOUS LUCIA / ALTURA TRACT. Perched at the pinnacle of Talega, 13 Calle Viviana presents a rare opportunity within the gated Lucia Altura enclave—home to only 20 residences and renowned for its commanding hillside and ocean-view trophy lots. Offering exceptional privacy and breathtaking vistas, this 5-bedroom, 5.5-bath residence spans approximately 5,136 sq ft on an 11,230 sq ft lot and feels truly custom in scale and design. The gated courtyard entry welcomes you with a tranquil water feature, outdoor seating area, and expansive grassy side yard. A full-suite casita sits to the left, while a detached third-car garage enhances functionality and privacy. Within the main residence, hardwood floors, graceful arches, crown molding, and custom built-ins define the home’s refined character. The main level is designed for effortless entertaining, featuring a formal living room with fireplace opening to the courtyard, a formal dining room, curated wine display, and a light-filled family room that flows seamlessly into the kitchen. The chef’s kitchen showcases white cabinetry, quartz countertops, a designer tile backsplash, walk-in pantry, dedicated coffee station, and premium KitchenAid appliances. Completing the lower level are a private ensuite bedroom, executive office, powder bath, and direct access to the two-car garage. Upstairs, plush white carpeting leads to two spacious ensuite bedrooms, a versatile loft, and an impressive primary suite. The primary retreat offers custom built-ins, a sitting area, walk-in closet, and private balcony featuring ocean, hills and sunset views. The spa-inspired primary bath presents dual quartz vanities, a stand-alone soaking tub, and walk-in shower. Accordion-style doors open to a panoramic backyard oasis featuring a resort-style pool and spa, built-in BBQ, and a Spanish-style loggia with exposed wood beams and an outdoor fireplace—an extraordinary setting to relax, entertain, and take in some of Talega’s most breathtaking views.
For sale
Listed by: Coldwell Banker Realty • Rob Weiss • Contact: 949-285-0943
Price cut: $200K (7/15)
$4,199,000
13 Calle Viviana, San Clemente, CA 92673
5beds
5,136sqft
Single Family Residence
Built in 2010
0.26 Acres Lot
$4,057,900 Zestimate®
$818/sqft
$347/mo HOA
What's special
Versatile loftOutdoor fireplaceTranquil water featureFull-suite casitaGated courtyard entryPrivate ensuite bedroomTwo spacious ensuite bedrooms
- 202 days
- 705
- 33
Zillow last checked:
Listing updated:
Listed by:
Rob Weiss DRE #01483933 949-285-0943,
Coldwell Banker Realty,
Michelle Weiss DRE #01945694 949-285-2675,
Coldwell Banker Realty
Source: CRMLS,MLS#: OC26027014 Originating MLS: California Regional MLS
Originating MLS: California Regional MLSFacts & features
Interior
Bedrooms & bathrooms
- Bedrooms: 5
- Bathrooms: 6
- Full bathrooms: 5
- 1/2 bathrooms: 1
- Main level bathrooms: 2
- Main level bedrooms: 2
Rooms
- Room types: Bonus Room, Bedroom, Entry/Foyer, Family Room, Guest Quarters, Kitchen, Laundry, Living Room, Primary Bedroom, Office, Other, Pantry, Dining Room
Bedroom
- Features: Bedroom on Main Level
Bathroom
- Features: Bathroom Exhaust Fan, Bathtub, Dual Sinks, Enclosed Toilet, Full Bath on Main Level, Linen Closet, Quartz Counters, Remodeled, Soaking Tub, Separate Shower
Kitchen
- Features: Butler's Pantry, Kitchen Island, Kitchen/Family Room Combo, Quartz Counters, Remodeled, Updated Kitchen, Walk-In Pantry
Other
- Features: Walk-In Closet(s)
Pantry
- Features: Walk-In Pantry
Heating
- Central, Forced Air
Cooling
- Central Air, Dual
Appliances
- Included: 6 Burner Stove, Built-In Range, Barbecue, Double Oven, Dishwasher, Disposal, Ice Maker, Microwave, Refrigerator, Range Hood, Water Softener, Water Heater
- Laundry: Inside, Laundry Room, Upper Level
Features
- Built-in Features, Balcony, Breakfast Area, Ceiling Fan(s), Crown Molding, Separate/Formal Dining Room, In-Law Floorplan, Open Floorplan, Pantry, Quartz Counters, Recessed Lighting, Storage, Tile Counters, Bedroom on Main Level, Primary Suite, Walk-In Pantry, Walk-In Closet(s)
- Windows: Blinds, Drapes, Plantation Shutters
- Has fireplace: Yes
- Fireplace features: Family Room, Living Room, Outside
- Common walls with other units/homes: No Common Walls
Interior area
- Total interior livable area: 5,136 sqft
Video & virtual tour
Property
Parking
- Total spaces: 7
- Parking features: Concrete, Direct Access, Driveway, Garage, Storage
- Attached garage spaces: 3
- Uncovered spaces: 4
Accessibility
- Accessibility features: None
Features
- Levels: Two
- Stories: 2
- Entry location: 1
- Patio & porch: Concrete, Tile
- Exterior features: Lighting
- Has private pool: Yes
- Pool features: In Ground, Private, Association
- Has spa: Yes
- Spa features: Association, In Ground, Private
- Has view: Yes
- View description: Hills, Ocean, Panoramic
- Has water view: Yes
- Water view: Ocean
Lot
- Size: 0.26 Acres
- Features: Back Yard, Front Yard, Garden, Landscaped, Near Park, Sprinkler System, Street Level, Walkstreet, Yard
Details
- Additional structures: Gazebo, Cabana
- Parcel number: 70810329
- Special conditions: Standard
Construction
Type & style
- Home type: SingleFamily
- Architectural style: Spanish,Traditional
- Property subtype: Single Family Residence
Materials
- Drywall, Glass, Concrete, Stucco
- Foundation: Slab
- Roof: Spanish Tile
Condition
- Turnkey
- New construction: No
- Year built: 2010
Details
- Builder name: Standard Pacific
Utilities & green energy
- Electric: Photovoltaics Third-Party Owned
- Sewer: Public Sewer
- Water: Public
- Utilities for property: Cable Available, Electricity Connected, Natural Gas Connected, Phone Connected, Sewer Connected, Water Connected
Community & HOA
Community
- Features: Biking, Curbs, Golf, Gutter(s), Hiking, Street Lights, Sidewalks, Gated, Park
- Security: Fire Sprinkler System, Gated Community, Smoke Detector(s)
- Subdivision: Lucia (Luci)
HOA
- Has HOA: Yes
- Amenities included: Call for Rules, Sport Court, Meeting Room, Management, Meeting/Banquet/Party Room, Other Courts, Picnic Area, Playground, Pickleball, Pool, Recreation Room, Tennis Court(s), Trail(s)
- HOA fee: $347 monthly
- HOA name: TMC
- HOA phone: 949-361-8466
Location
- Region: San Clemente
Financial & listing details
- Price per square foot: $818/sqft
- Tax assessed value: $2,868,401
- Date on market: 2/11/2026
- Cumulative days on market: 203 days
- Listing terms: Cash,Cash to New Loan,Conventional
- Road surface type: Paved
Estimated market value
$4,057,900
$3.86M - $4.26M
$12,500/mo
Price history
| Date | Event | Price |
|---|---|---|
| 7/15/2026 | Price change | $4,199,000-4.5%$818/sqft |
Source:  CRMLS #OC26027014 Report a problem CRMLS #OC26027014 Report a problem | ||
| 5/8/2026 | Price change | $4,399,000-2.2%$857/sqft |
Source: CRMLS #OC26027014 Report a problem | ||
| 2/11/2026 | Listed for sale | $4,499,000+73.2%$876/sqft |
Source: CRMLS #OC26027014 Report a problem | ||
| 2/11/2021 | Sold | $2,598,000$506/sqft |
Source: Public Record Report a problem | ||
| 1/10/2021 | Contingent | $2,598,000$506/sqft |
Source:  CRMLS #OC21001720 Report a problem CRMLS #OC21001720 Report a problem | ||
| 1/10/2021 | Pending sale | $2,598,000$506/sqft |
Source: Harcourts Prime Properties #OC21001720 Report a problem | ||
| 1/5/2021 | Price change | $2,598,000-1.8%$506/sqft |
Source: Harcourts Prime Properties #OC21001720 Report a problem | ||
| 11/28/2020 | Price change | $2,645,000+1.8%$515/sqft |
Source: Berkshire Hathaway HomeServic #OC20228115 Report a problem | ||
| 10/31/2020 | Listed for sale | $2,598,000+16.2%$506/sqft |
Source: Berkshire Hathaway HomeServic #OC20228115 Report a problem | ||
| 5/9/2018 | Sold | $2,235,000-2.8%$435/sqft |
Source: Public Record Report a problem | ||
| 5/4/2018 | Pending sale | $2,300,000$448/sqft |
Source: First Team Real Estate #OC18092993 Report a problem | ||
| 5/4/2018 | Listed for sale | $2,300,000+62.2%$448/sqft |
Source: First Team Real Estate #OC18092993 Report a problem | ||
| 3/20/2013 | Sold | $1,418,000$276/sqft |
Source: Public Record Report a problem | ||
Public tax history
| Year | Property taxes | Tax assessment |
|---|---|---|
| 2026 | -- | $2,868,401 +2% |
| 2025 | $36,870 +2% | $2,812,158 +2% |
| 2024 | $36,162 +2.4% | $2,757,018 +2% |
| 2023 | $35,321 +0.8% | $2,702,959 +2% |
| 2022 | $35,025 -0.6% | $2,649,960 +13.9% |
| 2021 | $35,244 +13.3% | $2,325,890 +1% |
| 2020 | $31,117 | $2,302,041 +2% |
| 2019 | $31,117 +2.2% | $2,256,903 +42.1% |
| 2018 | $30,438 +31.2% | $1,587,867 +2% |
| 2017 | $23,198 | $1,556,733 +2% |
| 2016 | $23,198 -1.8% | $1,526,209 +1.5% |
| 2015 | $23,630 +1.4% | $1,503,284 +2% |
| 2014 | $23,314 | $1,473,837 +16.5% |
| 2013 | -- | $1,265,084 +2% |
| 2012 | -- | $1,240,279 +265.4% |
| 2011 | -- | $339,436 +0.8% |
| 2010 | -- | $336,900 -62.5% |
| 2009 | -- | $897,865 +2% |
| 2008 | -- | $880,260 +2% |
| 2007 | -- | $863,000 +4148.3% |
| 2006 | -- | $20,314 |
Find assessor info on the county website
Monthly payment
Est. payment
Payment breakdown
Explore the cost of this home by adjusting the details. Changes won't be saved.Climate risks
Neighborhood: 92673
Nearby schools
Schools provided by the listing agent
- Elementary: Vista Del Mar
- Middle: Vista Del Mar
- High: San Clemente
Source: CRMLS. This data may not be complete. We recommend contacting the local school district to confirm school assignments for this home.
- $3,660,0005 bd5 ba5.3k sqft15 Calle Viviana, San Clemente, CA 92673Off Market
- $4,218,7005 bd6 ba5.3k sqft11 Calle Viviana, San Clemente, CA 92673Off Market

- $4,495,0005 bd6 ba5.1k sqft17 Calle Viviana, San Clemente, CA 92673For Sale

- $3,613,1005 bd6 ba5.3k sqft42 Via Alcamo, San Clemente, CA 92673Off Market
Similar homes
- $4,495,0005 bd6 ba5.1k sqft17 Calle Viviana, San Clemente, CA 92673For SaleMLS ID #OC26008415, Scott Sackin, Seven Gables Real Estate. CRMLS
- $4,750,0005 bd6 ba6.1k sqft45 Via Conocido, San Clemente, CA 92673For Sale
 MLS ID #OC26156335, Jill Livingston, Compass. CRMLS
 - $2,800,0005 bd5 ba4k sqft32 Corte El Brazo, San Clemente, CA 92673For Sale
 MLS ID #CV26171601, Jing Qin, PINNACLE REAL ESTATE GROUP. CRMLS
 - $2,850,0006 bd6 ba4.8k sqft36 Via Divertirse, San Clemente, CA 92673For Sale
 MLS ID #PW26144363, Hany Ghabour, The Westwood Real Estate Group. CRMLS
Local buyer's agents are ready to help
