WOW!!! A rare combination of luxury, resilience, and high-performance design, this newly built 5,555-square-foot estate in Nellie Gail Ranch sets a forward-thinking standard for Orange County living. NGBS Gold Certified and designed for Net Zero living, the home pairs warm contemporary architecture with advanced energy efficiency, fire-conscious construction, and enhanced structural engineering.
Soaring ceilings, expansive glass, and abundant natural light complement a warm, sophisticated material palette. The home offers 6 bedrooms and 6 baths, highlighted by a spacious main-level primary bedroom and bath, plus an additional primary suite upstairs—ideal for multigenerational living or guests. An elevator, oversized balconies, dedicated butler’s/prep kitchen, and laundry rooms on both levels add everyday convenience.
Engineered for long-term performance and resilience, the residence incorporates concrete and steel construction, integrated solar, high-efficiency building systems, a Class A fire-rated—additional fire-resistant materials, and engineered shear walls for enhanced seismic resilience. These features were incorporated into the home from the ground up, not added later.
Outside, enjoy a heated saltwater pool, fully equipped outdoor kitchen with Wolf appliances, expansive entertaining areas, open neighborhood views, and western sunsets. A substantial lower portion of the property provides rare additional space with potential for an ADU, pickleball court, recreation area, or other custom use, subject to approvals. A large driveway and 3-car garage complete the property.
Few Orange County homes combine Net Zero design, NGBS Gold certification, concrete and steel construction, Class A fire-rated roofing, seismic-focused engineering, luxury amenities, and this amount of usable land—all within a newly built estate designed for the future.
New construction
Listed by: The Oppenheim Group • Alexandra Rose • Contact: 949-630-5777
Price cut: $1M (9/11)
$8,880,000
26432 Broken Bit Ln, Laguna Hills, CA 92653
6beds
5,555sqft
Single Family Residence
Built in 2026
0.53 Acres Lot
$8,561,300 Zestimate®
$1,599/sqft
$192/mo HOA
What's special
- 37 days
- 2,082
- 115
Zillow last checked:
Listing updated:
Listed by:
Alexandra Rose DRE #02058530 949-630-5777,
The Oppenheim Group,
Xin Jin DRE #02110093,
The Oppenheim Group
Source: CRMLS,MLS#: OC26179474 Originating MLS: California Regional MLS
Originating MLS: California Regional MLSFacts & features
Interior
Bedrooms & bathrooms
- Bedrooms: 6
- Bathrooms: 7
- Full bathrooms: 6
- 1/2 bathrooms: 1
- Main level bathrooms: 4
- Main level bedrooms: 2
Rooms
- Room types: Entry/Foyer, Family Room, Game Room, Kitchen, Laundry, Primary Bathroom, Primary Bedroom, Office, Other
Primary bedroom
- Features: Primary Suite
Primary bedroom
- Features: Main Level Primary
Primary bedroom
- Features: Multiple Primary Suites
Bathroom
- Features: Quartz Counters
Kitchen
- Features: Butler's Pantry, Kitchen Island, Kitchen/Family Room Combo, Pots & Pan Drawers
Heating
- Electric, High Efficiency, Heat Pump, Zoned
Cooling
- Dual, Electric, High Efficiency, Heat Pump, Zoned
Appliances
- Included: 6 Burner Stove, Built-In Range, Barbecue, Dishwasher, Freezer, Gas Cooktop, Gas Range, Microwave, Refrigerator
- Laundry: Common Area, Laundry Room, Upper Level
Features
- Balcony, Ceiling Fan(s), High Ceilings, Open Floorplan, Quartz Counters, Two Story Ceilings, Wired for Sound, Main Level Primary, Multiple Primary Suites, Primary Suite, Walk-In Closet(s)
- Flooring: Tile
- Has fireplace: Yes
- Fireplace features: Electric, Living Room
- Common walls with other units/homes: No Common Walls
Interior area
- Total interior livable area: 5,555 sqft
Property
Parking
- Total spaces: 3
- Parking features: Driveway, Paved
- Attached garage spaces: 3
Features
- Levels: Two
- Stories: 2
- Entry location: Ground level w/ small step
- Patio & porch: Terrace
- Exterior features: Barbecue
- Has private pool: Yes
- Pool features: Gunite, Gas Heat, In Ground, Private, Salt Water, Association
- Has spa: Yes
- Spa features: Gunite, Private
- Has view: Yes
- View description: Hills, Neighborhood, Trees/Woods
Lot
- Size: 0.53 Acres
- Features: 0-1 Unit/Acre, Paved, Sprinkler System, Yard
Details
- Parcel number: 62719207
- Special conditions: Standard
- Horse amenities: Riding Trail
Construction
Type & style
- Home type: SingleFamily
- Architectural style: Contemporary,Modern
- Property subtype: Single Family Residence
Materials
- Drywall, Glass, Concrete, Stucco, Steel
- Foundation: Concrete Perimeter
- Roof: Membrane,Other
Condition
- Turnkey
- New construction: Yes
- Year built: 2026
Details
- Builder name: J Chase Builder Inc
Utilities & green energy
- Sewer: Public Sewer
- Water: Public
Green energy
- Energy efficient items: Appliances, Construction, Doors, HVAC, Insulation, Lighting, Thermostat, Water Heater, Windows
- Energy generation: Solar
Community & HOA
Community
- Features: Biking, Curbs, Horse Trails, Park, Storm Drain(s), Street Lights, Suburban, Sidewalks
- Security: Security System, Carbon Monoxide Detector(s), Fire Detection System, Fire Sprinkler System, Smoke Detector(s), Security Lights
- Subdivision: Nellie Gail (Ng)
HOA
- Has HOA: Yes
- Amenities included: Clubhouse, Horse Trails, Picnic Area, Playground, Pickleball, Pool, Spa/Hot Tub, Security
- HOA fee: $192 monthly
- HOA name: Nellie Gail
- HOA phone: 949-425-1477
Location
- Region: Laguna Hills
Financial & listing details
- Price per square foot: $1,599/sqft
- Tax assessed value: $2,279,361
- Date on market: 8/16/2026
- Cumulative days on market: 38 days
- Listing terms: Cash,Cash to Existing Loan,Cash to New Loan,Conventional
Estimated market value
$8,561,300
$8.13M - $8.99M
Not available
Price history
| Date | Event | Price |
|---|---|---|
| 9/11/2026 | Price change | $8,880,000-10.2%$1,599/sqft |
Source:  CRMLS #OC26179474 Report a problem CRMLS #OC26179474 Report a problem | ||
| 8/18/2026 | Price change | $9,888,000+52.1%$1,780/sqft |
Source: CRMLS #OC26179474 Report a problem | ||
| 10/29/2024 | Listed for sale | $6,500,000+441.7%$1,170/sqft |
Source: CRMLS #NP24221851 Report a problem | ||
| 9/13/2022 | Sold | $1,200,000$216/sqft |
Source: Public Record Report a problem | ||
Public tax history
| Year | Property taxes | Tax assessment |
|---|---|---|
| 2026 | -- | $2,279,361 +82.6% |
| 2025 | $12,828 +1.8% | $1,248,480 +2% |
| 2024 | $12,598 -41.9% | $1,224,000 +2% |
| 2023 | $21,680 +4789.4% | $1,200,000 +2768.8% |
| 2022 | $443 +2% | $41,830 +2% |
| 2021 | $435 +0.9% | $41,010 +1% |
| 2020 | $431 | $40,590 +2% |
| 2019 | $431 +2% | $39,795 +2% |
| 2018 | $423 +4% | $39,015 +2% |
| 2017 | $406 | $38,250 +2% |
| 2016 | $406 +1.6% | $37,500 +1.5% |
| 2015 | $400 +3.5% | $36,937 +2% |
| 2014 | $386 | $36,214 +0.5% |
| 2013 | -- | $36,051 +2% |
| 2012 | -- | $35,345 +2% |
| 2011 | -- | $34,652 +0.8% |
| 2010 | -- | $34,394 -0.2% |
| 2009 | -- | $34,476 +2% |
| 2008 | -- | $33,800 +2% |
| 2007 | -- | $33,138 +2% |
| 2006 | -- | $32,489 +2% |
| 2005 | -- | $31,852 +2% |
| 2004 | -- | $31,228 +1.9% |
| 2003 | -- | $30,656 +2% |
| 2002 | -- | $30,055 +2% |
| 2001 | $325 -0.3% | $29,466 +2% |
| 2000 | $326 | $28,889 |
Find assessor info on the county website
Monthly payment
Est. payment
Payment breakdown
Explore the cost of this home by adjusting the details. Changes won't be saved.Climate risks
Neighborhood: 92653
Nearby schools
Schools provided by the listing agent
- Elementary: Valencia
- Middle: La Paz
- High: Laguna Hills
Source: CRMLS. This data may not be complete. We recommend contacting the local school district to confirm school assignments for this home.
- $3,394,6005 bd3 ba4.5k sqft26412 Broken Bit Ln, Laguna Hills, CA 92653Off Market
- $3,740,8004 bd4 ba5.6k sqft26452 Broken Bit Ln, Laguna Hills, CA 92653Off Market
- $3,238,8004 bd4 ba4.7k sqft26402 Broken Bit Ln, Laguna Hills, CA 92653Off Market
- $3,368,4005 bd4 ba4.6k sqft25222 Buckskin Dr, Laguna Hills, CA 92653Off Market
Similar homes
- $4,995,0007 bd5 ba5k sqft24852 Buckboard Ln, Laguna Hills, CA 92653For Sale
 MLS ID #OC26132379, Bradley Feldman, Berkshire Hathaway HomeService. CRMLS
 - $9,299,0006 bd6 ba5k sqft2135 Hillview Dr, Laguna Beach, CA 92651For Sale
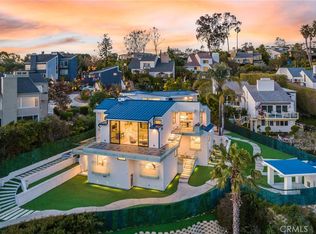 MLS ID #LG26199571, John Stanaland, The Agency. CRMLS
 - $9,180,0007 bd6 ba6.6k sqft104 Shady Arbor, Irvine, CA 92618For Sale
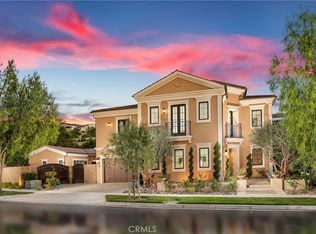 MLS ID #OC26161318, Sherry Hsu, First Team Real Estate. CRMLS
 - $9,000,0004 bd5 ba6.2k sqft1076 Skyline Dr, Laguna Beach, CA 92651For Sale
 MLS ID #OC26161328, Vince Nguyen, Vince International Properties, Inc.. CRMLS
