Skip main navigation
Off market
  • $10,746,700

    7 Rickie Ln, Mission Viejo, CA 92694

    4beds
    7baths
    8,910sqft
    SingleFamily
    Built in 2010
    0.43 Acres Lot
    $10,746,700 Zestimate®
    $1,206/sqft
    $29,287 Estimated rent

    Home value

    $10,746,700

    $9.78M - $11.71M

    $29,287/mo

    Zestimate® history
    Loading
    Loading...

    Owner options

    List your home for rent

    $29,287/mo

    Rent Zestimate®

    Find your next renter with Zillow Rental Manager. Plus, with online applications, you can quickly screen prospective tenants – for free.

    Learn more

    $29,287/mo

    Rent Zestimate®

    Refinance and save

    $68,291/mo

    Est. payment

    Refinancing to a lower rate could help reduce your monthly payments and save thousands over the life of the loan.

    See today's rates

    $68,291/mo

    Est. payment

    Explore your selling options

    Work with a Zillow partner agent

    Leverage their expertise and Zillow's premium Showcase listings to get your home seen by more buyers.

    Get started

    List with your own agent

    Get your home in front of millions of buyers by listing it on Zillow.

    Learn how to do it

    Sell it yourself

    Take full control of how buyers see your home on Zillow by listing For Sale by Owner (FSBO).

    List your home

    What's special

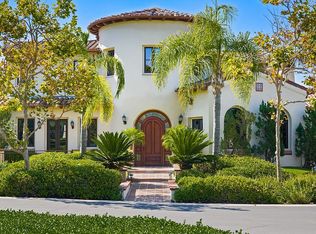

    End your quest for the ultimate Ladera Ranch custom estate at this phenomenal residence in guard-gated Covenant Hills, where superior views, unyielding luxury and the best of the best in finishes and amenities are showcased. Towering palms frame a coveted corner cul-de-sac homesite of more than 18,460 square feet that is embellished with priceless views stretching across canyons, hills and shimmering lights to dazzling sunsets on the horizon. Impeccable grounds impress at every turn thanks to a semi-circular cobblestone driveway, travertine patios, a private courtyard, a loggia and a fireplace-warmed entertainment pavilion. Exclusive Mediterranean resorts are rivaled by the residence's pool and spa, fire bowls, fountains, a custom rock fireplace with seating area, and a BBQ bar w/ Fire Magic Black Diamond grill & refrigerator. Every detail has received careful consideration throughout the entire estate, which extends approximately 8,910 square feet and hosts 4 ensuite bedrooms, 7 baths, an office w/ two sets of French doors leading to a terrace, a formal living room w/ access to another terrace, a formal dining room w/ patio and room for 10, a home gym, wine cellar, a lavish theater w/ tiered seating and enormous screen, an elevator, and a subterranean 8-car garage with tile floor & ample storage. A double-height foyer w/ marble staircase sets the tone for casually elegant sophistication in the home, which also hosts a great room w/ adjacent game room, and a fabulous kitchen w/ casual dining area, a morning room w/ stacked-stone walls, multiple sets of foldaway doors to the backyard, an island w/ farmhouse sink, custom cabinetry, walk-in & butler's pantries, and Sub-Zero, Wolf & Asko appliances. One bedroom suite is located on the main level, and the second-floor primary suite displays a view balcony, fireplace, a stand-alone tub, a multi- head shower, a massive walk-in closet w/ furniture-caliber built-ins & a private sitting area w/ dual walk-in display closets. Details include complete home automation for audio, video, lighting & climate; custom millwork including crown molding, paneling & wainscoting; precast limestone casings, niches & fireplaces; & extensive use of marble, granite, quartz, wood, glass, Venetian limestone & tile. The rewarding and exclusive lifestyle that awaits behind the gates of Covenant Hills at Ladera Ranch remains genuinely special. To experience that lifestyle in a home as unique & luxurious as 7 Rickie Lane is without compare.

    This property is off market, which means it's not currently listed for sale or rent on Zillow. This may be different from what's available on other websites or public sources.

    Facts & features

    Interior

    Bedrooms & bathrooms
    • Bedrooms: 4
    • Bathrooms: 7
    Cooling
    • Central
    Appliances
    • Included: Dishwasher, Dryer, Microwave, Range / Oven, Refrigerator, Washer
    Features
    • Flooring: Carpet, Hardwood
    • Has fireplace: Yes
    Interior area
    • Total interior livable area: 8,910 sqft

    Property

    Parking
    • Total spaces: 8
    • Parking features: Garage - Attached
    Features
    • Exterior features: Stucco
    • Has spa: Yes
    • Has view: Yes
    • View description: Territorial, City, Mountain
    Lot
    • Size: 0.43 Acres
    Details
    • Parcel number: 74143327

    Construction

    Type & style
    • Home type: SingleFamily
    Materials
    • Roof: Tile
    Condition
    • Year built: 2010

    Community & HOA

    HOA
    • Has HOA: Yes
    • HOA fee: $163 monthly
    Location
    • Region: Mission Viejo

    Financial & listing details

    • Price per square foot: $1,206/sqft
    • Tax assessed value: $10,404,000
    • Annual tax amount: $118,694

    Price history

    DateEventPrice
    7/13/2022Sold$10,000,000-5.7%$1,122/sqft
    Source: HomeSmart Intl Solds #OC22072586_92694 Report a problem
    7/7/2022Pending sale$10,599,000$1,190/sqft
    Source: CRMLS #OC22072586 Report a problem
    6/6/2022Contingent$10,599,000$1,190/sqft
    Source: CRMLS #OC22072586 Report a problem
    4/18/2022Listed for sale$10,599,000+165%$1,190/sqft
    Source: CRMLS #OC22072586 Report a problem
    8/20/2018Sold$4,000,000+29%$449/sqft
    Source: Public Record Report a problem
    11/15/2012Sold$3,100,000-16.8%$348/sqft
    Source: Public Record Report a problem
    8/2/2012Price change$3,725,000-5.7%$418/sqft
    Source: Landmark Realtors #S686164 Report a problem
    1/28/2012Price change$3,950,000+8.4%$443/sqft
    Source: Landmark Realtors #S686164 Report a problem
    5/14/2011Price change$3,645,000-2.7%$409/sqft
    Source: The Hoppe Group #U10000847 Report a problem
    2/15/2011Price change$3,745,000+2.7%$420/sqft
    Source: Coldwell Banker Residential Brokerage #U10000847 Report a problem
    1/29/2011Listed for sale$3,645,000$409/sqft
    Source: Artisan Real Estate #S637226 Report a problem

    Public tax history

    YearProperty taxesTax assessment
    2025$118,694 +1.9%$10,404,000 +2%
    2024$116,532 +2.1%$10,200,000 +2%
    2023$114,174 +109.4%$10,000,000 +137.8%
    2022$54,529 +1.7%$4,204,713 +2%
    2021$53,613 +1.3%$4,122,268 +1%
    2020$52,924 $4,080,000 +2%
    2019$52,924 +0.7%$4,000,000 +17%
    2018$52,581 +13.3%$3,419,125 +2%
    2017$46,391 $3,352,084 +2%
    2016$46,391 +0.6%$3,286,357 +1.5%
    2015$46,128 +0.9%$3,236,993 +3.9%
    2014$45,709 $3,114,074 +0.5%
    2013-- $3,100,000 -13.9%
    2012-- $3,600,000
    2011-- $3,600,000 +3.3%
    2010-- $3,485,389 +16.2%
    2009-- $3,000,220 +126.3%
    2008-- $1,326,000 +647.1%
    2007-- $177,494 +2%
    2006-- $174,014 +31.5%
    2005-- $132,367
    Find assessor info on the county website

    Neighborhood: Covenant Hills Village

    Nearby schools

    GreatSchools rating
    Schools provided by the listing agent
    • District: Capistrano Unified School Distr

    Source: The MLS. This data may not be complete. We recommend contacting the local school district to confirm school assignments for this home.

    Get a cash offer in 3 minutes
    Find out how much your home could sell for in as little as 3 minutes with a no-obligation cash offer.
    Estimated market value
    $10,746,700
    Get a cash offer in 3 minutes
    Find out how much your home could sell for in as little as 3 minutes with a no-obligation cash offer.
    Estimated market value
    $10,746,700