Where architecture, scale, and sweeping views converge, this sprawling custom estate makes a striking statement across approximately 7,051 SF on 1.3 acres in Vista Bel Aire’s most coveted enclave. Framed in mahogany and glass, the dramatic double-height entry opens beneath a sculptural chandelier to a dramatic double circular staircase and central gallery, drawing the eye through walls of disappearing glass to the horizon beyond. French oak floors flow throughout the principal living spaces, including a grand Great Room designed for both intimate evenings and large-scale entertaining. Anchoring a flexible adjoining space, an under-lit wet bar complements areas suited to formal dining or billiards, while a private office and elegant powder room sit just off the entry. Honed white marble, custom European cabinetry, and an oversized island define the kitchen, which overlooks a fireplace-warmed family room. Retractable glass walls create a seamless connection to the expansive rear grounds, while a private main-level bedroom and full bath complete the first floor. Upstairs, four en-suite bedrooms include a serene primary suite with abundant natural light, a private balcony, and boutique-scale walk-in closet. Completing the level is a central bonus room, generous laundry room, and intimate loft. Outside, the estate unfolds into a resort-caliber setting with an air-conditioned catering kitchen and bath, full-service gazebo with barbecue, authentic pizza oven and bar seating, saltwater pool and spa illuminated by glass fire pots and color LED lighting, and a sunken fire-pit lounge. Citrus and exotic fruit trees, vineyard rows, and a kitchen garden lend the grounds a cultivated estate feel. Currently configured as a fitness studio, the private casita offers exceptional flexibility for guests, wellness, work, or creative use. Behind custom mahogany-and-glass doors echoing the home’s formal entry, a finished four-car garage features epoxy flooring and extensive cabinetry. Exceptional in scale, execution, and setting, this is a residence designed not simply to be toured, but experienced. Life beyond the gates is equally compelling, with Yorba Linda’s rolling hills and extensive trail network, Chino Hills State Park, nearby golf and recreation, convenient shopping and dining, and highly regarded Placentia-Yorba Linda Unified schools all within the surrounding community.
For sale
Listed by: Coldwell Banker Realty • Greg Bingham • Contact: 562-335-0145
Price cut: $300K (9/21)
$4,800,000
5585 Blue Ridge Dr, Yorba Linda, CA 92887
5beds
7,051sqft
Single Family Residence
Built in 2020
1.4 Acres Lot
$4,651,800 Zestimate®
$681/sqft
$-- HOA
What's special
- 36 days
- 2,114
- 123
Zillow last checked:
Listing updated:
Listed by:
Greg Bingham DRE #01309137 562-335-0145,
Coldwell Banker Realty
Source: CRMLS,MLS#: PW26188292 Originating MLS: California Regional MLS
Originating MLS: California Regional MLSFacts & features
Interior
Bedrooms & bathrooms
- Bedrooms: 5
- Bathrooms: 8
- Full bathrooms: 3
- 3/4 bathrooms: 4
- 1/2 bathrooms: 1
- Main level bathrooms: 2
- Main level bedrooms: 1
Rooms
- Room types: Bonus Room, Bedroom, Den, Entry/Foyer, Exercise Room, Family Room, Guest Quarters, Great Room, Kitchen, Laundry, Loft, Living Room, Primary Bathroom, Primary Bedroom, Office, Other, Recreation, Dining Room
Primary bedroom
- Features: Primary Suite
Bedroom
- Features: Bedroom on Main Level
Bathroom
- Features: Bathroom Exhaust Fan, Bathtub, Dual Sinks, Full Bath on Main Level, Stone Counters, Soaking Tub, Separate Shower
Kitchen
- Features: Butler's Pantry, Kitchen Island, Stone Counters, Self-closing Cabinet Doors, Self-closing Drawers
Heating
- Central, Forced Air
Cooling
- Central Air
Appliances
- Included: 6 Burner Stove, Built-In Range, Barbecue, Double Oven, Dishwasher, Disposal, Gas Oven, Gas Range, Ice Maker, Microwave, Refrigerator, Range Hood, Tankless Water Heater
- Laundry: Laundry Room
Features
- Wet Bar, Breakfast Bar, Built-in Features, Balcony, Ceiling Fan(s), Cathedral Ceiling(s), Separate/Formal Dining Room, High Ceilings, In-Law Floorplan, Multiple Staircases, Open Floorplan, Pantry, Stone Counters, Recessed Lighting, Storage, Two Story Ceilings, Bar, Bedroom on Main Level, Instant Hot Water, Loft, Primary Suite
- Flooring: Stone, Wood
- Doors: French Doors, Sliding Doors
- Windows: Roller Shields, Solar Screens
- Has fireplace: Yes
- Fireplace features: Family Room, Gas, Great Room, Living Room, Outside
- Common walls with other units/homes: No Common Walls
Interior area
- Total interior livable area: 7,051 sqft
- Finished area below ground: 0
Property
Parking
- Total spaces: 4
- Parking features: Door-Multi, Direct Access, Driveway Level, Driveway, Garage Faces Front, Garage, Garage Door Opener, Private
- Attached garage spaces: 4
Accessibility
- Accessibility features: None
Features
- Levels: Two
- Stories: 2
- Entry location: 1
- Patio & porch: Covered, Deck, Front Porch, Patio
- Exterior features: Barbecue, Fire Pit
- Has private pool: Yes
- Pool features: Filtered, Heated, Infinity, In Ground, Pebble, Private, Solar Heat, Salt Water
- Has spa: Yes
- Spa features: In Ground, Private
- Has view: Yes
- View description: Catalina, Canyon, Hills, Mountain(s), Panoramic
Lot
- Size: 1.4 Acres
- Features: 0-1 Unit/Acre, Bluff, Back Yard, Cul-De-Sac, Sloped Down, Garden, Lawn, Lot Over 40000 Sqft, Landscaped, Sloped Up
Details
- Additional structures: Guest House, Cabana
- Parcel number: 32911133
- Special conditions: Bankruptcy Property
Construction
Type & style
- Home type: SingleFamily
- Architectural style: Modern
- Property subtype: Single Family Residence
Materials
- Foundation: Slab
Condition
- New construction: No
- Year built: 2020
Utilities & green energy
- Electric: 220 Volts in Garage
- Sewer: Sewer Tap Paid
- Water: Public
- Utilities for property: Cable Connected, Electricity Connected, Natural Gas Connected, Sewer Connected, Underground Utilities, Water Connected
Community & HOA
Community
- Features: Curbs, Foothills, Hiking
- Security: Fire Sprinkler System, Smoke Detector(s), Security Lights
- Subdivision: Vista Bel Aire (Vsba)
Location
- Region: Yorba Linda
Financial & listing details
- Price per square foot: $681/sqft
- Tax assessed value: $5,412,160
- Date on market: 8/31/2026
- Cumulative days on market: 37 days
- Listing terms: Cash,Cash to New Loan,Conventional,Court Approval
- Road surface type: Paved
Estimated market value
$4,651,800
$4.42M - $4.88M
Not available
Price history
| Date | Event | Price |
|---|---|---|
| 9/21/2026 | Price change | $4,800,000-5.9%$681/sqft |
Source:  CRMLS #PW26188292 Report a problem CRMLS #PW26188292 Report a problem | ||
| 8/31/2026 | Listed for sale | $5,100,000+70%$723/sqft |
Source: CRMLS #PW26188292 Report a problem | ||
| 6/16/2026 | Listing removed | -- |
Source: Owner Report a problem | ||
| 4/17/2026 | Listed for sale | $3,000,000-40%$425/sqft |
Source: Owner Report a problem | ||
| 10/7/2021 | Sold | $5,000,000$709/sqft |
Source: Public Record Report a problem | ||
| 9/22/2021 | Pending sale | $5,000,000$709/sqft |
Source: CRMLS #NP21155386 Report a problem | ||
| 8/28/2021 | Contingent | $5,000,000$709/sqft |
Source: CRMLS #NP21155386 Report a problem | ||
| 8/10/2021 | Listed for sale | $5,000,000+449.5%$709/sqft |
Source: CRMLS #NP21155386 Report a problem | ||
| 11/29/2017 | Sold | $910,000-6.7%$129/sqft |
Source: Public Record Report a problem | ||
| 12/15/2000 | Sold | $975,000+11.2%$138/sqft |
Source: Public Record Report a problem | ||
| 6/7/2000 | Sold | $876,619$124/sqft |
Source: Public Record Report a problem | ||
| 3/24/2000 | Sold | $876,619+19.8%$124/sqft |
Source: Public Record Report a problem | ||
| 10/31/1996 | Sold | $732,000$104/sqft |
Source: Public Record Report a problem | ||
Public tax history
| Year | Property taxes | Tax assessment |
|---|---|---|
| 2026 | -- | $5,412,160 +2% |
| 2025 | $59,366 +2.4% | $5,306,040 +2% |
| 2024 | $58,000 +3.6% | $5,202,000 +2% |
| 2023 | $55,972 -23.6% | $5,100,000 +2% |
| 2022 | $73,308 +121.6% | $5,000,000 +110.6% |
| 2021 | $33,080 +115.2% | $2,373,743 +83.3% |
| 2020 | $15,374 | $1,295,209 +39.5% |
| 2019 | $15,374 +42.2% | $928,200 +2% |
| 2018 | $10,811 +91.3% | $910,000 +106.1% |
| 2017 | $5,650 | $441,561 +2% |
| 2016 | $5,650 +10.4% | $432,903 +1.5% |
| 2015 | $5,117 -2.8% | $426,401 +2% |
| 2014 | $5,263 | $418,049 +0.5% |
| 2013 | -- | $416,160 +2% |
| 2012 | -- | $408,000 +2% |
| 2011 | -- | $400,000 |
| 2010 | -- | $400,000 -26.2% |
| 2009 | -- | $541,962 -51.5% |
| 2008 | -- | $1,118,505 +2% |
| 2007 | -- | $1,096,574 +2% |
| 2006 | -- | $1,075,073 +2% |
| 2005 | -- | $1,053,994 +2% |
| 2004 | -- | $1,033,328 +1.9% |
| 2003 | -- | $1,014,390 +2% |
| 2002 | -- | $994,500 +2% |
| 2001 | $11,421 +15.4% | $975,000 +17.4% |
| 2000 | $9,899 | $830,350 |
Find assessor info on the county website
Monthly payment
Est. payment
Payment breakdown
Explore the cost of this home by adjusting the details. Changes won't be saved.Climate risks
Neighborhood: 92887
- $3,699,7007 bd9 ba7.2k sqft5575 Blue Ridge Dr, Yorba Linda, CA 92887Off Market
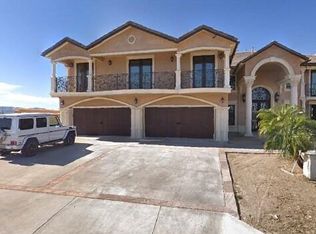
- $3,205,5005 bd4 ba4.3k sqft5595 Blue Ridge Dr, Yorba Linda, CA 92887Off Market
- $2,843,4006 bd5 ba4.2k sqft5565 Blue Ridge Dr, Yorba Linda, CA 92887Off Market
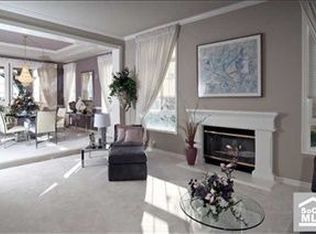
- $3,232,2005 bd4 ba4.5k sqft5555 Blue Ridge Dr, Yorba Linda, CA 92887Off Market
Similar homes
- $4,488,0006 bd7 ba6.4k sqft18857 Secretariat Way, Yorba Linda, CA 92886For Sale
 MLS ID #WS26191350, ZHEN LIANG, HOME TIMES REALTY. CRMLS
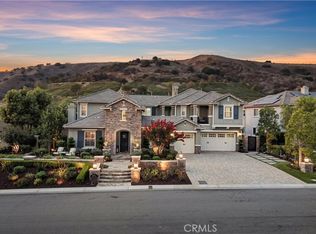
 - $4,650,0005 bd6 ba5.2k sqft19907 Trotter Ln, Yorba Linda, CA 92886For Sale
 MLS ID #PW26176184, Matt Luke, Major League Properties. CRMLS
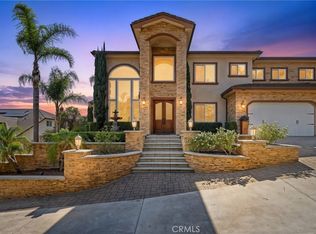
 - $2,999,0005 bd8 ba4k sqft4465 San Antonio Rd, Yorba Linda, CA 92886For Sale
 MLS ID #OC26206495, Kellie Martinez, Redfin. CRMLS
 - $3,127,0005 bd5 ba4.8k sqft4890 Green Crest Dr, Yorba Linda, CA 92887For Sale
 MLS ID #PW26141836, Raquel Premo, Circa Properties, Inc.. CRMLS
