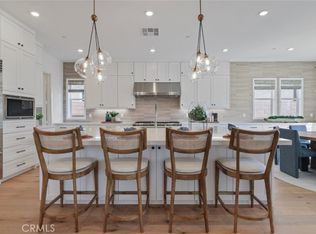
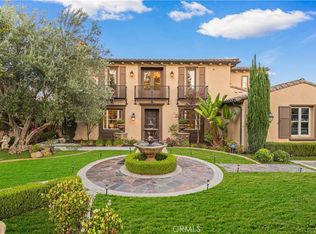
Perched at the top of the prestigious Hidden Hills neighborhood of Yorba Linda, 4855 Green Crest Drive is a ONE-OF-A-KIND ARCHITECTURAL GEM offering PRIVACY, PANORAMIC VIEWS, AND LUXURY AT EVERY TURN. With no neighbor in front, the home captures sweeping canyon and sunset views, while the backyard opens to unobstructed city lights, creating a serene setting to unwind after a long day. From the moment you step through the custom glass entryway, you're greeted by dramatic ceilings, a contemporary chandelier, and an opal white satin marble staircase that sets the tone for the rest of the home. Natural light floods the space, while French oak hardwood floors add warmth and sophistication highlighting the seamless flow and elegant finishes throughout. The formal living room centers around a striking floor-to-ceiling quartzite fireplace, while the adjacent dining room is surrounded by picture windows that frame peaceful garden views. The heart of the home is the chef’s kitchen, featuring dual-tone European-style custom cabinetry, quartz counters, and a frameless bay window that invites the outdoors in. Outfitted with SubZero and Wolf appliances, and a generous center island with waterfall counters, this kitchen is as functional as it is beautiful. Just off the kitchen, a casual dining nook and spacious family room make everyday living feel elevated. The main level also offers an ensuite bedroom, ideal for guests or multigenerational living, along with a versatile flex space perfect for a home gym or office. Upstairs, the primary suite is a true retreat with its vaulted ceilings, cozy fireplace, spa-like bath with large marble shower, dual sink, freestanding bathtub, and two large custom walk-in closets. Step onto the private balcony to soak in the breathtaking views, day or night. A large upstairs bonus room with canyon views and full bath offer endless possibilities, whether as an additional bedroom, media room, or playroom. Each bathroom has been thoughtfully designed with iron and marble Hudson vanities with frameless glass tiled showers. The expansive backyard is designed for unforgettable gatherings, with multiple entertaining and dining areas, a large pool and spa, BBQ island, and postcard-worthy views in every direction. Additional features include a PAID 52-panel solar system, EV charging, motorized shades, designer lighting, modern HVAC vents, and 3-car garage. This is not just a home, it’s a statement of timeless design, comfort, and California luxury.
For sale
Listed by: Pacific Sotheby's International Realty • Peter Au • Contact: 949-838-5800
Price cut: $150K (6/11)
$3,600,000
4855 Green Crest Dr, Yorba Linda, CA 92887
4beds
4,000sqft
:
Get pre-qualified$23,570/mo
Single Family Residence
Built in 1990
0.4 Acres Lot
$3,394,100 Zestimate®
$900/sqft
$-- HOA
What's special
- 389 days |
- 879 |
- 32 |
Zillow last checked:
Listing updated:
Listed by:
Peter Au DRE #01935667 949-838-5800,
Pacific Sotheby's International Realty
Source: CRMLS,MLS#: PW26119825 Originating MLS: California Regional MLS
Originating MLS: California Regional MLSFacts & features
Interior
Bedrooms & bathrooms
- Bedrooms: 4
- Bathrooms: 5
- Full bathrooms: 4
- 1/2 bathrooms: 1
- Main level bathrooms: 2
- Main level bedrooms: 1
Rooms
- Room types: Bonus Room, Bedroom, Entry/Foyer, Family Room, Kitchen, Laundry, Living Room, Primary Bedroom, Office, Other, Pantry, Dining Room
Bathroom
- Features: Bathtub, Closet, Dual Sinks, Enclosed Toilet, Linen Closet, Multiple Shower Heads, Stone Counters, Soaking Tub, Separate Shower, Upgraded
Other
- Features: Dressing Area
Kitchen
- Features: Kitchen Island, Kitchen/Family Room Combo, Pots & Pan Drawers, Quartz Counters, Stone Counters, Remodeled, Self-closing Cabinet Doors, Self-closing Drawers, Updated Kitchen, Walk-In Pantry
Other
- Features: Walk-In Closet(s)
Pantry
- Features: Walk-In Pantry
Heating
- Central
Cooling
- Central Air
Appliances
- Included: 6 Burner Stove, Built-In Range, Barbecue, Double Oven, Dishwasher, Gas Range, Microwave, Range Hood
- Laundry: Inside, Laundry Room
Features
- Breakfast Area, Tray Ceiling(s), Ceiling Fan(s), Separate/Formal Dining Room, High Ceilings, In-Law Floorplan, Open Floorplan, Pantry, Quartz Counters, Stone Counters, Recessed Lighting, Two Story Ceilings, Bedroom on Main Level, Dressing Area, Primary Suite, Walk-In Pantry, Walk-In Closet(s)
- Flooring: Stone, Wood
- Doors: Double Door Entry, Sliding Doors
- Windows: Bay Window(s), Roller Shields
- Has fireplace: Yes
- Fireplace features: Family Room, Living Room, Primary Bedroom
- Common walls with other units/homes: No Common Walls
Interior area
- Total interior livable area: 4,000 sqft
Video & virtual tour
Property
Parking
- Total spaces: 3
- Parking features: Door-Multi, Direct Access, Driveway, Garage
- Attached garage spaces: 3
Features
- Levels: Two
- Stories: 2
- Entry location: Front
- Patio & porch: Concrete, Covered, Deck, Open, Patio
- Has private pool: Yes
- Pool features: Heated, In Ground, Private
- Has spa: Yes
- Spa features: Private
- Fencing: Block,Wrought Iron
- Has view: Yes
- View description: City Lights, Hills, Panoramic
Lot
- Size: 0.4 Acres
- Features: Back Yard, Front Yard, Landscaped, Yard
Details
- Parcel number: 35362201
- Special conditions: Standard
Construction
Type & style
- Home type: SingleFamily
- Architectural style: Traditional
- Property subtype: Single Family Residence
Materials
- Wood Siding
- Roof: Concrete,Tile
Condition
- New construction: No
- Year built: 1990
Utilities & green energy
- Electric: 220 Volts in Garage
- Sewer: Public Sewer
- Utilities for property: Cable Connected, Electricity Connected, Natural Gas Connected, Sewer Connected, Water Connected
Community & HOA
Community
- Features: Biking, Curbs, Hiking, Storm Drain(s), Street Lights, Sidewalks
- Subdivision: Hidden Hills Estates (Hhes)
Location
- Region: Yorba Linda
Financial & listing details
- Price per square foot: $900/sqft
- Tax assessed value: $2,597,836
- Annual tax amount: $29,288
- Date on market: 6/2/2026
- Cumulative days on market: 389 days
- Listing terms: Cash,Conventional
- Inclusions: All appliances
Estimated market value
$3,394,100
$3.22M - $3.56M
$7,983/mo
Price history
| Date | Event | Price |
|---|---|---|
| 6/11/2026 | Price change | $3,600,000-4%$900/sqft |
Source:  CRMLS #PW26119825 Report a problem CRMLS #PW26119825 Report a problem | ||
| 6/2/2026 | Listed for sale | $3,750,000+56.3%$938/sqft |
Source: CRMLS #PW26119825 Report a problem | ||
| 4/5/2021 | Sold | $2,400,000-9.4%$600/sqft |
Source: Public Record Report a problem | ||
| 3/6/2021 | Pending sale | $2,649,888$662/sqft |
Source: BHHS California Properties #PW20243412 Report a problem | ||
| 2/15/2021 | Price change | $2,649,888-5.3%$662/sqft |
Source: BHHS California Properties #PW20243412 Report a problem | ||
| 12/5/2020 | Listed for sale | $2,798,888+69.6%$700/sqft |
Source: BHHS CA Properties #PW20243412 Report a problem | ||
| 11/27/2017 | Sold | $1,650,000$413/sqft |
Source: Public Record Report a problem | ||
Public tax history
| Year | Property taxes | Tax assessment |
|---|---|---|
| 2025 | $29,288 +2.2% | $2,597,836 +2% |
| 2024 | $28,646 +1.7% | $2,546,899 +2% |
| 2023 | $28,169 +0.9% | $2,496,960 +2% |
| 2022 | $27,906 +38.2% | $2,448,000 +41.1% |
| 2021 | $20,191 +0.6% | $1,734,444 +1% |
| 2020 | $20,063 | $1,716,660 +2% |
| 2019 | $20,063 +3.9% | $1,683,000 +2% |
| 2018 | $19,311 +34.9% | $1,650,000 +31.8% |
| 2017 | $14,310 | $1,251,634 +2% |
| 2016 | $14,310 +2.1% | $1,227,093 +1.5% |
| 2015 | $14,023 +4.3% | $1,208,661 +2% |
| 2014 | $13,445 | $1,184,985 +0.5% |
| 2013 | -- | $1,179,630 +2% |
| 2012 | -- | $1,156,500 +2% |
| 2011 | -- | $1,133,824 +0.8% |
| 2010 | -- | $1,125,351 -0.2% |
| 2009 | -- | $1,128,025 +2.3% |
| 2008 | -- | $1,102,307 +2% |
| 2007 | -- | $1,080,694 +2% |
| 2006 | -- | $1,059,504 +2% |
| 2005 | -- | $1,038,730 +2% |
| 2004 | -- | $1,018,363 +1.9% |
| 2003 | -- | $999,699 +2% |
| 2002 | -- | $980,098 +34.3% |
| 2001 | $8,635 +10.6% | $730,000 +11.5% |
| 2000 | $7,808 | $654,506 |
Find assessor info on the county website
Monthly payment
Est. payment
Payment breakdown
Explore the cost of this home by adjusting the details. Changes won't be saved.Climate risks
Neighborhood: 92887
Getting around
1 / 100
Car-DependentNearby schools
GreatSchools rating
- 7/10Travis Ranch SchoolGrades: K-8Distance: 1.6 mi
- 10/10Yorba Linda High SchoolGrades: 9-12Distance: 3.1 mi
- $3,714,8004 bd5 ba6.1k sqft4845 Green Crest Dr, Yorba Linda, CA 92887Off Market
- $2,668,0004 bd4 ba4.4k sqft4865 Green Crest Dr, Yorba Linda, CA 92887Off Market
- $2,839,0004 bd4 ba3.3k sqft4835 Green Crest Dr, Yorba Linda, CA 92887Off Market

- $2,909,6004 bd5 ba3.9k sqft4875 Green Crest Dr, Yorba Linda, CA 92887Off Market
- $2,800,0004 bd3 ba3.5k sqft4850 Sky Ridge Dr, Yorba Linda, CA 92887Sold
- $2,750,8003 bd4 ba3.9k sqft4870 Green Crest Dr, Yorba Linda, CA 92887Off Market
- $2,779,3004 bd4 ba3.9k sqft4885 Green Crest Dr, Yorba Linda, CA 92887Off Market
- $3,050,4004 bd4 ba4.4k sqft4825 Green Crest Dr, Yorba Linda, CA 92887Off Market
A local agent can set up tours, give advice and negotiate with sellers.
Similar homes
- $3,388,0006 bd5 ba4.6k sqft27055 Big Horn Mountain Way, Yorba Linda, CA 92887For Sale
 MLS ID #PW26089845, Akram Rasouli, Rise Realty. CRMLS
 - $3,199,9905 bd7 ba4.6k sqft4961 Rideline Rd, Yorba Linda, CA 92887New Construction
 CRMLS
CRMLS - $2,780,0005 bd6 ba4.9k sqft16519 Vellano Club Dr, Chino Hills, CA 91709For Sale
 MLS ID #TR26175259, Eva Li, Eva Thomas & Associates. CRMLS
 - $4,800,0006 bd6 ba5.2k sqft4085 Live Oak Ln, Yorba Linda, CA 92886For Sale
 MLS ID #OC26116726, Ayako Shimokobe, Edico Realty, Inc.. CRMLS
 - $4,670,0005 bd6 ba4.9k sqft19636 Morgan Ct, Yorba Linda, CA 92886For SaleMLS ID #PW26104216, Erin Williamson, First Team Real Estate. CRMLS
- $4,095,0005 bd4 ba4.8k sqft18821 Ridgeview Cir, Villa Park, CA 92861For SaleMLS ID #OC26143536, Garrett Weston, Coldwell Banker Realty. CRMLS
- $2,895,0005 bd5 ba4.7k sqft3434 E Woodbine Rd, Orange, CA 92867For SaleMLS ID #PW26158475, John Katnik, Katnik Brothers R.E. Services. CRMLS
- $3,200,0005 bd4 ba3.6k sqft1312 Peacock Hill Dr, Santa Ana, CA 92705For SaleMLS ID #OC26070702, Amir Rajab, OC Homes Realty. CRMLS
- $3,780,0005 bd6 ba3.8k sqft8 Bayleaf Ln, Irvine, CA 92620For SaleMLS ID #OC26122930, Christina Chin, Re/Max Elite Realty. CRMLS
- $3,095,0004 bd5 ba4.1k sqft2491 N La Colina Ct, Orange, CA 92867For SaleMLS ID #OC26153155, Brandi Marshall, The Oppenheim Group. CRMLS
- $3,460,0005 bd5 ba3.8k sqft23 Mahogany Dr, Irvine, CA 92620For SaleMLS ID #OC26106651, Fei Li, Latitude 33 Real Estate. CRMLS
- $3,380,0005 bd4 ba4.9k sqft1025 N Horseshoe Bnd, Walnut, CA 91789For SaleMLS ID #TR26040330, REN TINA LUO, ReMax 2000 Realty. CRMLS
- $3,550,0004 bd5 ba3.1k sqft121 Whisper Rock, Irvine, CA 92618For SaleMLS ID #AR26117044, Winnie Lu Cheng, Treelane Realty Group Inc.. CRMLS
- $2,790,0006 bd6 ba5.1k sqft3035 Venezia Ter, Chino Hills, CA 91709For SaleMLS ID #TR26157047, Cathy Cheng, CC Royal Realty. CRMLS
- $2,299,0005 bd4 ba2.8k sqft18182 Hutchings Dr, Yorba Linda, CA 92886For SaleMLS ID #PW26098545, Sarah Edwards, Seven Gables Real Estate. CRMLS
- $3,590,0004 bd6 ba4.2k sqft72 Ray, Irvine, CA 92618For SaleMLS ID #OC26039914, Sam Mu, Pinnacle Real Estate Group. CRMLS
- $3,899,9904 bd5 ba3.3k sqft115 Green Rdg, Irvine, CA 92602For SaleMLS ID #OC26166783, Luzhou Wang, Coldwell Banker Realty. CRMLS
- $1,839,0005 bd4 ba2.8k sqft19751 Canyon Dr, Yorba Linda, CA 92886For SaleMLS ID #OC26127369, Herman Nijjar, Compass. CRMLS
- $2,300,0005 bd5 ba5k sqft16173 Eastridge Ct, Chino Hills, CA 91709For SaleMLS ID #OC26147508, Fei Li, Latitude 33 Real Estate. CRMLS
- $3,850,0004 bd5 ba4k sqft10 Shadybend, Irvine, CA 92602For SaleMLS ID #OC26160624, Jian Gong, Keller Williams Realty Irvine. CRMLS
Local buyer's agents are ready to help
