Nestled within the Prestigious gated property in Bradbury. One of America's most exclusive ZIP codes, as recognized by Forbes—this extraordinary European Mediterranean estate is a masterpiece of timeless architecture, exceptional craftsmanship, and refined luxury. Designed by renowned architect Robert Tong and masterfully built by award-winning Mur Sol Construction Inc., this remarkable residence offers an unparalleled living experience with world-class amenities throughout. A Grand foyer welcomes you with a dramatic double staircase beneath a soaring domed ceiling, highlighted by a spectacular illuminated Agate gemstone feature wall that creates an unforgettable first impression. Every detail has been thoughtfully designed to blend elegance with comfort.
Created for both lavish entertaining and everyday living, the estate features an impressive collection of luxury amenities, including an entertainment lounge, game room, private wine cellar, and elevator for effortless access throughout the home. The magnificent primary suite serves as a private sanctuary, showcasing breathtaking panoramic city lights and mountain views. Adding a unique touch of serenity, the authentic Japanese Washitsu (Tatami) room—crafted with materials imported directly from Japan—provides the perfect setting for meditation, relaxation, or cultural appreciation.
The gourmet chef's kitchen is designed to impress, featuring an oversized center island and an open-concept layout that seamlessly connects to the spacious family room and resort-style backyard, making it ideal for both intimate gatherings and grand-scale entertaining. Resort-inspired amenities continue with a private fitness center, sauna, and foot spa, while outdoor recreational features include scenic jogging trails, a sparkling swimming pool, and a full-size basketball court—offering the ultimate luxury lifestyle.
The expansive circular driveway accommodates more than 50 vehicles, complemented by an oversized five-car garage that will delight automotive enthusiasts and collectors alike. Despite its remarkable privacy and exclusivity, this exceptional estate is conveniently located just minutes from Santa Anita Mall, fine dining, premier shopping, entertainment, and the scenic San Gabriel Mountains.
This is more than a home—it's a legacy estate where luxury, privacy, and lifestyle come together in perfect harmony. Schedule your private tour today and experience one of Southern California's most extraordinary residences.
For sale
Listed by: Wetrust Realty • Eddy Tjoa • Contact: 626-378-8209
$12,988,000
1433 Royal Oaks Dr, Bradbury, CA 91008
7beds
11,059sqft
Single Family Residence
Built in 2009
3.38 Acres Lot
$11,691,300 Zestimate®
$1,174/sqft
$-- HOA
What's special
- 41 days |
- 954 |
- 39 |
Zillow last checked:
Listing updated:
Listed by:
Eddy Tjoa DRE #02085018 626-378-8209,
Wetrust Realty
Source: CRMLS,MLS#: AR26145581 Originating MLS: California Regional MLS
Originating MLS: California Regional MLSFacts & features
Interior
Bedrooms & bathrooms
- Bedrooms: 7
- Bathrooms: 10
- Full bathrooms: 10
- Main level bathrooms: 2
- Main level bedrooms: 1
Rooms
- Room types: Bedroom, Entry/Foyer, Exercise Room, Family Room, Game Room, Guest Quarters, Kitchen, Laundry, Living Room, Primary Bathroom, Primary Bedroom, Media Room, Office, Other, Pantry, Wine Cellar
Primary bedroom
- Features: Primary Suite
Bedroom
- Features: Bedroom on Main Level
Kitchen
- Features: Galley Kitchen
Pantry
- Features: Walk-In Pantry
Heating
- Central
Cooling
- Central Air
Appliances
- Included: 6 Burner Stove, Gas Cooktop, Gas Oven, Washer
- Laundry: Washer Hookup, Inside, Laundry Room
Features
- Beamed Ceilings, Balcony, Crown Molding, Dry Bar, Granite Counters, Multiple Staircases, Stone Counters, Bar, All Bedrooms Up, All Bedrooms Down, Bedroom on Main Level, Galley Kitchen, Primary Suite, Walk-In Pantry, Wine Cellar, Walk-In Closet(s)
- Has fireplace: Yes
- Fireplace features: Gas
- Common walls with other units/homes: No Common Walls
Interior area
- Total interior livable area: 11,059 sqft
Property
Parking
- Total spaces: 5
- Parking features: Garage - Attached
- Attached garage spaces: 5
Features
- Levels: Two
- Stories: 2
- Entry location: Front / East
- Has private pool: Yes
- Pool features: In Ground, Private
- Has view: Yes
- View description: City Lights, Mountain(s), Peek-A-Boo
Lot
- Size: 3.38 Acres
- Features: 2-5 Units/Acre, Cul-De-Sac, Horse Property, Sprinklers In Rear, Sprinklers In Front, Lawn, Lot Over 40000 Sqft, Landscaped, Level, Near Park, Near Public Transit, Paved, Rectangular Lot, Secluded, Sprinklers Timer, Sprinkler System
Details
- Parcel number: 8527023037
- Special conditions: Standard
- Horses can be raised: Yes
Construction
Type & style
- Home type: SingleFamily
- Property subtype: Single Family Residence
Condition
- New construction: No
- Year built: 2009
Utilities & green energy
- Sewer: Public Sewer
- Water: Public
Community & HOA
Community
- Features: Street Lights, Sidewalks, Park
- Security: Security Gate, Smoke Detector(s), Security Lights
Location
- Region: Bradbury
Financial & listing details
- Price per square foot: $1,174/sqft
- Tax assessed value: $6,982,386
- Annual tax amount: $91,693
- Date on market: 7/6/2026
- Cumulative days on market: 41 days
- Listing terms: Cash,Cash to Existing Loan,Cash to New Loan,Conventional,1031 Exchange
Estimated market value
$11,691,300
$11.11M - $12.28M
$6,472/mo
Price history
| Date | Event | Price |
|---|---|---|
| 7/6/2026 | Listed for sale | $12,988,000-6.4%$1,174/sqft |
Source:  CRMLS #AR26145581 Report a problem CRMLS #AR26145581 Report a problem | ||
| 9/25/2021 | Listing removed | -- |
Source:  SDMLS #AR20248946 Report a problem SDMLS #AR20248946 Report a problem | ||
| 7/13/2021 | Listed for sale | $13,880,000$1,255/sqft |
Source: SDMLS #AR20248946 Report a problem | ||
| 1/12/2021 | Listing removed | $13,880,000$1,255/sqft |
Source:  CRMLS #AR20248946 Report a problem CRMLS #AR20248946 Report a problem | ||
| 12/2/2020 | Listed for sale | $13,880,000-17.8%$1,255/sqft |
Source: Goldstar Properties Investment #AR20248946 Report a problem | ||
| 1/31/2020 | Listing removed | $16,889,000$1,527/sqft |
Source: Goldstar Properties Investment #AR18182415 Report a problem | ||
| 8/1/2018 | Price change | $16,889,000-90%$1,527/sqft |
Source: Goldstar Properties Investment #AR18182415 Report a problem | ||
| 7/28/2018 | Price change | $168,889,000+809%$15,272/sqft |
Source: Goldstar Properties Investment #AR18182415 Report a problem | ||
| 10/25/2016 | Listed for sale | $18,580,000$1,680/sqft |
Source: Goldstar Properties Investment #AR16733092 Report a problem | ||
| 12/5/2013 | Listing removed | $18,580,000$1,680/sqft |
Source: Goldstar Properties Investment #AR13133708 Report a problem | ||
| 7/11/2013 | Listed for sale | $18,580,000+1448.3%$1,680/sqft |
Source: Goldstar Properties Investment #AR13133708 Report a problem | ||
| 4/10/2007 | Sold | $1,200,000$109/sqft |
Source: Public Record Report a problem | ||
Public tax history
| Year | Property taxes | Tax assessment |
|---|---|---|
| 2025 | $91,693 +2.5% | $6,982,386 +2% |
| 2024 | $89,453 +3% | $6,845,477 +2% |
| 2023 | $86,820 +2.6% | $6,711,253 +2% |
| 2022 | $84,655 +1.1% | $6,579,661 +2% |
| 2021 | $83,701 +7% | $6,450,649 +1% |
| 2020 | $78,254 | $6,384,507 +2% |
| 2019 | $78,254 +6.1% | $6,259,322 +2% |
| 2018 | $73,769 | $6,136,591 +2% |
| 2017 | $73,769 +3.6% | $6,016,267 +2% |
| 2016 | $71,189 +1.8% | $5,898,302 +1.5% |
| 2015 | $69,936 +3.6% | $5,809,705 +2% |
| 2014 | $67,500 | $5,695,902 +2.5% |
| 2012 | -- | $5,558,982 +2% |
| 2011 | -- | $5,449,983 +10.5% |
| 2010 | -- | $4,931,182 +24.6% |
| 2009 | -- | $3,958,254 +32.2% |
| 2008 | -- | $2,993,700 +152.8% |
| 2007 | -- | $1,184,015 +2% |
| 2006 | -- | $1,160,800 |
| 2005 | -- | $1,160,800 +4% |
| 2004 | -- | $1,115,726 +1.9% |
| 2003 | -- | $1,095,278 +2% |
| 2002 | -- | $1,073,802 +4% |
| 2000 | -- | $1,032,107 |
Find assessor info on the county website
Monthly payment
Est. payment
Payment breakdown
Explore the cost of this home by adjusting the details. Changes won't be saved.Climate risks
Neighborhood: 91008
Nearby schools
GreatSchools rating
- 5/10Royal Oaks Elementary SchoolGrades: K-8Distance: 1.3 mi
- 7/10Duarte High SchoolGrades: 9-12Distance: 0.6 mi
Schools provided by the listing agent
- Elementary: Royal Oaks
- Middle: Royal Oak
- High: Duarte
Source: CRMLS. This data may not be complete. We recommend contacting the local school district to confirm school assignments for this home.
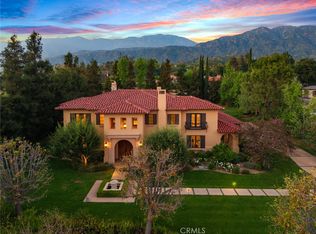
- $3,999,0004 bd5 ba4.7k sqft1417 Royal Oaks Dr, Bradbury, CA 91008For Sale
- $--1.08 acres1462 E. Lemon Ave, Bradbury, CA 91008Off Market
- $2,280,0004 bd4 ba2.8k sqft1462 Lemon Ave, Bradbury, CA 91008Sold

- $3,500,0005 bd6 ba5k sqft1409 Royal Oaks Dr, Bradbury, CA 91008Off Market
- $3,427,8005 bd7 ba5.5k sqft1426 Lemon Ave, Bradbury, CA 91008Off Market
- $2,084,9003 bd2 ba3.2k sqft1447 Royal Oaks Dr, Bradbury, CA 91008Off Market
- $1,167,7003 bd3 ba2.1k sqft1421 Royal Oaks Dr, Bradbury, CA 91008Off Market
- $1,271,5004 bd2 ba2.2k sqft534 Sombrero Rd, Monrovia, CA 91016Off Market
A local agent can set up tours, give advice and negotiate with sellers.
Similar homes
- $8,498,0008 bd8 ba10k sqft515 Deodar Ln, Bradbury, CA 91008For Sale
 MLS ID #AR26146863, Nicholas Borrelli, Coldwell Banker Realty. CRMLS
 - $7,700,0005 bd5 ba6k sqft673 Deodar Ln, Bradbury, CA 91008For Sale
 MLS ID #AR26169643, Jack Yang, Re/Max Premier Properties. CRMLS
 - $9,880,0006 bd9 ba10k sqft800 Hampton Rd, Arcadia, CA 91006New Construction
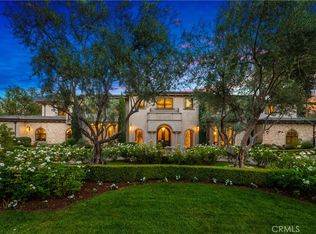 MLS ID #AR26175214, Ash Rizk, Coldwell Banker Realty. CRMLS
 - $17,990,0004 bd4 ba6k sqft99 Bliss Canyon Rd, Bradbury, CA 91008For Sale
 MLS ID #OC25031264, Li Ling Ge, Pinnacle Real Estate Group. CRMLS
 - $7,600,0007 bd9 ba10k sqft1539 Rodeo Rd, Arcadia, CA 91006For SaleMLS ID #AR26071824, Henry Liu, Coldwell Banker Dynasty Arc.. CRMLS
- $9,900,0006 bd9 ba9.9k sqft729 Anoakia Ln, Arcadia, CA 91006For SaleMLS ID #AR26113142, Fred Lam, IRN Realty. CRMLS
- $7,950,0006 bd8 ba9k sqft900 Fallen Leaf Rd, Arcadia, CA 91006For SaleMLS ID #WS26019982, HE GEORGE GAO, RE/MAX ELITE REALTY. CRMLS
- $7,980,0006 bd8 ba8.5k sqft81 Hacienda Dr, Arcadia, CA 91006For SaleMLS ID #OC26081177, Christina Xia, Pinnacle Real Estate Group. CRMLS
- $12,000,0005 bd7 ba8.3k sqft1458 Hillcrest Ave, Pasadena, CA 91106For SaleMLS ID #PW25259101, Haochun Sun, Chang Calcote, Broker. CRMLS
- $8,500,0008 bd8 ba12k sqft931 Hampton Rd, Arcadia, CA 91006For SaleMLS ID #OC26090051, Grace Gui, Keller Williams Realty Irvine. CRMLS
- $11,500,0006 bd6 ba6.1k sqft1591 Virginia Rd, San Marino, CA 91108For SaleMLS ID #PW25258456, Haochun Sun, Chang Calcote, Broker. CRMLS
- $12,750,0005 bd8 ba9.4k sqft126 Summit Rd, La Verne, CA 91750For SaleMLS ID #26673879, Brett Lawyer DRE # 00897489, Carolwood Estates. CLAW
- $8,950,0006 bd7 ba10k sqft375 Berkshire Ave, La Canada Flintridge, CA 91011For SaleMLS ID #GD26135343, Michelle Ko, Keller Williams Realty La Cana. CRMLS
- $12,000,0008 bd14 ba12k sqft860 Flintridge Ave, La Canada Flintridge, CA 91011For SaleMLS ID #P1-26568, George Penner, COMPASS. CRMLS
- $6,750,0007 bd9 ba11k sqft355 W Palm Dr, Arcadia, CA 91007New ConstructionMLS ID #WS26147709, Alexander Castro, MASTERS REALTY. CRMLS
- $6,600,0007 bd7 ba6.8k sqft827 Murietta Dr, Arcadia, CA 91007New ConstructionMLS ID #AR26145579, Jack Yang, Re/Max Premier Properties. CRMLS
- $10,500,0005 bd7 ba7.7k sqft1440 Park Pl, San Marino, CA 91108For SaleMLS ID #P1-27714, George Penner, COMPASS. CRMLS
- $6,990,0006 bd8 ba9.1k sqft2137 Derringer Ln, Diamond Bar, CA 91765For SaleMLS ID #TR26167844, Tong Zhang, RE/MAX Galaxy. CRMLS
- $6,980,0006 bd8 ba11k sqft2855 Oak Knoll Dr, Diamond Bar, CA 91765For SaleMLS ID #TR26164654, Diana Cheng, Country Queen Real Estate. CRMLS
- $9,500,0005 bd7 ba7k sqft1363 Virginia Rd, San Marino, CA 91108For SaleMLS ID #P1-26643, Cordelia Wong, Coldwell Banker Realty. CRMLS
Local buyer's agents are ready to help
