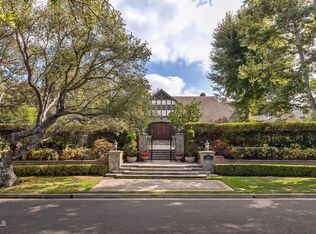
A show stopping blend of old-warm charm built in 1990 and grandeur, this remarkable English Tudor home sits on an impressive 1.6 acres and 10,604 sq ft of living space within the prestigious and private La Canada Flintridge area. Tucked away from the road for ultimate privacy, this home can be enjoyed in solitude with a private gate that opens to a private driveway. Cross the newly updated wooden bridge and take in the sounds of the natural creek and park-like grounds that surround the home. Enter the front door and be welcomed by the stately foyer which opens to the grand Staircase and soaring ceilings. Host intimate dinners in the adjacent Dining Room. Chef's kitchen with top-of-the-line appliances and oversized Island is perfect for an amazing culinary experience. All ensuite bedrooms are spacious and have access to their own balconies throughout the home. Primary suite boasts an opulent sitting area, large walk-in closet, and fabulous master bathroom with dual vanities, rainfall shower, and tub. Home office/library is cozy with its own fireplace. Additional den is versatile and can be used as another bedroom or office space. Upstairs also hosts the incredibly spacious Game Room(family Room) with full bar and tons of room for activities and lounging. The lower floor is designed as a hidden getaway with sound-proof movie theater, fully equipped with reclining leather seats, projector, and surround sound system so you never have to go to the movies. Record and produce your own music in the recording studio downstairs with its own control and live rooms. Get your workout in with the gym or dance studio, which can be converted to another space as well. An elevator allows for easy travel amongst the three floors. Tons of outdoor space that can be used for a tennis court, basketball court, pool,gardens, or events. This extraordinary and rare estate is both a timeless beauty and an entertainer's dream. La Canada Schools.
For sale
Listed by: Keller Williams Realty La Cana • Michelle Ko • Contact: 213-999-7076
$8,950,000
375 Berkshire Ave, La Canada Flintridge, CA 91011
6beds
10,604sqft
Single Family Residence
Built in 1990
1.61 Acres Lot
$8,377,600 Zestimate®
$844/sqft
$-- HOA
What's special
- 62 days |
- 1,277 |
- 56 |
Zillow last checked:
Listing updated:
Listed by:
Michelle Ko DRE #01705646 213-999-7076,
Keller Williams Realty La Cana,
Co-Listing Agent: Christiana Kim DRE #02044509,
Keller Williams Realty La Cana
Source: CRMLS,MLS#: GD26135343 Originating MLS: California Regional MLS
Originating MLS: California Regional MLSFacts & features
Interior
Bedrooms & bathrooms
- Bedrooms: 6
- Bathrooms: 7
- Full bathrooms: 7
- Main level bathrooms: 2
- Main level bedrooms: 2
Rooms
- Room types: Art Studio, Bonus Room, Bedroom, Basement, Converted Bedroom, Den, Dance Studio, Entry/Foyer, Exercise Room, Family Room, Foyer, Game Room, Guest Quarters, Great Room, Kitchen, Laundry, Library, Living Room, Primary Bathroom, Primary Bedroom, Media Room
Primary bedroom
- Features: Primary Suite
Bathroom
- Features: Bidet, Bathtub, Dual Sinks, Full Bath on Main Level, Granite Counters, Linen Closet, Separate Shower, Walk-In Shower
Kitchen
- Features: Butler's Pantry, Granite Counters, Kitchen Island, Kitchen/Family Room Combo, Walk-In Pantry
Heating
- Central
Cooling
- Central Air
Appliances
- Included: Built-In Range, Dishwasher, Freezer, Gas Range
- Laundry: Inside, Laundry Room
Features
- Breakfast Bar, Balcony, Breakfast Area, Separate/Formal Dining Room, Eat-in Kitchen, Granite Counters, High Ceilings, In-Law Floorplan, Multiple Staircases, Open Floorplan, Pantry, Recessed Lighting, Sunken Living Room, Bedroom on Main Level, Entrance Foyer, Primary Suite, Utility Room, Walk-In Pantry, Walk-In Closet(s)
- Has basement: Yes
- Has fireplace: Yes
- Fireplace features: Family Room, Living Room, Primary Bedroom
- Common walls with other units/homes: No Common Walls
Interior area
- Total interior livable area: 10,604 sqft
Property
Parking
- Total spaces: 2
- Parking features: Driveway, Garage, Gated
- Attached garage spaces: 2
Features
- Levels: Three Or More
- Stories: 3
- Entry location: Groung
- Patio & porch: Front Porch
- Pool features: None
- Spa features: None
- Fencing: Privacy,Wrought Iron
- Has view: Yes
- View description: Bridge(s), Creek/Stream, Trees/Woods
- Has water view: Yes
- Water view: Creek/Stream
Lot
- Size: 1.61 Acres
- Features: 0-1 Unit/Acre
Details
- Parcel number: 5820017023
- Zoning: LFR140000
- Special conditions: Standard
Construction
Type & style
- Home type: SingleFamily
- Architectural style: English,Tudor
- Property subtype: Single Family Residence
Materials
- Copper Plumbing
Condition
- Turnkey
- New construction: No
- Year built: 1990
Utilities & green energy
- Sewer: Sewer On Bond
- Water: Public
Community & HOA
Community
- Features: Sidewalks
- Security: Security System, Fire Detection System, Security Gate, Smoke Detector(s), Security Lights
Location
- Region: La Canada Flintridge
Financial & listing details
- Price per square foot: $844/sqft
- Tax assessed value: $6,497,193
- Date on market: 6/21/2026
- Cumulative days on market: 63 days
- Listing terms: Cash,Cash to New Loan
Estimated market value
$8,377,600
$7.96M - $8.80M
$7,256/mo
Price history
| Date | Event | Price |
|---|---|---|
| 6/22/2026 | Listed for sale | $8,950,000$844/sqft |
Source:  CRMLS #GD26135343 Report a problem CRMLS #GD26135343 Report a problem | ||
| 9/6/2025 | Listing removed | $8,950,000$844/sqft |
Source:  SDMLS #GD24185040 Report a problem SDMLS #GD24185040 Report a problem | ||
| 6/23/2025 | Listed for sale | $8,950,000+68.9%$844/sqft |
Source: SDMLS #GD24185040 Report a problem | ||
| 10/15/2014 | Sold | $5,300,000-10.9%$500/sqft |
Source: Public Record Report a problem | ||
| 8/11/2014 | Listed for sale | $5,950,000$561/sqft |
Source: Coldwell Banker Vista Realty #SR14170343 Report a problem | ||
Public tax history
| Year | Property taxes | Tax assessment |
|---|---|---|
| 2026 | -- | $6,497,193 +2% |
| 2025 | $70,716 +1.8% | $6,369,798 +2% |
| 2024 | $69,477 +2.3% | $6,244,901 +2% |
| 2023 | $67,945 +3.8% | $6,122,453 +2% |
| 2022 | $65,450 +1.9% | $6,002,406 +2% |
| 2021 | $64,234 +1.3% | $5,884,713 +1% |
| 2020 | $63,431 | $5,824,373 +2% |
| 2019 | $63,431 +4% | $5,710,171 +2% |
| 2018 | $61,018 | $5,598,208 +2% |
| 2017 | $61,018 +1.8% | $5,488,440 +2% |
| 2016 | $59,933 +1.9% | $5,380,824 +1.5% |
| 2015 | $58,789 +83.1% | $5,300,000 +83.7% |
| 2014 | $32,107 | $2,885,113 +2.5% |
| 2012 | -- | $2,815,760 +2% |
| 2011 | -- | $2,760,550 +0.8% |
| 2010 | -- | $2,739,920 -0.2% |
| 2009 | -- | $2,746,430 +2% |
| 2008 | -- | $2,692,579 +2% |
| 2007 | -- | $2,639,784 +2% |
| 2006 | -- | $2,588,024 |
| 2005 | -- | $2,588,024 +4% |
| 2004 | -- | $2,487,529 +1.9% |
| 2003 | -- | $2,441,939 +2% |
| 2002 | -- | $2,394,059 +4% |
| 2000 | -- | $2,301,097 |
Find assessor info on the county website
Monthly payment
Est. payment
Payment breakdown
Explore the cost of this home by adjusting the details. Changes won't be saved.Climate risks
Neighborhood: 91011
Nearby schools
GreatSchools rating
- 10/10La Canada Elementary SchoolGrades: K-6Distance: 1.7 mi
- 9/10La Canada High SchoolGrades: 7-12Distance: 0.4 mi
- $4,245,1004 bd1 ba2k sqft401 Woodfield Rd, La Canada Flintridge, CA 91011Off Market
- $2,373,7003 bd3 ba1.9k sqft356 Berkshire Ave, La Canada Flintridge, CA 91011Off Market
- $6,817,5006 bd9 ba7.9k sqft519 Meadow Grove St, La Canada Flintridge, CA 91011Sold

- $2,755,4003 bd3 ba2.6k sqft370 Berkshire Ave, La Canada Flintridge, CA 91011Off Market
- $4,364,8005 bd7 ba5.1k sqft355 Berkshire Ave, La Canada Flintridge, CA 91011Off Market
- $3,378,2005 bd5 ba3.2k sqft378 Berkshire Ave, La Canada Flintridge, CA 91011Off Market
- $2,549,9002 bd3 ba2.5k sqft4179 Dover Rd, La Canada Flintridge, CA 91011Off Market
- $2,614,3002 bd3 ba2.5k sqft4179 Dover Rd, La Canada Flintridge, CA 91011Off Market
A local agent can set up tours, give advice and negotiate with sellers.
Similar homes
- $7,950,0007 bd8 ba8k sqft567 Meadow Grove St, La Canada Flintridge, CA 91011For Sale
 MLS ID #P1-28449, Ei Oh Chang, Coldwell Banker Realty. CRMLS
 - $8,300,0005 bd10 ba7.4k sqft860 Greenridge La Canada, La Canada Flintridge, CA 91011For Sale
 MLS ID #GD26178392, Saro Dilanchian, Latitude Real Estate & Invest. CRMLS
 - $6,050,0006 bd7 ba7k sqft5310 Linda Vista Dr, La Canada Flintridge, CA 91011For Sale
 MLS ID #CV26018908, Mike Chou, K.W. EXECUTIVE. CRMLS
 - $12,000,0008 bd14 ba12k sqft860 Flintridge Ave, La Canada Flintridge, CA 91011For Sale
 MLS ID #P1-26568, George Penner, COMPASS. CRMLS
 - $5,499,0006 bd7 ba6.3k sqft1720 Earlmont Ave, La Canada Flintridge, CA 91011For SaleMLS ID #P1-27684, Jason Berns, Keller Williams Realty. CRMLS
- $5,749,0007 bd6 ba6.5k sqft1517 Olive Ln, La Canada Flintridge, CA 91011For SaleMLS ID #P1-27954, Jason Berns, Keller Williams Realty. CRMLS
- $4,480,0006 bd7 ba5.3k sqft849 Greenridge La Canada, La Canada Flintridge, CA 91011For SaleMLS ID #AR26106365, Sunyoung McDermott, Re/Max Premier Properties. CRMLS
- $8,498,0008 bd8 ba10k sqft515 Deodar Ln, Bradbury, CA 91008For SaleMLS ID #AR26146863, Nicholas Borrelli, Coldwell Banker Realty. CRMLS
- $9,880,0006 bd9 ba10k sqft800 Hampton Rd, Arcadia, CA 91006New ConstructionMLS ID #AR26175214, Ash Rizk, Coldwell Banker Realty. CRMLS
- $4,897,0005 bd6 ba5.6k sqft1737 Fairmount Ave, La Canada Flintridge, CA 91011For SaleMLS ID #P1-26129, Hyun William Park, COMPASS. CRMLS
- $9,900,0006 bd9 ba9.9k sqft729 Anoakia Ln, Arcadia, CA 91006For SaleMLS ID #AR26113142, Fred Lam, IRN Realty. CRMLS
- $8,500,0008 bd8 ba12k sqft931 Hampton Rd, Arcadia, CA 91006For SaleMLS ID #OC26090051, Grace Gui, Keller Williams Realty Irvine. CRMLS
- $7,950,0006 bd8 ba9k sqft900 Fallen Leaf Rd, Arcadia, CA 91006For SaleMLS ID #WS26019982, HE GEORGE GAO, RE/MAX ELITE REALTY. CRMLS
- $8,500,0006 bd7 ba7k sqft1922 Bel Air Rd, Los Angeles, CA 90077For SaleMLS ID #26646107, Allisun Sturges DRE # 01407327, Compass. CLAW
- $8,888,8887 bd8 ba7.4k sqft1441 Robmar Dr, Beverly Hills, CA 90210For SaleMLS ID #OC26172160, Tim Mehl, Rodeo Realty - Bev. Hills - Ca. CRMLS
- $9,500,0005 bd7 ba7k sqft1363 Virginia Rd, San Marino, CA 91108For SaleMLS ID #P1-26643, Cordelia Wong, Coldwell Banker Realty. CRMLS
- $7,980,0006 bd8 ba8.5k sqft81 Hacienda Dr, Arcadia, CA 91006For SaleMLS ID #OC26081177, Christina Xia, Pinnacle Real Estate Group. CRMLS
- $6,800,0005 bd6 ba5.5k sqft1562 Glen Oaks Blvd, Pasadena, CA 91105For SaleMLS ID #IV26148281, KARI GUZMAN, The Dana Real Estate & Investments Inc.. CRMLS
- $7,700,0005 bd5 ba6k sqft673 Deodar Ln, Bradbury, CA 91008For SaleMLS ID #AR26169643, Jack Yang, Re/Max Premier Properties. CRMLS
- $7,600,0007 bd9 ba10k sqft1539 Rodeo Rd, Arcadia, CA 91006For SaleMLS ID #AR26071824, Henry Liu, Coldwell Banker Dynasty Arc.. CRMLS
Local buyer's agents are ready to help
