Perched in the hills of La Canada, this expansive Tudor Revival estate, offered for the first time in over 25 years, presents a rare opportunity to own a truly remarkable, remodeled residence defined by scale, craftsmanship & timeless elegance. A grand approach framed by towering deodar trees & manicured grounds sets a striking first impression, leading to a double-door entry with leaded-glass detailing. Inside, rich architectural character, arched openings, skylights & attention to detail create a sense of warmth & sophistication throughout. The formal living room is both refined & inviting, anchored by a carved-marble fireplace & complemented by crown molding, recessed lighting & a seamless connection to a full bar, with leaded-glass windows, stone countertops & a sink. The formal dining room showcases hardwood flooring, a statement chandelier & a bay window framed with intricate leaded-glass. At the heart of the home, the expansive chef's kitchen is designed for both everyday living & elevated entertaining. Dual islands, premium appliances, including Thermador & Sub-Zero, 4 ovens, a 6-burner range with a grill, an in-counter steam cooker & custom cabinetry with appliance garages, a walk-through pantry & a breakfast nook with direct access to the outdoor deck. The adjoining family room is a true showpiece, featuring wood-beamed ceilings, a dramatic brick fireplace & a built-in media wall. French doors extend the living experience outdoors, while an adjacent game room with its own wet bar & patio access adds versatility for gatherings & recreation. The main level includes multiple bedrooms, including a private guest suite, 2 bedrooms with their own loft areas, along with a dedicated laundry room. Upstairs, the primary suite offers a tranquil retreat with vaulted ceilings, a fireplace, a spa-inspired bath with a jetted soaking tub & an oversized steam shower & a walk-in closet. Two additional upstairs bedrooms provide flexibility & comfort for a variety of living arrangements. Also found on the 2nd level, stairs leading up to a large attic storage space. The grounds are designed for exceptional outdoor living with multiple decks, a pool & cabana, & gardens with mature trees. A gated driveway leads to the rear of the property & an attached 2-car garage, completing this private estate setting. Blending Tudor architecture with grand scale & modern livability, this home offers a rare chance to own a legacy home in one of La Canada's most coveted locations.
For sale
Listed by: Keller Williams Realty • Jason Berns • 626-826-4544
$5,499,000
1720 Earlmont Ave, La Canada Flintridge, CA 91011
6beds
6,322sqft
Single Family Residence
Built in 1954
0.71 Acres Lot
$5,388,300 Zestimate®
$870/sqft
$-- HOA
What's special
- 67 days |
- 1,652 |
- 104 |
Zillow last checked:
Listing updated:
Listed by:
Jason Berns DRE #01787757 626-826-4544,
Keller Williams Realty,
Laura Berns DRE #01407023,
Keller Williams Realty
Source: CRMLS,MLS#: P1-27684 Originating MLS: California Regional MLS (Ventura & Pasadena-Foothills AORs)
Originating MLS: California Regional MLS (Ventura & Pasadena-Foothills AORs)Facts & features
Interior
Bedrooms & bathrooms
- Bedrooms: 6
- Bathrooms: 7
- Full bathrooms: 3
- 3/4 bathrooms: 1
- 1/2 bathrooms: 3
- Main level bathrooms: 5
- Main level bedrooms: 3
Rooms
- Room types: Attic, Bathroom, Bedroom, Den, Entry/Foyer, Family Room, Game Room, Great Room, Kitchen, Laundry, Living Room, Primary Bathroom, Primary Bedroom, Office, Other, Pantry, Retreat, Recreation, Workshop, Dining Room
Primary bedroom
- Features: Primary Suite
Primary bedroom
- Features: Multiple Primary Suites
Bedroom
- Features: Bedroom on Main Level
Bathroom
- Features: Bidet, Bathroom Exhaust Fan, Bathtub, Closet, Dual Sinks, Enclosed Toilet, Full Bath on Main Level, Granite Counters, Jetted Tub, Linen Closet
Kitchen
- Features: Granite Counters, Kitchen Island, Kitchen/Family Room Combo, Pots & Pan Drawers, Stone Counters, Remodeled, Updated Kitchen, Walk-In Pantry
Heating
- Central
Cooling
- Central Air, Dual
Appliances
- Included: 6 Burner Stove, Double Oven, Dishwasher, Freezer, Gas Oven, Gas Range, Microwave, Refrigerator, Range Hood, Trash Compactor, Warming Drawer, Dryer, Washer
- Laundry: Inside, Laundry Room
Features
- Wet Bar, Breakfast Bar, Built-in Features, Balcony, Breakfast Area, Crown Molding, Separate/Formal Dining Room, Eat-in Kitchen, Elevator, Granite Counters, High Ceilings, Living Room Deck Attached, Multiple Staircases, Open Floorplan, Pantry, Stone Counters, Recessed Lighting, Storage, Two Story Ceilings, Bar, Attic
- Flooring: Tile, Wood
- Doors: Double Door Entry, French Doors, Sliding Doors
- Windows: Casement Window(s), Skylight(s), Wood Frames
- Has fireplace: Yes
- Fireplace features: Family Room, Living Room, Primary Bedroom
- Common walls with other units/homes: No Common Walls
Interior area
- Total interior livable area: 6,322 sqft
Property
Parking
- Total spaces: 2
- Parking features: Door-Multi, Driveway, Electric Gate, Garage, Off Street, Paved, RV Access/Parking, On Street, Workshop in Garage
- Attached garage spaces: 2
Features
- Levels: Two
- Stories: 2
- Patio & porch: Rear Porch, Brick, Deck, Front Porch, Rooftop
- Has private pool: Yes
- Pool features: Heated, In Ground
- Spa features: None
- Fencing: Wood,Wrought Iron
Lot
- Size: 0.71 Acres
Details
- Additional structures: Outbuilding, Cabana
- Parcel number: 5808002003
- Special conditions: Standard
Construction
Type & style
- Home type: SingleFamily
- Architectural style: Tudor
- Property subtype: Single Family Residence
Condition
- Turnkey
- Year built: 1954
Utilities & green energy
- Sewer: Unknown
- Water: Public
Community & HOA
Community
- Features: Curbs, Foothills, Suburban
- Security: Security Gate
Location
- Region: La Canada Flintridge
Financial & listing details
- Price per square foot: $870/sqft
- Tax assessed value: $2,789,581
- Date on market: 6/19/2026
- Cumulative days on market: 67 days
- Listing terms: Cash,Cash to New Loan,Conventional
Estimated market value
$5,388,300
$5.12M - $5.66M
$20,185/mo
Price history
| Date | Event | Price |
|---|---|---|
| 6/19/2026 | Listed for sale | $5,499,000+292.8%$870/sqft |
Source:  CRMLS #P1-27684 Report a problem CRMLS #P1-27684 Report a problem | ||
| 7/27/1999 | Sold | $1,400,000$221/sqft |
Source: Public Record Report a problem | ||
Public tax history
| Year | Property taxes | Tax assessment |
|---|---|---|
| 2026 | -- | $2,789,581 +2% |
| 2025 | $30,742 +2.7% | $2,734,897 +2% |
| 2024 | $29,948 +2.4% | $2,681,273 +2% |
| 2023 | $29,238 +3.8% | $2,628,700 +2% |
| 2022 | $28,167 +1.4% | $2,577,158 +2% |
| 2021 | $27,774 +1.3% | $2,526,627 +1% |
| 2020 | $27,429 | $2,500,721 +2% |
| 2019 | $27,429 +4% | $2,451,688 +2% |
| 2018 | $26,377 | $2,403,616 +2% |
| 2017 | $26,377 +1.8% | $2,356,488 +2% |
| 2016 | $25,906 +2.1% | $2,310,283 +1.5% |
| 2015 | $25,371 +1.1% | $2,275,582 +2% |
| 2014 | $25,096 | $2,231,008 +2.5% |
| 2012 | -- | $2,177,379 +2% |
| 2011 | -- | $2,134,686 +3.8% |
| 2010 | -- | $2,056,203 -0.2% |
| 2009 | -- | $2,061,089 +25.8% |
| 2008 | -- | $1,638,177 +2% |
| 2007 | -- | $1,606,057 +2% |
| 2006 | -- | $1,574,567 |
| 2005 | -- | $1,574,567 +4% |
| 2004 | -- | $1,513,426 +1.9% |
| 2003 | -- | $1,485,689 +2% |
| 2002 | -- | $1,456,559 +4% |
| 2000 | -- | $1,400,000 |
Find assessor info on the county website
Monthly payment
Est. payment
Payment breakdown
Explore the cost of this home by adjusting the details. Changes won't be saved.Climate risks
Neighborhood: 91011
Nearby schools
GreatSchools rating
- 10/10Palm Crest Elementary SchoolGrades: K-6Distance: 0.3 mi
- 9/10La Canada High SchoolGrades: 7-12Distance: 2.8 mi
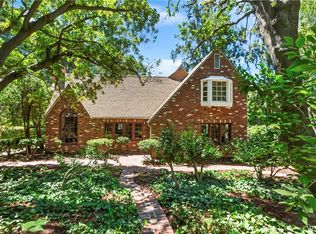
- $2,914,0004 bd3 ba3k sqft1728 Earlmont Ave, La Canada Flintridge, CA 91011Sold
- $3,469,4005 bd5 ba4.7k sqft1700 Earlmont Ave, La Canada Flintridge, CA 91011Off Market
- $3,450,0004 bd4 ba3.1k sqft5045 Jarvis Ave, La Canada Flintridge, CA 91011Sold
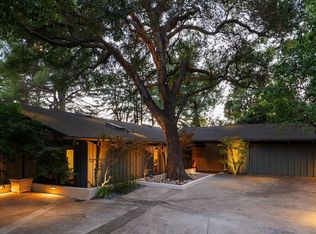
- $3,059,8004 bd2 ba3.4k sqft1734 Earlmont Ave, La Canada Flintridge, CA 91011Off Market
- $3,843,0004 bd4 ba4.4k sqft5035 Jarvis Ave, La Canada Flintridge, CA 91011Off Market
- $2,662,2003 bd2 ba2.1k sqft5102 Jarvis Ave, La Canada Flintridge, CA 91011Off Market
- $2,740,6004 bd4 ba3k sqft5110 Jarvis Ave, La Canada Flintridge, CA 91011Off Market
- $3,411,4006 bd5 ba4.1k sqft1740 Earlmont Ave, La Canada Flintridge, CA 91011Off Market
A local agent can set up tours, give advice and negotiate with sellers.
Similar homes
- $5,749,0007 bd6 ba6.5k sqft1517 Olive Ln, La Canada Flintridge, CA 91011For Sale
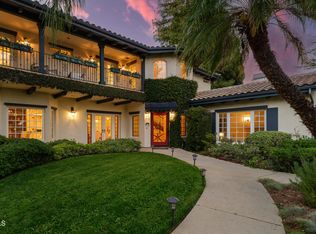 MLS ID #P1-27954, Jason Berns, Keller Williams Realty. CRMLS
 - $4,897,0005 bd6 ba5.6k sqft1737 Fairmount Ave, La Canada Flintridge, CA 91011For Sale
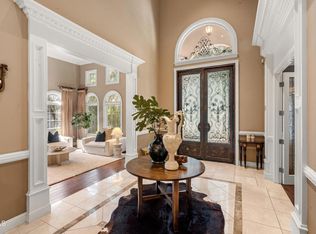 MLS ID #P1-26129, Hyun William Park, COMPASS. CRMLS
 - $4,195,0004 bd4 ba4.3k sqft5130 Solliden Ln, La Canada Flintridge, CA 91011For Sale
 MLS ID #P1-28558, Lori Ramirez, Coldwell Banker Realty. CRMLS
 - $4,900,0004 bd6 ba4.7k sqft525 Berkshire Ave, La Canada Flintridge, CA 91011For Sale
 MLS ID #P1-27482, Jeannette Costabile, Coldwell Banker Realty. CRMLS
 - $3,499,0004 bd4 ba3.7k sqft2137 Lyans Dr, La Canada Flintridge, CA 91011For SaleMLS ID #P1-27688, Jason Berns, Keller Williams Realty. CRMLS
- $4,750,0007 bd4 ba5.1k sqft412 Oaklawn Ave, South Pasadena, CA 91030For SaleMLS ID #P1-28577, Darrell Done, Coldwell Banker Realty. CRMLS
- $3,699,0005 bd5 ba3.6k sqft4619 Daleridge Rd, La Canada Flintridge, CA 91011For SaleMLS ID #GD26134367, Michelle Ko, Keller Williams Realty La Cana. CRMLS
- $4,988,0003 bd4 ba4k sqft1230 Winston Ave, San Marino, CA 91108For SaleMLS ID #P1-28584, Sarah Rogers, The Agency. CRMLS
- $5,449,0005 bd6 ba4.9k sqft1214 Beverly View Dr, Beverly Hills, CA 90210For SaleMLS ID #26874489, Sally Forster Jones DRE # 00558939, Compass. CLAW
- $2,887,0004 bd4 ba3.2k sqft168 Lamour Dr, La Canada Flintridge, CA 91011For SaleMLS ID #P1-27049, Hyun William Park, COMPASS. CRMLS
- $5,500,0006 bd5 ba5.8k sqft12917 Galewood St, Studio City, CA 91604For SaleMLS ID #26731747, Donovan Healey DRE # 01887933, Coldwell Banker Realty. CLAW
- $5,598,0005 bd8 ba6.1k sqft4099 Mandeville Canyon Rd, Los Angeles, CA 90049For SaleMLS ID #26872395, Monika Lis DRE # 01935324, Christie's International Real Estate SoCal. CLAW
- $5,495,0006 bd5 ba6.1k sqft17201 McCormick St, Encino, CA 91316For SaleMLS ID #26718787, James Hirsch DRE # 01970186, The Agency. CLAW
- $5,599,8886 bd7 ba4.8k sqft3110 Benedict Canyon Dr, Beverly Hills, CA 90210For SaleMLS ID #26666953, Jennie Martin DRE # 01507945, Compass. CLAW
- $3,850,0003 bd4 ba3.7k sqft1395 Inverness Dr, Pasadena, CA 91103For SaleMLS ID #P1-28141, Teresa Fuller, COMPASS. CRMLS
- $6,980,0005 bd5 ba5.6k sqft965 San Marino Ave, San Marino, CA 91108For SaleMLS ID #P1-27652, Evangelyn Lin, eXp Realty of California, Inc.. CRMLS
- $4,199,0006 bd6 ba5.2k sqft16820 Oak View Dr, Encino, CA 91436For SaleMLS ID #26874019, Stephen Garrett DRE # 01991646, The Agency. CLAW
- $4,995,0005 bd4 ba4.4k sqft4818 Bonvue Ave, Los Angeles, CA 90027For SaleMLS ID #26843265, Timothy Di Prizito DRE # 01433017, Christie's International Real Estate SoCal. CLAW
- $5,495,0005 bd4 ba4.1k sqft9617 Oak Pass Rd, Beverly Hills, CA 90210For SaleMLS ID #P1-27839, Hang Zhang, Keller Williams Realty. CRMLS
- $4,780,0006 bd7 ba7k sqft631 W Longden Ave, Arcadia, CA 91007For SaleMLS ID #AR26050284, Katherine Quach, Treelane Realty Group Inc.. CRMLS
Local buyer's agents are ready to help
