Skip main navigation
Sold for $2,914,000
  • Listed by: BERKSHIRE HATHAWAY HOMESERVICES CALIFORNIA PROPERTIES • SUSANNE RAE LOPEZ • Contact: 909-223-8163
    Bought with: Keller Williams Los Angeles
    Tax assessed value
    $2,914,000

    1728 Earlmont Ave, La Canada Flintridge, CA 91011

    4beds
    3,078sqft
    Single Family Residence
    Built in 1924
    0.66 Acres Lot
    $2,906,900 Zestimate®
    $947/sqft
    $2,011 Estimated rent

    Home value

    $2,906,900

    $2.62M - $3.23M

    $2,011/mo

    Zestimate® history
    Loading
    Loading...

    Owner options

    List your home for rent

    $2,011/mo

    Rent Zestimate®

    Find your next renter with Zillow Rental Manager. Plus, with online applications, you can quickly screen prospective tenants – for free.

    Learn more

    $2,011/mo

    Rent Zestimate®

    Refinance and save

    $18,585/mo

    Est. payment

    Refinancing to a lower rate could help reduce your monthly payments and save thousands over the life of the loan.

    See today's rates

    $18,585/mo

    Est. payment

    Explore your selling options

    Work with a Zillow partner agent

    Leverage their expertise and Zillow's premium Showcase listings to get your home seen by more buyers.

    Get started

    List with your own agent

    Get your home in front of millions of buyers by listing it on Zillow.

    Learn how to do it

    Sell it yourself

    Take full control of how buyers see your home on Zillow by listing For Sale by Owner (FSBO).

    List your home

    What's special

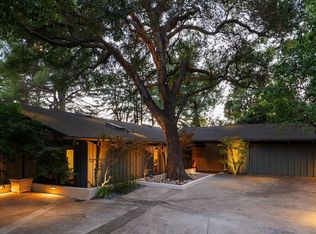
    Now offered at a significantly reduced price, Beloved "Pumpkin Alley" of La Cañada with its Extraordinary Grounds is an incredible opportunity! Set on an expansive, storybook lot in one of La Cañada’s most desirable neighborhoods, this remarkable 1924 Tudor estate offers 4 bedrooms, 3 baths, and a lifestyle rarely found today. Full of original charm and surrounded by enchanting outdoor spaces, 1728 Earlmont Avenue is a legacy property that combines timeless architecture with the best of Southern California living. The beautifully meandering grounds include brick pathways leading through lush, mature gardens. At the heart of the backyard lies a large sparkling pool and two dedicated pool house suites, each with its own private dressing room, shower, and daybed, joined by a shared restroom—an ideal space for guests or quiet retreats. An outdoor kitchen and built-in barbecue sit just off a grand stone patio, anchored by a massive rock fireplace—designed for unforgettable entertaining under the stars. Above the detached garage, a charming ADU provides flexible space for guests, creative use, or extended family. This exceptional estate has played host to numerous weddings and charity events over the years, comfortably accommodating gatherings of 300+ guests—yet so thoughtfully designed that it never feels crowded, only magical. Inside, the main Tudor residence retains its rich 1920s detail, with classic woodwork, dramatic rooflines, and character throughout. Adding a touch of local tradition is the estate’s long, tree-lined driveway—affectionately known by the community as Pumpkin Alley. Each Halloween, the 200-foot stretch has been illuminated with hand-carved pumpkins by a local Boy Scout troop, creating a festive glow and drawing admiration from neighbors and visitors alike. Located within the award-winning La Cañada Unified School District and minutes from charming town amenities, this is a truly special offering—rich in history, beauty, and community spirit.

    Zillow last checked:

    Listing updated:

    Listed by:

    SUSANNE RAE LOPEZ DRE #01210948 909-223-8163,

    BERKSHIRE HATHAWAY HOMESERVICES CALIFORNIA PROPERTIES

    Bought with:

    Aram Gaboudian, DRE #01493911

    Keller Williams Los Angeles

    Source: CRMLS,MLS#: IV25173474MLS LogoOriginating MLS: California Regional MLS

    Facts & features

    Interior

    Bedrooms & bathrooms
    • Bedrooms: 4
    • Bathrooms: 3
    • Full bathrooms: 2
    • 3/4 bathrooms: 1
    • Main level bathrooms: 1
    • Main level bedrooms: 1
    Rooms
    • Room types: Attic, Bedroom, Basement, Family Room, Kitchen, Laundry, Living Room, Other, Dining Room
    Bedroom
    • Features: Bedroom on Main Level
    Bathroom
    • Features: Bathroom Exhaust Fan, Bathtub, Tub Shower
    Family room
    • Features: Separate Family Room
    Kitchen
    • Features: Built-in Trash/Recycling, Granite Counters
    Other
    • Features: Walk-In Closet(s)
    Heating
    • Central
    Cooling
    • Central Air
    Appliances
    • Included: Dishwasher, Electric Oven, Electric Range, Freezer, Microwave, Refrigerator, Trash Compactor, Dryer, Washer
    • Laundry: Inside, Laundry Room, Upper Level
    Features
    • Wet Bar, Balcony, Ceiling Fan(s), Separate/Formal Dining Room, Granite Counters, High Ceilings, Recessed Lighting, Storage, Unfurnished, Bar, Attic, Bedroom on Main Level, Walk-In Closet(s)
    • Flooring: Carpet, Wood
    • Doors: Panel Doors
    • Windows: Bay Window(s)
    • Basement: Finished
    • Has fireplace: Yes
    • Fireplace features: Family Room, Free Standing, Living Room, Masonry, Primary Bedroom, Raised Hearth
    • Common walls with other units/homes: No Common Walls
    Interior area
    • Total interior livable area: 3,078 sqft

    Property

    Parking
    • Total spaces: 2
    • Parking features: Concrete, Door-Single, Driveway, Garage, Garage Door Opener, Private
    • Garage spaces: 2
    Features
    • Levels: Two
    • Stories: 2
    • Entry location: Front
    • Patio & porch: Concrete
    • Exterior features: Lighting
    • Has private pool: Yes
    • Pool features: Fenced, Gunite, In Ground, Private
    • Spa features: None
    • Fencing: Goat Type
    • Has view: Yes
    • View description: Peek-A-Boo
    Lot
    • Size: 0.66 Acres
    • Features: Front Yard, Garden, Paved, Rectangular Lot, Yard
    Details
    • Additional structures: Guest House, Gazebo, Workshop
    • Parcel number: 5808002004
    • Zoning: LFR120*
    • Special conditions: Standard,Trust

    Construction

    Type & style
    • Home type: SingleFamily
    • Architectural style: Tudor
    • Property subtype: Single Family Residence
    Materials
    • Brick, Plaster
    • Foundation: Raised
    • Roof: Composition
    Condition
    • New construction: No
    • Year built: 1924

    Utilities & green energy

    • Sewer: Public Sewer
    • Water: Public
    • Utilities for property: Electricity Connected, Natural Gas Connected, Sewer Connected

    Community & HOA

    Community
    • Features: Curbs
    • Security: Carbon Monoxide Detector(s), Smoke Detector(s)
    Location
    • Region: La Canada Flintridge

    Financial & listing details

    • Price per square foot: $947/sqft
    • Tax assessed value: $2,914,000
    • Date on market: 8/6/2025
    • Cumulative days on market: 27 days
    • Listing terms: Submit
    • Inclusions: Refrigerator, Washer, Dryer.
    • Road surface type: Paved

    Price history

    DateEventPrice
    10/16/2025Sold$2,914,000-2.5%$947/sqft
    Source: CRMLS #IV25173474 Report a problem
    9/8/2025Pending sale$2,990,000$971/sqft
    Source: BHHS broker feed #IV25173474 Report a problem
    9/8/2025Contingent$2,990,000$971/sqft
    Source: CRMLS #IV25173474 Report a problem
    9/4/2025Price change$2,990,000-12.1%$971/sqft
    Source: CRMLS #IV25173474 Report a problem
    8/6/2025Listed for sale$3,400,000$1,105/sqft
    Source: Berkshire Hathaway HomeServices CA Properties #IV25173474 Report a problem
    3/26/2015Listing removed$1,400
    Source: Podley Properties #315001807 Report a problem
    2/24/2015Listed for rent$1,400
    Source: Podley Properties #315001807 Report a problem

    Public tax history

    YearProperty taxesTax assessment
    2026-- $2,914,000 +627.5%
    2025$5,661 +6.7%$400,559 +2%
    2024$5,305 +0.3%$392,706 +2%
    2023$5,288 +1.1%$385,006 +2%
    2022$5,231 -15.8%$377,458 +2%
    2021$6,213 +0.8%$370,058 +1%
    2020$6,164 $366,265 +2%
    2019$6,164 +3.1%$359,084 +2%
    2018$5,979 $352,044 +2%
    2017$5,979 +1.3%$345,142 +2%
    2016$5,904 +2%$338,376 +1.5%
    2015$5,791 +1.7%$333,294 +2%
    2014$5,694 $326,767 +2.5%
    2012-- $318,914 +2%
    2011-- $312,662 +0.8%
    2010-- $310,326 -0.2%
    2009-- $311,064 +2%
    2008-- $304,966 +2%
    2007-- $298,988 +2%
    2006-- $293,126
    2005-- $293,126 +4%
    2004-- $281,746 +1.9%
    2003-- $276,583 +2%
    2002-- $271,161 +4%
    2000-- $260,633
    Find assessor info on the county website

    Neighborhood: 91011

    Nearby schools

    GreatSchools rating
    Schools provided by the listing agent
    • Elementary: Palm Crest
    • High: La Canada

    Source: CRMLS. This data may not be complete. We recommend contacting the local school district to confirm school assignments for this home.

    Get a cash offer in 3 minutes
    Find out how much your home could sell for in as little as 3 minutes with a no-obligation cash offer.
    Estimated market value
    $2,906,900
    Get a cash offer in 3 minutes
    Find out how much your home could sell for in as little as 3 minutes with a no-obligation cash offer.
    Estimated market value
    $2,906,900