Originally designed by renowned architect John Edwards for his own family, this authentic mid-century modern gem, now offered for sale only for the second time, embodies timeless design and natural elements. The single-story residence, accessed via a private, long driveway, has been meticulously remodeled to honor its architectural heritage, preserving original features like gray-washed wood paneling, leaded windows, hand carved wood door and wood lined vaulted ceilings. Stunning stained-redwood structural horizontal beams run the length of the home and are featured in the primary and jack-and-jill bathrooms. The step-down, oversized living room makes a statement with soaring ceilings, skylights, and a period fireplace as its focal point, exuding a dramatic ambiance. An ultra-cool speakeasy bar is seamlessly hidden behind folding wood paneling off the living room. With a nod to classic mid-century style, this exclusive bar adds a touch of intrigue and sophisticationperfect for hosting intimate gatherings or unwinding in style. Adjacent, the formal dining room overlooks the lush backyard and boasts a wall of built-in cabinetry. The updated kitchen, equipped with a Miele coffee maker, stove, double oven, and quartz countertops, includes a spacious breakfast bar that separates it from the inviting family room, which also opens to the ultra-private backyard. The primary suite offers a retreat-like atmosphere with designer touches throughout, reminiscent of a five-star resort. An iconic, open-concept bathroom features a soaking tub, glass shower, and double vanity, enhancing the architectural charm of this remarkable home. Three additional bedrooms in the north wing feature high ceilings, built-ins, and a Jack-and-Jill bathroom. A glass-walled office adds a serene, zen-inspired workspace. Outside, the park-like backyard, surrounded by towering mature trees, includes a grassy area, spacious dining and lounge zones, and a grilling area, creating a true entertainer's paradise. An oversized two-car garage with a bonus space offers the perfect setup for a studio or gym.Recent updates include custom Fleetwood windows and doors, a luxurious primary bathroom, imported 4x2 ft. porcelain tile floors from Florence, Italy, designer wall coverings, and a newer roof. Set on an expansive 15,000+ sq ft lot, this home is an extraordinary find that captures the essence of mid-century modern living, set within Alta Canada and part of the highly coveted School district. - an opportunity that won't last long.
Sold for $3,450,000
$3,450,000
5045 Jarvis Ave, La Canada Flintridge, CA 91011
4beds
3,150sqft
Residential, Single Family Residence
Built in 1968
0.35 Acres Lot
$3,526,900 Zestimate®
$1,095/sqft
$7,967 Estimated rent
Home value
$3,526,900
$3.24M - $3.84M
$7,967/mo
Zestimate® history
Owner options
List your home for rent
$7,967/mo
Rent Zestimate®
Find your next renter with Zillow Rental Manager. Plus, with online applications, you can quickly screen prospective tenants – for free.
$7,967/mo
Rent Zestimate®
Refinance and save
$21,942/mo
Est. payment
Refinancing to a lower rate could help reduce your monthly payments and save thousands over the life of the loan.
$21,942/mo
Est. payment
Explore your selling options
Work with a Zillow partner agent
Leverage their expertise and Zillow's premium Showcase listings to get your home seen by more buyers.
Get startedList with your own agent
Get your home in front of millions of buyers by listing it on Zillow.
Learn how to do itSell it yourself
Take full control of how buyers see your home on Zillow by listing For Sale by Owner (FSBO).
List your homeWhat's special
Period fireplaceLush backyardUltra-private backyardPark-like backyardOversized two-car garageZen-inspired workspaceTowering mature trees
Zillow last checked:
Listing updated:
Listed by:
Alphonso Lascano DRE # 01723550 818-800-8848,
Carolwood Estates 310-623-3600,
Bjorn Farrugia DRE # 01864250 310-998-7175,
Carolwood Estates
Bought with:
Arthur Ambarchyan, DRE # 01351863
Keller Williams R. E. Services
Source: CLAW,MLS#: 24-461831
Facts & features
Interior
Bedrooms & bathrooms
- Bedrooms: 4
- Bathrooms: 4
- Full bathrooms: 2
- 1/2 bathrooms: 2
Rooms
- Room types: Den, Office
Heating
- Central
Cooling
- Central Air
Appliances
- Included: Barbeque, Dishwasher, Dryer, Freezer, Disposal, Exhaust Fan, Microwave
- Laundry: Laundry Area, Gas Dryer Hookup
Features
- Built-Ins
- Flooring: Carpet, Ceramic Tile
- Has fireplace: Yes
- Fireplace features: Decorative, Living Room
Interior area
- Total structure area: 3,150
- Total interior livable area: 3,150 sqft
Property
Parking
- Total spaces: 3
- Parking features: Driveway, Garage - 2 Car
- Has garage: Yes
- Has uncovered spaces: Yes
Features
- Levels: One
- Stories: 1
- Pool features: None
- Spa features: None
- Has view: Yes
- View description: None
Lot
- Size: 0.35 Acres
- Dimensions: 112 x 136
Details
- Additional structures: None
- Parcel number: 5808002023
- Zoning: LFR120*
- Special conditions: Standard
Construction
Type & style
- Home type: SingleFamily
- Architectural style: Architectural
- Property subtype: Residential, Single Family Residence
Condition
- Year built: 1968
Community & HOA
Community
- Security: Alarm System
HOA
- Has HOA: No
Location
- Region: La Canada Flintridge
Financial & listing details
- Price per square foot: $1,095/sqft
- Tax assessed value: $3,519,000
- Date on market: 11/12/2024
Price history
| Date | Event | Price |
|---|---|---|
| 12/4/2024 | Sold | $3,450,000+15%$1,095/sqft |
Source:  CLAW #24-461831 Report a problem CLAW #24-461831 Report a problem | ||
| 11/14/2024 | Pending sale | $2,999,000$952/sqft |
Source: CLAW #24-461831 Report a problem | ||
| 11/13/2024 | Contingent | $2,999,000$952/sqft |
Source: CLAW #24-461831 Report a problem | ||
| 11/12/2024 | Listed for sale | $2,999,000+71.4%$952/sqft |
Source: CLAW #24-461831 Report a problem | ||
| 5/7/2015 | Sold | $1,750,000-2.2%$556/sqft |
Source: Public Record Report a problem | ||
| 4/7/2015 | Pending sale | $1,789,000$568/sqft |
Source: Dilbeck Real Estate #315001971 Report a problem | ||
| 2/28/2015 | Listed for sale | $1,789,000$568/sqft |
Source: Dilbeck Real Estate #315001971 Report a problem | ||
Public tax history
| Year | Property taxes | Tax assessment |
|---|---|---|
| 2026 | -- | $3,519,000 +2% |
| 2025 | $38,499 +63.2% | $3,450,000 +66.1% |
| 2024 | $23,592 +1.7% | $2,076,868 +2% |
| 2023 | $23,193 +3.2% | $2,036,146 +2% |
| 2022 | $22,470 -2.9% | $1,996,222 +2% |
| 2021 | $23,145 +1.1% | $1,957,081 +1% |
| 2020 | $22,886 | $1,937,014 +2% |
| 2019 | $22,886 +3.5% | $1,899,034 +2% |
| 2018 | $22,117 | $1,861,799 +2% |
| 2017 | $22,117 +1.7% | $1,825,294 +2.7% |
| 2016 | $21,752 +2.5% | $1,776,686 +796.2% |
| 2015 | $21,227 +398.9% | $198,243 +2% |
| 2014 | $4,255 | $194,361 +2.5% |
| 2012 | -- | $189,691 +2% |
| 2011 | -- | $185,973 +0.8% |
| 2010 | -- | $184,584 -0.2% |
| 2009 | -- | $185,023 +2% |
| 2008 | -- | $181,396 +2% |
| 2007 | -- | $177,840 +2% |
| 2006 | -- | $174,354 |
| 2005 | -- | $174,354 +4% |
| 2004 | -- | $167,586 +1.9% |
| 2003 | -- | $164,515 +2% |
| 2002 | -- | $161,290 +4% |
| 2000 | -- | $155,029 |
Find assessor info on the county website
Neighborhood: 91011
Nearby homes
- $2,706,9004 bd4 ba3.3k sqft5033 Jarvis Ave, La Canada Flintridge, CA 91011Off Market

- $3,793,0004 bd4 ba4.4k sqft5035 Jarvis Ave, La Canada Flintridge, CA 91011Off Market
- $1,967,2003 bd2 ba1.6k sqft4934 Hillard Ave, La Canada Flintridge, CA 91011Off Market
- $2,914,0004 bd3 ba3k sqft1728 Earlmont Ave, La Canada Flintridge, CA 91011Sold
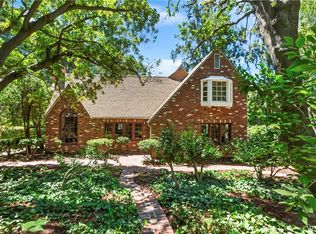
- $3,471,2005 bd5 ba4.7k sqft1700 Earlmont Ave, La Canada Flintridge, CA 91011Off Market
- $5,499,0006 bd7 ba6.3k sqft1720 Earlmont Ave, La Canada Flintridge, CA 91011For Sale
- $3,129,6005 bd4 ba3.5k sqft5031 Jarvis Ave, La Canada Flintridge, CA 91011Off Market
- $1,241,1002 bd1 ba1k sqft5006 Hillard Ave, La Canada Flintridge, CA 91011Off Market
Nearby schools
GreatSchools rating
- 10/10Palm Crest Elementary SchoolGrades: K-6Distance: 0.3 mi
- 9/10La Canada High SchoolGrades: 7-12Distance: 2.7 mi
Get a cash offer in 3 minutes
Find out how much your home could sell for in as little as 3 minutes with a no-obligation cash offer.
Estimated market value
$3,526,900
Get a cash offer in 3 minutes
Find out how much your home could sell for in as little as 3 minutes with a no-obligation cash offer.
Estimated market value
$3,526,900
- California
- Los Angeles County
- La Canada Flintridge
- 91011
- 5045 Jarvis Ave
Nearby cities
Nearby zip codes
Other La Canada Flintridge Topics
- Apartments for Rent in 91011
- Houses for Sale in 91011
- Houses for Rent in 91011
- 91011 Real Estate
- La Canada Flintridge Condos
- Houses for Sale in La Canada Flintridge
- Newest Listings in La Canada Flintridge
- La Canada Flintridge Home Values
- La Canada Flintridge Real Estate Agents
- La Canada Flintridge Refinance
- La Canada Flintridge Mortgage Rates
