Skip main navigation
Off market
  • $2,694,900

    5033 Jarvis Ave, La Canada Flintridge, CA 91011

    4beds
    3,393sqft
    SingleFamily
    Built in 1964
    0.36 Acres Lot
    $2,694,900 Zestimate®
    $794/sqft
    $7,913 Estimated rent

    Home value

    $2,694,900

    $2.48M - $2.94M

    $7,913/mo

    Zestimate® history
    Loading
    Loading...

    Owner options

    List your home for rent

    $7,913/mo

    Rent Zestimate®

    Find your next renter with Zillow Rental Manager. Plus, with online applications, you can quickly screen prospective tenants – for free.

    Learn more

    $7,913/mo

    Rent Zestimate®

    Refinance and save

    $17,114/mo

    Est. payment

    Refinancing to a lower rate could help reduce your monthly payments and save thousands over the life of the loan.

    See today's rates

    $17,114/mo

    Est. payment

    Explore your selling options

    Work with a Zillow partner agent

    Leverage their expertise and Zillow's premium Showcase listings to get your home seen by more buyers.

    Get started

    List with your own agent

    Get your home in front of millions of buyers by listing it on Zillow.

    Learn how to do it

    Sell it yourself

    Take full control of how buyers see your home on Zillow by listing For Sale by Owner (FSBO).

    List your home

    What's special

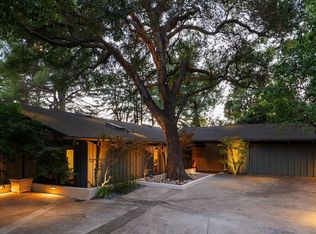
    Private mountain retreat! Located down a bucolic tree-lined street, this four bedroom, four bath architectural home marries indoors with outdoors, offering full appreciation of its lush, wooded setting. Designed and built in 1964, this intriguing home is pulled back on a 15,000 square foot lot with stone bridge driveway, pathways and mature trees. Enter the front frosted doors and one is welcomed by refined hardwood floors, vaulted ceilings and a light filled stairway up to the main level. Thebright kitchen includes wood cabinets, quartz counters, and spacious breakfast area. The flow continues into a large dining room, opening to a commanding living room featuring fireplace, wood beamed vaulted ceilings, and multiple sets of French doors that open to a wrap around deck and spa. There are four bedrooms, including a master suite with sizable bathroom, walk-in closet and deck surrounded by redwoods. The lower level features a den, office with built-in shelving, gym, powder bath andan abundance of storage. Laundry, one car garage and one car carport complete this retreat. Connected to sewers on bond. Award winning La Canada Schools.

    This property is not currently displayed as for sale or rent on Zillow. This may be different from what's on other websites or public sources.

    Facts & features

    Interior

    Bedrooms & bathrooms
    • Bedrooms: 4
    • Bathrooms: 4
    • Full bathrooms: 1
    • 3/4 bathrooms: 1
    • 1/2 bathrooms: 2
    Heating
    • Forced air
    Cooling
    • Central
    Features
    • Cathedral/Vaulted, High Ceilings(9 Ft+), Built-Ins, Crown Moldings
    • Fireplace features: Other
    • Common walls with other units/homes: Detached
    Interior area
    • Total interior livable area: 3,393 sqft

    Property

    Parking
    • Total spaces: 2
    Lot
    • Size: 0.36 Acres
    Details
    • Parcel number: 5808002024

    Construction

    Type & style
    • Home type: SingleFamily
    • Architectural style: Contemporary
    Condition
    • Year built: 1964

    Utilities & green energy

    • Sewer: Connected on Bond

    Community & HOA

    Location
    • Region: La Canada Flintridge

    Financial & listing details

    • Price per square foot: $794/sqft
    • Tax assessed value: $1,890,798

    Price history

    DateEventPrice
    7/3/2019Sold$1,695,000$500/sqft
    Source: Glendale AOR ZDD #819002408 Report a problem
    6/6/2019Pending sale$1,695,000$500/sqft
    Source: Coldwell Banker Residential Brokerage - La Canada Flintridge #819002408 Report a problem
    5/24/2019Listed for sale$1,695,000+88.3%$500/sqft
    Source: Coldwell Banker Residential Brokerage #819002408 Report a problem
    6/27/2000Sold$900,000$265/sqft
    Source: Public Record Report a problem

    Public tax history

    YearProperty taxesTax assessment
    2026-- $1,890,798 +2%
    2025$21,202 +2.3%$1,853,725 +2%
    2024$20,723 +1.7%$1,817,378 +2%
    2023$20,382 +3.1%$1,781,745 +2%
    2022$19,763 -2.8%$1,746,810 +2%
    2021$20,343 +0.8%$1,712,560 +1%
    2020$20,190 $1,695,000 +27.9%
    2019$20,190 +26.5%$1,325,634 +2%
    2018$15,955 $1,299,642 +2%
    2017$15,955 +1.6%$1,274,160 +2%
    2016$15,700 +1.8%$1,249,178 +1.5%
    2015$15,420 +2.6%$1,230,415 +2%
    2014$15,029 $1,206,314 +2.5%
    2012-- $1,177,317 +2%
    2011-- $1,154,233 +0.8%
    2010-- $1,145,608 -0.2%
    2009-- $1,148,330 +2%
    2008-- $1,125,815 +2%
    2007-- $1,103,741 +2%
    2006-- $1,082,100
    2005-- $1,082,100 +4%
    2004-- $1,040,082 +1.9%
    2003-- $1,021,020 +9%
    2002-- $936,360 +503.8%
    2000-- $155,067
    Find assessor info on the county website

    Neighborhood: 91011

    Nearby schools

    GreatSchools rating
    Schools provided by the listing agent
    • District: La Canada

    Source: The MLS. This data may not be complete. We recommend contacting the local school district to confirm school assignments for this home.

    Get a cash offer in 3 minutes
    Find out how much your home could sell for in as little as 3 minutes with a no-obligation cash offer.
    Estimated market value
    $2,694,900
    Get a cash offer in 3 minutes
    Find out how much your home could sell for in as little as 3 minutes with a no-obligation cash offer.
    Estimated market value
    $2,694,900