Welcome to this stunning Mediterranean luxury home nestled in the quiet and prestigious neighborhood of La Canada Flintridge. Situated in the heart of nature, this exquisite residence features 5,657sq.ft and occupies an approx. 19,629 sq.ft lot with landscaped gardens that are truly a sight to behold.With 5 spacious rooms and 6 bathrooms, each bedroom boasting its own private bathroom, this home provides the utmost convenience for every member of your family. One of these bedrooms offers direct access to the backyard, creating a private retreat for guests or family members. The interior features are truly remarkable, with high ceilings that create an open and airy atmosphere throughout the house. The main level seamlessly flows into an open concept design, with the family room seamlessly connecting to the living room and offering direct access to the backyard a true entertainer's dream. The gourmet kitchen, a chef's delight, showcases new granite counters, top-of-the-line appliances, and an abundance of sleek cabinets. Step outside and be captivated by the enchanting Mediterranean-style exterior. Entertain guests with ease in the backyard oasis, which features a built-in BBQ, a sparkling swimming pool and spa, and a lavish waterfall. The covered patio and gazebo offer the perfect spots to relax and unwind, while the spacious backyard provides plenty of room for parties and gatherings. The lush and bushy backyard, adorned with an abundance of trees, creates a serene and private sanctuary. With a 3-car garage, this property provides ample parking space for your convenience. Award Winning La Canada School District.
For sale
Listed by: COMPASS • Hyun William Park • Contact: william.park@compass.com
$4,897,000
1737 Fairmount Ave, La Canada Flintridge, CA 91011
5beds
5,657sqft
:
Get pre-qualified$32,465/mo
Single Family Residence
Built in 2007
0.45 Acres Lot
$4,799,900 Zestimate®
$866/sqft
$-- HOA
What's special
- 151 days |
- 662 |
- 23 |
Zillow last checked:
Listing updated:
Listed by:
Hyun William Park DRE #01876018 william.park@compass.com,
COMPASS,
Erin Jung DRE #01887572 213-321-3565,
COMPASS
Source: CRMLS,MLS#: P1-26129 Originating MLS: California Regional MLS (Ventura & Pasadena-Foothills AORs)
Originating MLS: California Regional MLS (Ventura & Pasadena-Foothills AORs)Facts & features
Interior
Bedrooms & bathrooms
- Bedrooms: 5
- Bathrooms: 6
- Full bathrooms: 6
Rooms
- Room types: Family Room, Foyer, Kitchen, Laundry, Library, Living Room, Primary Bathroom, Primary Bedroom, Office, Other, Pantry, Dining Room
Bathroom
- Features: Bathtub, Dual Sinks, Granite Counters, Jetted Tub, Remodeled, Separate Shower, Walk-In Shower
Kitchen
- Features: Granite Counters, Kitchen Island, Remodeled, Self-closing Cabinet Doors, Self-closing Drawers, Updated Kitchen, Walk-In Pantry
Other
- Features: Walk-In Closet(s)
Pantry
- Features: Walk-In Pantry
Heating
- Forced Air
Cooling
- Central Air
Appliances
- Included: Double Oven, Dishwasher, Gas Cooktop, Microwave, Refrigerator, Water Heater
- Laundry: Inside, Laundry Room
Features
- Breakfast Area, Separate/Formal Dining Room, Entrance Foyer, Walk-In Pantry, Walk-In Closet(s)
- Flooring: Stone, Tile, Wood
- Has fireplace: Yes
- Fireplace features: Family Room, Living Room, Primary Bedroom
- Common walls with other units/homes: No Common Walls
Interior area
- Total interior livable area: 5,657 sqft
Property
Parking
- Total spaces: 7
- Parking features: Door-Multi, Driveway, Garage, RV Access/Parking
- Attached garage spaces: 3
Features
- Levels: Two
- Stories: 2
- Patio & porch: Concrete
- Has private pool: Yes
- Pool features: In Ground
- Has spa: Yes
- Spa features: In Ground
- Fencing: Brick,Wood,Wrought Iron
- Has view: Yes
- View description: Mountain(s)
Lot
- Size: 0.45 Acres
- Features: Sprinkler System
Details
- Parcel number: 5864016028
- Special conditions: Standard
Construction
Type & style
- Home type: SingleFamily
- Property subtype: Single Family Residence
Materials
- Roof: Spanish Tile
Condition
- Year built: 2007
Utilities & green energy
- Sewer: Public Sewer
- Water: Public
Community & HOA
Community
- Features: Foothills
Location
- Region: La Canada Flintridge
Financial & listing details
- Price per square foot: $866/sqft
- Tax assessed value: $3,061,538
- Annual tax amount: $34,614
- Date on market: 3/6/2026
- Cumulative days on market: 151 days
- Listing terms: Cash to New Loan
Estimated market value
$4,799,900
$4.56M - $5.04M
$20,287/mo
Price history
| Date | Event | Price |
|---|---|---|
| 3/6/2026 | Price change | $4,897,000-9.3%$866/sqft |
Source:  CRMLS #P1-26129 Report a problem CRMLS #P1-26129 Report a problem | ||
| 7/1/2025 | Listing removed | $29,700$5/sqft |
Source: CRMLS #P1-21162 Report a problem | ||
| 3/7/2025 | Listed for rent | $29,700$5/sqft |
Source: CRMLS #P1-21162 Report a problem | ||
| 11/2/2024 | Listed for sale | $5,397,000+253.9%$954/sqft |
Source: CRMLS #P1-19826 Report a problem | ||
| 6/27/2006 | Sold | $1,525,000+18.2%$270/sqft |
Source: Public Record Report a problem | ||
| 4/13/2005 | Sold | $1,290,000+4.5%$228/sqft |
Source: Public Record Report a problem | ||
| 1/25/2005 | Sold | $1,234,203$218/sqft |
Source: Public Record Report a problem | ||
Public tax history
| Year | Property taxes | Tax assessment |
|---|---|---|
| 2025 | $34,614 +2.1% | $3,061,538 +2% |
| 2024 | $33,889 +1.8% | $3,001,509 +2% |
| 2023 | $33,280 +3.4% | $2,942,657 +2% |
| 2022 | $32,190 -1.5% | $2,884,959 +2% |
| 2021 | $32,685 +1.2% | $2,828,392 +1% |
| 2020 | $32,308 | $2,799,392 +2% |
| 2019 | $32,308 +3.7% | $2,744,503 +2% |
| 2018 | $31,141 | $2,690,691 +2% |
| 2017 | $31,141 +1.7% | $2,637,933 +2% |
| 2016 | $30,616 +1.9% | $2,586,210 +1.5% |
| 2015 | $30,056 +2.8% | $2,547,364 +2% |
| 2014 | $29,238 | $2,497,465 +2.5% |
| 2012 | -- | $2,437,432 +2% |
| 2011 | -- | $2,389,640 +0.8% |
| 2010 | -- | $2,371,781 -0.2% |
| 2009 | -- | $2,377,417 +2% |
| 2008 | -- | $2,330,802 +34.1% |
| 2007 | -- | $1,738,000 +32.1% |
| 2006 | -- | $1,315,800 +16.7% |
| 2005 | -- | $1,127,100 +941% |
| 2004 | -- | $108,268 +1.9% |
| 2003 | -- | $106,284 +2% |
| 2002 | -- | $104,201 +4% |
| 2000 | -- | $100,157 |
Find assessor info on the county website
Monthly payment
Est. payment
Payment breakdown
Explore the cost of this home by adjusting the details. Changes won't be saved.Climate risks
Neighborhood: 91011
Nearby schools
GreatSchools rating
- 10/10Palm Crest Elementary SchoolGrades: K-6Distance: 0.2 mi
- 9/10La Canada High SchoolGrades: 7-12Distance: 2.9 mi
Schools provided by the listing agent
- Elementary: Palm Crest
- High: La Canada
Source: CRMLS. This data may not be complete. We recommend contacting the local school district to confirm school assignments for this home.
- $3,370,0004 bd3 ba3.3k sqft1735 Fairmount Ave, La Canada Flintridge, CA 91011Sold

- $3,135,6005 bd4 ba3.3k sqft5224 Bubbling Well Ln, La Canada Flintridge, CA 91011Off Market
- $2,500,3004 bd2 ba2.4k sqft1731 Fairmount Ave, La Canada Flintridge, CA 91011Off Market
- $2,902,2004 bd3 ba3k sqft5219 Bubbling Well Ln, La Canada Flintridge, CA 91011Off Market
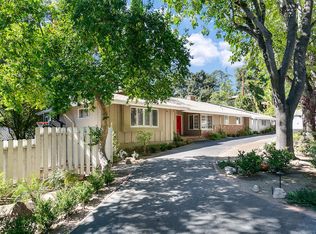
- $5,068,9004 bd5 ba7.5k sqft1723 Fairmount Ave, La Canada Flintridge, CA 91011Off Market
- $5,536,9004 bd5 ba4.3k sqft1743 Fairmount Ave, La Canada Flintridge, CA 91011Off Market
- $2,254,1003 bd3 ba2.4k sqft1717 Fairmount Ave, La Canada Flintridge, CA 91011Off Market
- $4,185,6006 bd5 ba4.8k sqft5231 Bubbling Well Ln, La Canada Flintridge, CA 91011Off Market
A local agent can set up tours, give advice and negotiate with sellers.
Similar homes
- $5,499,0006 bd7 ba6.3k sqft1720 Earlmont Ave, La Canada Flintridge, CA 91011For Sale
 MLS ID #P1-27684, Jason Berns, Keller Williams Realty. CRMLS
 - $5,749,0007 bd6 ba6.5k sqft1517 Olive Ln, La Canada Flintridge, CA 91011For Sale
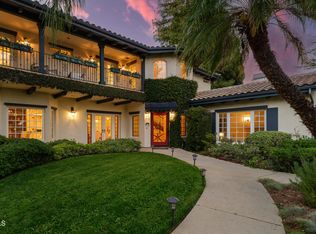 MLS ID #P1-27954, Jason Berns, Keller Williams Realty. CRMLS
 - $5,380,0004 bd6 ba4.7k sqft525 Berkshire Ave, La Canada Flintridge, CA 91011For Sale
 MLS ID #P1-27482, Jeannette Costabile, Coldwell Banker Realty. CRMLS
 - $5,495,0005 bd5 ba4.7k sqft4166 Woodleigh Ln, La Canada Flintridge, CA 91011For Sale
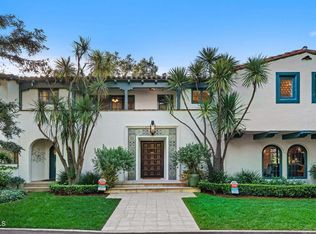 MLS ID #P1-26731, Kathy Seuylemezian, Coldwell Banker Realty. CRMLS
 - $4,100,0003 bd4 ba3.7k sqft1395 Inverness Dr, Pasadena, CA 91103For SaleMLS ID #P1-28141, Teresa Fuller, COMPASS. CRMLS
- $2,887,0004 bd4 ba3.2k sqft168 Lamour Dr, La Canada Flintridge, CA 91011For SaleMLS ID #P1-27049, Hyun William Park, COMPASS. CRMLS
- $2,495,0005 bd5 ba4.3k sqft2738 Sleepy Hollow Pl, Glendale, CA 91206For SaleMLS ID #GD26154357, Jerry Armen, Team Rock Properties. CRMLS
- $4,850,0006 bd7 ba6.7k sqft1488 Lemon Ave, Bradbury, CA 91008For SaleMLS ID #AR26100451, Tianwei Dong, Harvest Realty Development. CRMLS
- $5,280,0004 bd5 ba6.8k sqft328 N Terrace View Dr, Monrovia, CA 91016For SaleMLS ID #WS26024775, ANITA LEE, Wetrust Realty. CRMLS
- $4,995,0004 bd5 ba4.1k sqft612 Landor Ln, Pasadena, CA 91106For SaleMLS ID #P1-27441, Catherine Cheney, Coldwell Banker Realty. CRMLS
- $3,295,0006 bd5 ba4.7k sqft1650 Knollwood Dr, Pasadena, CA 91103For SaleMLS ID #P1-27285, Carla Buigues, Christie's RE SoCal. CRMLS
- $4,749,9004 bd5 ba5.6k sqft3225 Iredell Ln, Studio City, CA 91604For SaleMLS ID #26854979, Simin Fahim DRE # 01304025, Nelson Shelton & Associates. CLAW
- $4,880,0004 bd4 ba3.7k sqft9633 Highridge Dr, Beverly Hills, CA 90210For SaleMLS ID #P1-28036, Shahe Seuylemezian, Remax Dream Properties. CRMLS
- $4,780,0006 bd7 ba7k sqft631 W Longden Ave, Arcadia, CA 91007For SaleMLS ID #AR26050284, Katherine Quach, Treelane Realty Group Inc.. CRMLS
- $3,995,0005 bd6 ba5k sqft3324 Alana Dr, Sherman Oaks, CA 91403For SaleMLS ID #26867019, Beverly Nunez DRE # 00713481, Coldwell Banker Realty. CLAW
- $2,998,0005 bd6 ba5k sqft1248 E Tujunga Ave, Burbank, CA 91501For SaleMLS ID #26766395, Timothy Xu DRE # 01703821, Compass. CLAW
- $5,599,8886 bd7 ba4.8k sqft3110 Benedict Canyon Dr, Beverly Hills, CA 90210For SaleMLS ID #26666953, Jennie Martin DRE # 01507945, Compass. CLAW
- $4,995,0004 bd5 ba4.9k sqft1350 Belfast Dr, Los Angeles, CA 90069For SaleMLS ID #26700853, Rachelle Rosten DRE # 01255977, Douglas Elliman. CLAW
- $4,600,0005 bd6 ba4.9k sqft4505 Morella Ave, Valley Village, CA 91607For SaleMLS ID #26852101, H. Blair Chang DRE # 01248419, The Agency. CLAW
- $2,598,0004 bd5 ba3.2k sqft5432 Vista Del Arroyo Dr, La Crescenta, CA 91214For SaleMLS ID #P1-28252, Brent Ballard, eXp Realty of Greater Los Angeles. CRMLS
Local buyer's agents are ready to help
