Skip main navigation
Off market
  • $2,850,600

    5219 Bubbling Well Ln, La Canada Flintridge, CA 91011

    4beds
    3,036sqft
    SingleFamily
    Built in 1959
    0.36 Acres Lot
    $2,850,600 Zestimate®
    $939/sqft
    $7,856 Estimated rent

    Home value

    $2,850,600

    $2.59M - $3.14M

    $7,856/mo

    Zestimate® history
    Loading
    Loading...

    Owner options

    List your home for rent

    $7,856/mo

    Rent Zestimate®

    Find your next renter with Zillow Rental Manager. Plus, with online applications, you can quickly screen prospective tenants – for free.

    Learn more

    $7,856/mo

    Rent Zestimate®

    Refinance and save

    $18,139/mo

    Est. payment

    Refinancing to a lower rate could help reduce your monthly payments and save thousands over the life of the loan.

    See today's rates

    $18,139/mo

    Est. payment

    Explore your selling options

    Work with a Zillow partner agent

    Leverage their expertise and Zillow's premium Showcase listings to get your home seen by more buyers.

    Get started

    List with your own agent

    Get your home in front of millions of buyers by listing it on Zillow.

    Learn how to do it

    Sell it yourself

    Take full control of how buyers see your home on Zillow by listing For Sale by Owner (FSBO).

    List your home

    What's special

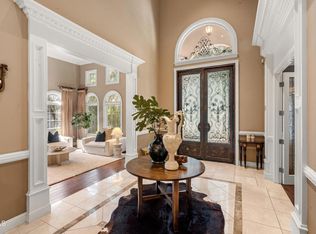
    ?Nestled among the majestic Deodar Trees in the Alta Canyada area of La Canada, this sprawling single story ranch-style home awaits. Situated on a quiet street and nearly 16,000 square foot lot, this 4 bedroom, 3 bath house is located close to Palm Crest Elementary, part of the award-winning La Canada School District. This elegant home features traditional architecture, wood-beamed ceilings, and hardwood floors. Its functional floor plan is complemented by an abundance of light from paned windows and doors that enable indoor/outdoor living. The house flows effortlessly among the common areas, beginning in the formal living room with a decorative fireplace and French doors that overlook the serene deck lined with mature Cypress Trees; continuing to the casual family room that features a stunning view of the sparkling swimming pool, a built-in entertainment center and cozy fireplace; and ending in the cheerful den/game room surrounded by two walls of windows and a beautiful garden. The bright kitchen connects to both the family room and the formal dining room. The attached doors can remain open to free-flowing gatherings or closed to create intimacy. The kitchen amenities include tile countertops, an island with cooktop and grill, 2 ovens, a Miele dishwasher, and a double sink. The South wing offers 3 bedrooms and 2 baths, including a primary suite with large windows, two closets and a full bathroom with marble countertop and two sinks. The second and third bedrooms are separated by a 3/4 bathroom and surrounded by trees and foliage. In the North wing, there is a spacious fourth bedroom that can also serve as an office, guest room, gym, or play room. Down the hall lies another 3/4 bathroom, laundry room, and pantry. The backyard is an entertainer's dream and a peaceful retreat. Surrounded by greenery creating utmost privacy, the recently remodeled swimming pool boasts a soothing spa, diving board, Baja bench, and two water features. There is ample patio space for entertaining including a built-in barbecue with refrigerator and bar seating, an inviting fire pit, professional landscaping, and outdoor lighting. The south side consists of a large Sport Court that is sure to provide fun and entertainment for the young and old The front yard provides great curb appeal with new landscaping, lights, and a long pass-through driveway that leads to the two-car detached garage. Come home to tranquility and relaxation in this desirable La Canada neighborhood.

    This property is not currently displayed as for sale or rent on Zillow. This may be different from what's on other websites or public sources.

    Facts & features

    Interior

    Bedrooms & bathrooms
    • Bedrooms: 4
    • Bathrooms: 3
    • Full bathrooms: 1
    • 3/4 bathrooms: 2
    Heating
    • Other
    Cooling
    • Central
    Appliances
    • Laundry: Inside, Individual Room
    Features
    • Open Floorplan, Built-In Features
    • Doors: Double Door Entry, Sliding Doors, French Doors
    • Fireplace features: Family Room, Living Room, Fire Pit
    • Common walls with other units/homes: No Common Walls
    Interior area
    • Total interior livable area: 3,036 sqft

    Property

    Parking
    • Total spaces: 2
    Features
    • Patio & porch: Patio Open
    • Pool features: In Ground, Waterfall
    • Spa features: Heated, In Ground
    Lot
    • Size: 0.36 Acres
    Details
    • Parcel number: 5864015002
    • Special conditions: Standard

    Construction

    Type & style
    • Home type: SingleFamily
    • Architectural style: Contemporary
    Condition
    • Year built: 1959

    Utilities & green energy

    • Sewer: Public Sewer, Sewer On Bond
    • Water: Private

    Community & HOA

    Location
    • Region: La Canada Flintridge

    Financial & listing details

    • Price per square foot: $939/sqft
    • Tax assessed value: $1,242,851
    • Annual tax amount: $14,820

    Price history

    DateEventPrice
    11/8/2022Listing removed--
    Source: Pasadena Foothills MLS Report a problem
    9/28/2022Listed for sale$2,800,000+243.6%$922/sqft
    Source: Pasadena Foothills MLS #P1-11440 Report a problem
    9/8/2000Sold$815,000+53.8%$268/sqft
    Source: Public Record Report a problem
    6/1/1995Sold$530,000$175/sqft
    Source: Public Record Report a problem

    Public tax history

    YearProperty taxesTax assessment
    2025$14,820 +3.1%$1,242,851 +2%
    2024$14,376 +1.4%$1,218,482 +2%
    2023$14,172 +2.8%$1,194,591 +2%
    2022$13,788 -5.7%$1,171,169 +2%
    2021$14,622 +1%$1,148,206 +1%
    2020$14,470 $1,136,433 +2%
    2019$14,470 +3.8%$1,114,151 +3.2%
    2018$13,942 +1%$1,079,306 +2%
    2017$13,803 +1.6%$1,058,144 +2%
    2016$13,589 +1.8%$1,037,397 +1.5%
    2015$13,349 +2.5%$1,021,816 +2%
    2014$13,023 $1,001,801 +2.5%
    2012-- $977,720 +2%
    2011-- $958,550 +0.8%
    2010-- $951,387 -0.2%
    2009-- $953,648 +2%
    2008-- $934,950 +2%
    2007-- $916,619 +2%
    2006-- $898,647
    2005-- $898,647 +4%
    2004-- $863,754 +1.9%
    2003-- $847,925 +2%
    2002-- $831,300 +43.5%
    2000-- $579,217
    Find assessor info on the county website

    Neighborhood: 91011

    Nearby schools

    GreatSchools rating
    Get a cash offer in 3 minutes
    Find out how much your home could sell for in as little as 3 minutes with a no-obligation cash offer.
    Estimated market value
    $2,850,600
    Get a cash offer in 3 minutes
    Find out how much your home could sell for in as little as 3 minutes with a no-obligation cash offer.
    Estimated market value
    $2,850,600