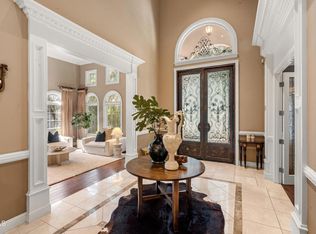
Set behind elegant wrought-iron gates in La Canada Flintridge, this extraordinary Mediterranean estate blends timeless architecture with exceptional craftsmanship & resort-inspired living. Lush landscaping, manicured lawns, flower-filled balconies & a welcoming front courtyard create an unforgettable first impression. A striking wrought-iron & glass entry opens to a dramatic foyer with soaring ceilings, rich hardwood floors, a sweeping staircase & a statement chandelier. The formal living room has vaulted wood-beamed ceilings & a statement fireplace, while the dining room features French doors to a front patio space & at the heart of the home, the family room features box-beamed ceilings, a corner stone fireplace, custom media cabinetry & seamless access to the chef's kitchen. The kitchen offers stone countertops, an oversized island, illuminated custom cabinetry, Sub-Zero integrated refrigeration, double ovens, a 5-burner gas cooktop & a breakfast nook overlooking the backyard. Completing the main level are an executive office with custom millwork & 2 guest bedrooms, including a private ensuite. The backyard is a true private resort. A covered outdoor pavilion with built-in heaters, ceiling fans & a BBQ island with sink, overlooks the pool & elevated spa, complete with cascading waterfalls, a hidden grotto, waterslide & outdoor shower. Multiple entertaining patios, an outdoor fireplace, sports court, fountain, mature landscaping, trampoline & a charming treehouse nestled among towering pines create an unforgettable outdoor setting. Additional amenities include an expansive game room with a bar & adjoining playroom, a dedicated home theater with reclining seating & surround sound, plus a separate craft studio. Upstairs, the spacious bedrooms include Jack-and-Jill suites with balcony access & an additional ensuite bedroom. The luxurious primary retreat features its own fireplace, private balcony, tray ceilings, a spa-inspired bath with dual vanities, soaking tub, oversized walk-in shower & an expansive walk-in closet. Completing the estate are an attached finished 3-car garage, a detached finished 2-car garage & a beautifully appointed 1-bedroom guest house with a full kitchen, 3/4 bath & loft. Located within La Canada Flintridge's award-winning school district & moments from premier shopping, dining, hiking trails & country clubs, this exceptional home offers luxury, privacy & resort-style living in one of Southern California's most desired communities.
For sale
Listed by: Keller Williams Realty • Jason Berns • 626-826-4544
$5,749,000
1517 Olive Ln, La Canada Flintridge, CA 91011
7beds
6,561sqft
Single Family Residence
Built in 1998
0.77 Acres Lot
$5,552,300 Zestimate®
$876/sqft
$-- HOA
What's special
- 36 days |
- 2,068 |
- 106 |
Zillow last checked:
Listing updated:
Listed by:
Jason Berns DRE #01787757 626-826-4544,
Keller Williams Realty,
Laura Berns DRE #01407023,
Keller Williams Realty
Source: CRMLS,MLS#: P1-27954 Originating MLS: California Regional MLS (Ventura & Pasadena-Foothills AORs)
Originating MLS: California Regional MLS (Ventura & Pasadena-Foothills AORs)Facts & features
Interior
Bedrooms & bathrooms
- Bedrooms: 7
- Bathrooms: 6
- Full bathrooms: 2
- 3/4 bathrooms: 3
- 1/2 bathrooms: 1
- Main level bathrooms: 2
- Main level bedrooms: 2
Rooms
- Room types: Bathroom, Bedroom, Center Hall, Den, Entry/Foyer, Family Room, Foyer, Game Room, Kitchen, Laundry, Loft, Living Room, Primary Bathroom, Primary Bedroom, Media Room, Office, Other, Retreat, Workshop, Dining Room
Primary bedroom
- Features: Primary Suite
Bedroom
- Features: Bedroom on Main Level
Bathroom
- Features: Bathtub, Closet, Dual Sinks, Enclosed Toilet, Jetted Tub, Stone Counters, Soaking Tub, Separate Shower, Tile Counters, Tub Shower
Kitchen
- Features: Kitchen Island, Kitchen/Family Room Combo, Stone Counters
Heating
- Central, Zoned
Cooling
- Central Air, Dual, Zoned
Appliances
- Included: Barbecue, Double Oven, Dishwasher, Electric Range, Freezer, Gas Cooktop, Gas Oven, Microwave, Refrigerator, Range Hood
- Laundry: Washer Hookup, Gas Dryer Hookup, Inside, Laundry Room, Upper Level
Features
- Beamed Ceilings, Breakfast Bar, Built-in Features, Balcony, Breakfast Area, Tray Ceiling(s), Chair Rail, Ceiling Fan(s), Crown Molding, Central Vacuum, Separate/Formal Dining Room, High Ceilings, Multiple Staircases, Open Floorplan, Stone Counters, Recessed Lighting, Storage, Tile Counters, Wired for Data, Bar, Wired for Sound
- Flooring: Carpet, Tile, Wood
- Doors: French Doors
- Windows: Casement Window(s), Double Pane Windows
- Has fireplace: Yes
- Fireplace features: Family Room, Living Room, Primary Bedroom, Outside
- Common walls with other units/homes: No Common Walls
Interior area
- Total interior livable area: 6,561 sqft
Property
Parking
- Total spaces: 5
- Parking features: Door-Multi, Door-Single, Driveway, Electric Gate, Garage, RV Potential, On Street, See Remarks
- Attached garage spaces: 5
Features
- Levels: Multi/Split
- Patio & porch: Concrete, Covered, Open, Patio, Balcony
- Exterior features: Balcony, Lighting, Sport Court
- Has private pool: Yes
- Pool features: Heated, In Ground, Waterfall
- Has spa: Yes
- Spa features: In Ground
- Fencing: Wrought Iron
- Has view: Yes
- View description: None
Lot
- Size: 0.77 Acres
- Features: Front Yard, Landscaped, Sprinklers Timer, Sprinkler System
Details
- Additional structures: Second Garage, Guest House Detached, Guest House, Shed(s)
- Parcel number: 5811003005
- Zoning: LFR120
- Special conditions: Standard
Construction
Type & style
- Home type: SingleFamily
- Architectural style: Mediterranean
- Property subtype: Single Family Residence
Condition
- Turnkey
- Year built: 1998
Utilities & green energy
- Sewer: Unknown
- Water: Public
Community & HOA
Community
- Features: Curbs, Foothills, Suburban
- Security: Prewired, Security System, Security Gate
Location
- Region: La Canada Flintridge
Financial & listing details
- Price per square foot: $876/sqft
- Tax assessed value: $2,275,654
- Annual tax amount: $26,313
- Date on market: 7/10/2026
- Cumulative days on market: 36 days
- Listing terms: Cash,Cash to New Loan,Conventional
Estimated market value
$5,552,300
$5.27M - $5.83M
$17,556/mo
Price history
| Date | Event | Price |
|---|---|---|
| 7/10/2026 | Listed for sale | $5,749,000+66.6%$876/sqft |
Source:  CRMLS #P1-27954 Report a problem CRMLS #P1-27954 Report a problem | ||
| 7/10/2017 | Sold | $3,450,000-4.1%$526/sqft |
Source: Agent Provided Report a problem | ||
| 5/25/2017 | Pending sale | $3,599,000$549/sqft |
Source: JohnHart Real Estate #317003232 Report a problem | ||
| 5/19/2017 | Price change | $3,599,000-2.4%$549/sqft |
Source: JohnHart Real Estate #317003232 Report a problem | ||
| 4/17/2017 | Listed for sale | $3,688,000+43.2%$562/sqft |
Source: JohnHart Real Estate #317003232 Report a problem | ||
| 3/16/2010 | Sold | $2,575,000-25.3%$392/sqft |
Source: Public Record Report a problem | ||
| 8/2/2009 | Listing removed | $3,448,000$526/sqft |
Source: RE/MAX Tri-City La Canada Report a problem | ||
| 6/5/2009 | Listed for sale | $3,448,000$526/sqft |
Source: RE/MAX Tri-City La Canada Report a problem | ||
Public tax history
| Year | Property taxes | Tax assessment |
|---|---|---|
| 2025 | $26,313 +2.7% | $2,275,654 +2% |
| 2024 | $25,627 +2.5% | $2,231,034 +2% |
| 2023 | $25,005 +3.8% | $2,187,289 +2% |
| 2022 | $24,097 +1.3% | $2,144,402 +2% |
| 2021 | $23,778 +1.3% | $2,102,356 +1% |
| 2020 | $23,481 | $2,080,800 +2% |
| 2019 | $23,481 +4.2% | $2,040,000 +2% |
| 2018 | $22,531 | $2,000,000 -27.3% |
| 2017 | $22,531 -26.2% | $2,752,734 +2% |
| 2016 | $30,543 +2% | $2,698,760 +1.5% |
| 2015 | $29,948 +2.9% | $2,658,224 +2% |
| 2014 | $29,091 | $2,606,154 +2.5% |
| 2012 | -- | $2,543,508 +2% |
| 2011 | -- | $2,493,636 +107.6% |
| 2010 | -- | $1,201,431 -0.2% |
| 2009 | -- | $1,204,287 +2% |
| 2008 | -- | $1,180,674 +2% |
| 2007 | -- | $1,157,524 +2% |
| 2006 | -- | $1,134,829 |
| 2005 | -- | $1,134,829 +4% |
| 2004 | -- | $1,090,764 +1.9% |
| 2003 | -- | $1,070,773 +2% |
| 2002 | -- | $1,049,778 +8.9% |
| 2000 | -- | $964,113 |
Find assessor info on the county website
Monthly payment
Est. payment
Payment breakdown
Explore the cost of this home by adjusting the details. Changes won't be saved.Climate risks
Neighborhood: 91011
Nearby schools
GreatSchools rating
- 10/10La Canada Elementary SchoolGrades: K-6Distance: 0.5 mi
- 9/10La Canada High SchoolGrades: 7-12Distance: 2.3 mi
- $1,649,850-- bd-- ba-- sqft1517 Olive Ln, La Canada Flintridge, CA 91011Off Market
- $3,711,7006 bd6 ba4.7k sqft1523 Olive Ln, La Canada Flintridge, CA 91011Off Market
- $3,321,1003 bd3 ba2.6k sqft1507 Olive Ln, La Canada Flintridge, CA 91011Off Market
- $2,219,4003 bd3 ba1.9k sqft4816 Alta Canyada Rd, La Canada Flintridge, CA 91011Off Market

- $28,432-- bd-- ba-- sqft4816 Alta Canyada Rd, La Canada Flintridge, CA 91011Off Market
- $2,550,0006 bd5 ba3.7k sqft1518 Olive Ln, La Canada Flintridge, CA 91011Off Market
- $3,958,9004 bd3 ba2.9k sqft1518 Olive Ln, La Canada Flintridge, CA 91011Off Market
- $3,625,0005 bd5 ba4.3k sqft1435 Olive Ln, La Canada Flintridge, CA 91011Sold
A local agent can set up tours, give advice and negotiate with sellers.
Similar homes
- $5,499,0006 bd7 ba6.3k sqft1720 Earlmont Ave, La Canada Flintridge, CA 91011For Sale
 MLS ID #P1-27684, Jason Berns, Keller Williams Realty. CRMLS
 - $4,897,0005 bd6 ba5.6k sqft1737 Fairmount Ave, La Canada Flintridge, CA 91011For Sale
 MLS ID #P1-26129, Hyun William Park, COMPASS. CRMLS
 - $4,900,0004 bd6 ba4.7k sqft525 Berkshire Ave, La Canada Flintridge, CA 91011For Sale
 MLS ID #P1-27482, Jeannette Costabile, Coldwell Banker Realty. CRMLS
 - $3,499,0004 bd4 ba3.7k sqft2137 Lyans Dr, La Canada Flintridge, CA 91011For Sale
 MLS ID #P1-27688, Jason Berns, Keller Williams Realty. CRMLS
 - $5,795,0008 bd11 ba7.7k sqft330 Kempton Rd, Glendale, CA 91202For SaleMLS ID #BB26174286, Daniel Sanchez, Engel & Volkers Burbank. CRMLS
- $5,598,0005 bd8 ba6.1k sqft4099 Mandeville Canyon Rd, Los Angeles, CA 90049For SaleMLS ID #26872395, Monika Lis DRE # 01935324, Christie's International Real Estate SoCal. CLAW
- $3,699,0005 bd5 ba3.6k sqft4619 Daleridge Rd, La Canada Flintridge, CA 91011For SaleMLS ID #GD26134367, Michelle Ko, Keller Williams Realty La Cana. CRMLS
- $4,998,8806 bd6 ba5.5k sqft1043 Oak Grove Pl, San Marino, CA 91108For SaleMLS ID #P1-28374, Nancy Valentine, Nancy Valentine, Broker. CRMLS
- $4,998,0006 bd7 ba4.3k sqft122 Patrician Way, Pasadena, CA 91105For SaleMLS ID #26865771, Theodore Tillman DRE # 02128851, Serhant California, Inc. CLAW
- $7,250,0007 bd8 ba6.2k sqft3373 Coldwater Canyon Ave, Studio City, CA 91604For SaleMLS ID #26870469, Gavin Fleminger DRE # 01240692, Nourmand & Associates-BW. CLAW
- $5,599,8886 bd7 ba4.8k sqft3110 Benedict Canyon Dr, Beverly Hills, CA 90210For SaleMLS ID #26666953, Jennie Martin DRE # 01507945, Compass. CLAW
- $5,500,0006 bd5 ba5.8k sqft12917 Galewood St, Studio City, CA 91604For SaleMLS ID #26731747, Donovan Healey DRE # 01887933, Coldwell Banker Realty. CLAW
- $4,995,0004 bd5 ba4.1k sqft612 Landor Ln, Pasadena, CA 91106For SaleMLS ID #P1-27441, Catherine Cheney, Coldwell Banker Realty. CRMLS
- $5,999,9994 bd5 ba3.2k sqft2041 Ashbourne Dr, South Pasadena, CA 91030For SaleMLS ID #P1-22063, Ron Eshilian, R.E. Brokerage. CRMLS
- $6,400,0005 bd6 ba6.5k sqft427 Long Canyon Rd, Bradbury, CA 91008For SaleMLS ID #P1-24747, Gus Ruelas, The Agency. CRMLS
- $3,580,0005 bd6 ba5.9k sqft325 N Terrace View Dr, Monrovia, CA 91016For SaleMLS ID #TR26169396, Chuanning Zhang, Pinnacle Real Estate Group. CRMLS
- $6,980,0005 bd5 ba5.6k sqft965 San Marino Ave, San Marino, CA 91108For SaleMLS ID #P1-27652, Evangelyn Lin, eXp Realty of California, Inc.. CRMLS
- $6,795,0005 bd6 ba6k sqft1275 Hillcrest Ave, Pasadena, CA 91106For SaleMLS ID #P1-26279, Rita Whitney, The Agency. CRMLS
- $3,989,0005 bd6 ba5.2k sqft5315 Louise Ave, Encino, CA 91316For SaleMLS ID #26869545, Danielle Peretz DRE # 01897529, The Beverly Hills Estates. CLAW
- $3,498,0007 bd6 ba6.1k sqft3263 New York Dr, Pasadena, CA 91107For SaleMLS ID #P1-27829, Deena Willis, RE/MAX Top Producers. CRMLS
Local buyer's agents are ready to help
