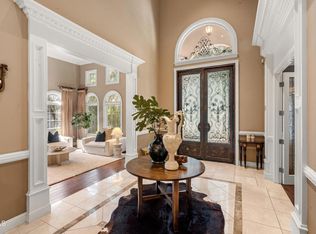
This Amazing Storybook Estate is ready for your happy beginnings in La Canada Flintridge! This magical home is located on a picture perfect quiet & private cul-de-sac with easy exit access to main street conveniently close to local restaurants, shops, hiking trails, horse trails and all the area has to offer. Outstanding public schools! Award winning La Canada School District. This spacious friendly home invites family and friends to stay and bask in the sun filled room just a bit longer. Throughout this updated estate home, you will find well planned custom renovations and expensive upgrades. Many celebrations, events, b'day parties, BBQ parties & more were hosted in this truly one-of-a-kind property. Picturesque windows & recessed lighting stream a generous amount of light into home. The updated kitchen features Thermador, Bosch, Sub Zero, large lighted pantry, and many other items/details. This kitchen is upscale & will take center stage as you entertain and host. Vast sliding door from home to covered patio and huge backyard ensures you will enjoy the landscape of colorful native flowers, trees, lush green gardens, herb gardens, easy access to stables & horse trail. Pizza Oven, Built in BBQ. Enjoy swimming in your Salt Water Pool and resting in jacuzzi as you watch the beautiful waterfall & surroundings. Pool Bathroom. Basket Ball Court. Amazing bedrooms, bathrooms, & one bedroom enjoys a built-in Sauna. Theatre Media Room for those great movies you enjoy, also a cool wine closet for your collection & more. Media Room can also be used as 5th bedroom (stair access has Acorn Stair Lift to/from Media Room) Formal Dining, Bounce Den with wet bar & wine bottle area. Fireplace in L/R, Main Bedroom, and Den. Attached two car garage + one car detached garage. Views surrounding home of lush gardens surrounding home, & resort style backyard with many amenities providing comfort, enjoyment, pleasure & convenience. They say a photo is worth a thousand words...so please look at the home/property photos to see the items not listed here.
For sale
Listed by: Coldwell Banker Realty • Jeannette Costabile • Contact: (818) 395-3378
Price cut: $480K (8/13)
$4,900,000
525 Berkshire Ave, La Canada Flintridge, CA 91011
4beds
4,799sqft
Single Family Residence
Built in 1958
1.03 Acres Lot
$4,921,600 Zestimate®
$1,021/sqft
$-- HOA
What's special
- 60 days |
- 1,097 |
- 36 |
Zillow last checked:
Listing updated:
Listed by:
Jeannette Costabile DRE #01231148 (818)395-3378,
Coldwell Banker Realty
Source: CRMLS,MLS#: P1-27482 Originating MLS: California Regional MLS (Ventura & Pasadena-Foothills AORs)
Originating MLS: California Regional MLS (Ventura & Pasadena-Foothills AORs)Facts & features
Interior
Bedrooms & bathrooms
- Bedrooms: 4
- Bathrooms: 6
- Full bathrooms: 4
- 3/4 bathrooms: 1
- 1/2 bathrooms: 1
- Main level bathrooms: 3
- Main level bedrooms: 3
Rooms
- Room types: Bedroom, Den, Entry/Foyer, Kitchen, Laundry, Living Room, Primary Bathroom, Primary Bedroom, Media Room, Other, Pantry, Utility Room, Wine Cellar, Dining Room
Primary bedroom
- Features: Multiple Primary Suites
Primary bedroom
- Features: Main Level Primary
Bathroom
- Features: Closet, Dual Sinks, Full Bath on Main Level, Linen Closet, Remodeled, Soaking Tub, Separate Shower, Upgraded, Vanity, Walk-In Shower
Other
- Features: Dressing Area
Kitchen
- Features: Butler's Pantry, Kitchen Island, Kitchen/Family Room Combo, Pots & Pan Drawers, Remodeled, Self-closing Cabinet Doors, Updated Kitchen, Walk-In Pantry
Other
- Features: Walk-In Closet(s)
Pantry
- Features: Walk-In Pantry
Heating
- Baseboard, Central, Forced Air, Fireplace(s)
Cooling
- Central Air
Appliances
- Included: 6 Burner Stove, Built-In Range, Barbecue, Dishwasher, Freezer, Ice Maker, Microwave, Refrigerator, Range Hood, Trash Compactor, Vented Exhaust Fan, Water To Refrigerator
- Laundry: Washer Hookup, Inside, Laundry Room
Features
- Breakfast Bar, Built-in Features, Balcony, Crown Molding, Separate/Formal Dining Room, Eat-in Kitchen, Pantry, Phone System, Recessed Lighting, Stair Climber, Storage, Track Lighting, Unfurnished, Bar, Wired for Sound, Bedroom on Main Level, Dressing Area, Instant Hot Water, Main Level Primary, Multiple Primary Suites, Primary Suite
- Flooring: See Remarks
- Has fireplace: Yes
- Fireplace features: Bath, Den, Dining Room, Family Room, Kitchen, Living Room, Primary Bedroom, Outside, Propane
- Common walls with other units/homes: 1 Common Wall
Interior area
- Total interior livable area: 4,799 sqft
Property
Parking
- Total spaces: 3
- Parking features: Door-Multi, Direct Access, Door-Single, Driveway, Garage Faces Front, Garage, Paved, One Space, Storage
- Attached garage spaces: 3
Features
- Levels: One
- Stories: 1
- Entry location: Foyer - Main Entrance
- Patio & porch: Rear Porch, Concrete, Porch, Screened
- Exterior features: Barbecue
- Has private pool: Yes
- Pool features: Fenced, In Ground, Private, Salt Water, Waterfall
- Has spa: Yes
- Spa features: Above Ground, Heated, In Ground, Private, See Remarks
- Fencing: Brick,Excellent Condition,Good Condition,New Condition,Security,Wrought Iron
- Has view: Yes
- View description: Courtyard, Pool, Trees/Woods
Lot
- Size: 1.03 Acres
- Dimensions: 1.029 Acres
- Features: Back Yard, Cul-De-Sac, Front Yard, Garden, Horse Property, Sprinklers In Rear, Sprinklers In Front, Lawn, Landscaped, Level, Sprinklers Timer, Sprinkler System, Walkstreet, Yard
Details
- Additional structures: Barn(s), Second Garage, Shed(s), Storage, Stable(s)
- Parcel number: 5820005003
- Zoning: LFR140000
- Special conditions: Standard,Trust
- Horses can be raised: Yes
- Horse amenities: Riding Trail
Construction
Type & style
- Home type: SingleFamily
- Architectural style: Custom
- Property subtype: Single Family Residence
- Attached to another structure: Yes
Materials
- Unknown
- Roof: Tile
Condition
- Updated/Remodeled
- New construction: No
- Year built: 1958
Utilities & green energy
- Sewer: Septic Type Unknown
- Water: Private
- Utilities for property: Other, Phone Connected, Water Connected
Community & HOA
Community
- Features: Curbs, Gutter(s), Horse Trails, Stable(s)
- Security: Prewired, Carbon Monoxide Detector(s), Fire Sprinkler System, Security Gate, Smoke Detector(s), Security Lights
- Subdivision: Other
Location
- Region: La Canada Flintridge
Financial & listing details
- Price per square foot: $1,021/sqft
- Tax assessed value: $4,429,569
- Date on market: 6/22/2026
- Cumulative days on market: 60 days
- Listing terms: Cash,Cash to New Loan,Trust Conveyance
- Inclusions: Inclusions will be provided to buyer prior to opening escrow. There are many inclusions including upgraded kitchen appliances.
- Exclusions: List of Exclusions will be provided to buyer prior to opening escrow.
- Road surface type: Paved
Estimated market value
$4,921,600
$4.68M - $5.17M
$19,589/mo
Price history
| Date | Event | Price |
|---|---|---|
| 8/13/2026 | Price change | $4,900,000-8.9%$1,021/sqft |
Source:  CRMLS #P1-27482 Report a problem CRMLS #P1-27482 Report a problem | ||
| 7/28/2026 | Price change | $5,380,000-1.8%$1,121/sqft |
Source: CRMLS #P1-27482 Report a problem | ||
| 7/10/2026 | Price change | $5,480,000-8.3%$1,142/sqft |
Source: CRMLS #P1-27482 Report a problem | ||
| 6/22/2026 | Listed for sale | $5,978,700+83.4%$1,246/sqft |
Source: CRMLS #P1-27482 Report a problem | ||
| 3/20/2017 | Sold | $3,260,000-0.9%$679/sqft |
Source: Public Record Report a problem | ||
| 2/10/2017 | Pending sale | $3,290,000$686/sqft |
Source: Kobeissi Properties #317000410 Report a problem | ||
| 1/29/2017 | Listing removed | $6,800$1/sqft |
Source: Kobeissi Properties #317000412 Report a problem | ||
| 1/17/2017 | Listed for rent | $6,800$1/sqft |
Source: Kobeissi Properties #317000412 Report a problem | ||
| 9/23/2016 | Price change | $3,290,000-2.9%$686/sqft |
Source: GoGo Realtors Inc. #TR16177023 Report a problem | ||
| 8/12/2016 | Listed for sale | $3,390,000+17.9%$706/sqft |
Source: GoGo Realtors Inc. #TR16177023 Report a problem | ||
| 4/19/2007 | Sold | $2,875,000+25.3%$599/sqft |
Source: Public Record Report a problem | ||
| 7/7/2003 | Sold | $2,295,000$478/sqft |
Source: Public Record Report a problem | ||
Public tax history
| Year | Property taxes | Tax assessment |
|---|---|---|
| 2026 | -- | $4,429,569 +2% |
| 2025 | $48,328 +1.8% | $4,342,716 +2% |
| 2024 | $47,461 +2.3% | $4,257,566 +2% |
| 2023 | $46,379 +3.7% | $4,174,085 +87.8% |
| 2022 | $44,710 +84.2% | $2,222,487 +2% |
| 2021 | $24,278 +1.3% | $2,178,909 +1% |
| 2020 | $23,972 | $2,156,568 +2% |
| 2019 | $23,972 +3.9% | $2,114,283 +2% |
| 2018 | $23,069 | $2,072,827 -27.2% |
| 2017 | $23,069 -26.5% | $2,846,993 |
| 2016 | $31,389 +0.2% | $2,846,993 +3.6% |
| 2015 | $31,333 +3% | $2,749,300 |
| 2014 | $30,430 | $2,749,300 |
| 2012 | -- | $2,749,300 |
| 2011 | -- | $2,749,300 |
| 2010 | -- | $2,749,300 |
| 2009 | -- | $2,749,300 |
| 2008 | -- | $2,749,300 +12.9% |
| 2007 | -- | $2,435,471 +2% |
| 2006 | -- | $2,387,718 |
| 2005 | -- | $2,387,718 +4% |
| 2004 | -- | $2,295,000 +140.7% |
| 2003 | -- | $953,381 +2% |
| 2002 | -- | $934,688 +4% |
| 2000 | -- | $898,394 |
Find assessor info on the county website
Monthly payment
Est. payment
Payment breakdown
Explore the cost of this home by adjusting the details. Changes won't be saved.Climate risks
Neighborhood: 91011
Nearby schools
GreatSchools rating
- 10/10La Canada Elementary SchoolGrades: K-6Distance: 1.4 mi
- 9/10La Canada High SchoolGrades: 7-12Distance: 0.6 mi
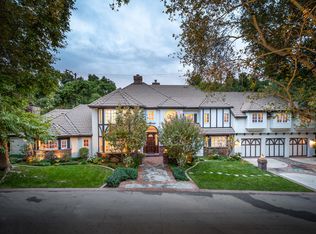
- $5,215,1004 bd6 ba5.2k sqft511 Berkshire Ave, La Canada Flintridge, CA 91011Off Market
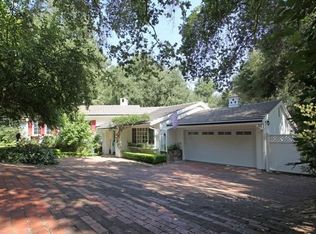
- $3,698,4004 bd4 ba3.3k sqft535 Berkshire Ave, La Canada Flintridge, CA 91011Off Market
- $5,380,2007 bd8 ba4.6k sqft489 Berkshire Ave, La Canada Flintridge, CA 91011Off Market
- $6,600,0007 bd10 ba7k sqft4204 Woodleigh Ln, La Canada Flintridge, CA 91011Sold

- $4,798,6003 bd5 ba3.4k sqft666 Pomander Pl, La Canada Flintridge, CA 91011Off Market
- $7,545,6005 bd5 ba6.7k sqft4236 Woodleigh Ln, La Canada Flintridge, CA 91011Off Market
- $3,606,0004 bd3 ba2.4k sqft4231 Chula Senda Ln, La Canada Flintridge, CA 91011Off Market
- $5,429,1005 bd4 ba6.5k sqft4220 Woodleigh Ln, La Canada Flintridge, CA 91011Off Market
A local agent can set up tours, give advice and negotiate with sellers.
Similar homes
- $4,795,0004 bd4 ba4.6k sqft4220 Hampstead Rd, La Canada Flintridge, CA 91011For Sale
 MLS ID #P1-28440, Chelby Crawford, Coldwell Banker Realty. CRMLS
 - $4,897,0005 bd6 ba5.6k sqft1737 Fairmount Ave, La Canada Flintridge, CA 91011For Sale
 MLS ID #P1-26129, Hyun William Park, COMPASS. CRMLS
 - $5,499,0006 bd7 ba6.3k sqft1720 Earlmont Ave, La Canada Flintridge, CA 91011For Sale
 MLS ID #P1-27684, Jason Berns, Keller Williams Realty. CRMLS
 - $3,499,0004 bd4 ba3.7k sqft2137 Lyans Dr, La Canada Flintridge, CA 91011For Sale
 MLS ID #P1-27688, Jason Berns, Keller Williams Realty. CRMLS
 - $5,749,0007 bd6 ba6.5k sqft1517 Olive Ln, La Canada Flintridge, CA 91011For SaleMLS ID #P1-27954, Jason Berns, Keller Williams Realty. CRMLS
- $2,887,0004 bd4 ba3.2k sqft168 Lamour Dr, La Canada Flintridge, CA 91011For SaleMLS ID #P1-27049, Hyun William Park, COMPASS. CRMLS
- $4,795,0004 bd5 ba4.1k sqft612 Landor Ln, Pasadena, CA 91106For SaleMLS ID #P1-27441, Catherine Cheney, Coldwell Banker Realty. CRMLS
- $3,850,0003 bd4 ba3.7k sqft1395 Inverness Dr, Pasadena, CA 91103For SaleMLS ID #P1-28141, Teresa Fuller, COMPASS. CRMLS
- $5,449,0005 bd6 ba4.9k sqft1214 Beverly View Dr, Beverly Hills, CA 90210For SaleMLS ID #26874489, Sally Forster Jones DRE # 00558939, Compass. CLAW
- $4,199,0006 bd6 ba5.2k sqft16820 Oak View Dr, Encino, CA 91436For SaleMLS ID #26874019, Stephen Garrett DRE # 01991646, The Agency. CLAW
- $4,495,0005 bd6 ba4.5k sqft11432 Aqua Vista St, Studio City, CA 91604For SaleMLS ID #26874199, Jennifer Winston DRE # 01522987, Compass. CLAW
- $4,880,0004 bd4 ba3.7k sqft9633 Highridge Dr, Beverly Hills, CA 90210For SaleMLS ID #P1-28036, Shahe Seuylemezian, Remax Dream Properties. CRMLS
- $4,699,0004 bd4 ba4k sqft10770 Weyburn Ave, Los Angeles, CA 90024For SaleMLS ID #26870277, Laurence Young DRE # 00999537, Berkshire Hathaway HomeServices California Properties. CLAW
- $4,998,0004 bd5 ba4k sqft2004 La Brea Ter, Los Angeles, CA 90046For SaleMLS ID #26839317, Patricia Ruben DRE # 01262286, Sotheby's International Realty. CLAW
- $4,749,9004 bd5 ba5.6k sqft3225 Iredell Ln, Studio City, CA 91604For SaleMLS ID #26854979, Simin Fahim DRE # 01304025, Nelson Shelton & Associates. CLAW
- $3,800,0004 bd3 ba2.9k sqft494 California Ter, Pasadena, CA 91105For SaleMLS ID #P1-27414, Alice Meng, Coldwell Banker Realty. CRMLS
- $4,795,0004 bd4 ba4.3k sqft1475 N Bundy Dr, Los Angeles, CA 90049For SaleMLS ID #P1-27361, Jean Garr-Roddy, COMPASS. CRMLS
- $2,498,0003 bd3 ba2.7k sqft1604 Woodglen Ln, Altadena, CA 91001For SaleMLS ID #26868339, Julia Allos DRE # 01941011, Compass. CLAW
- $2,799,0004 bd3 ba2.9k sqft1357 Doverwood Dr, Glendale, CA 91207For SaleMLS ID #GD26170785, Arthur Chalekian, Equity Union. CRMLS
- $3,895,0005 bd5 ba4.1k sqft1641 Laurel St, South Pasadena, CA 91030For SaleMLS ID #P1-28384, Kevin Bourland, COMPASS. CRMLS
Local buyer's agents are ready to help
