Skip main navigation
Off market
  • $5,185,000

    511 Berkshire Ave, La Canada Flintridge, CA 91011

    4beds
    5,237sqft
    SingleFamily
    Built in 1991
    0.98 Acres Lot
    $5,185,000 Zestimate®
    $990/sqft
    $19,546 Estimated rent

    Home value

    $5,185,000

    $4.67M - $5.70M

    $19,546/mo

    Zestimate® history
    Loading
    Loading...

    Owner options

    List your home for rent

    $19,546/mo

    Rent Zestimate®

    Find your next renter with Zillow Rental Manager. Plus, with online applications, you can quickly screen prospective tenants – for free.

    Learn more

    $19,546/mo

    Rent Zestimate®

    Refinance and save

    $33,268/mo

    Est. payment

    Refinancing to a lower rate could help reduce your monthly payments and save thousands over the life of the loan.

    See today's rates

    $33,268/mo

    Est. payment

    Explore your selling options

    Work with a Zillow partner agent

    Leverage their expertise and Zillow's premium Showcase listings to get your home seen by more buyers.

    Get started

    List with your own agent

    Get your home in front of millions of buyers by listing it on Zillow.

    Learn how to do it

    Sell it yourself

    Take full control of how buyers see your home on Zillow by listing For Sale by Owner (FSBO).

    List your home

    What's special

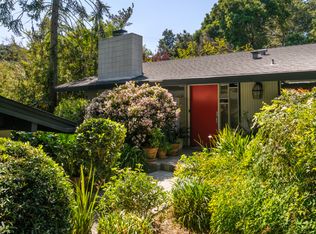
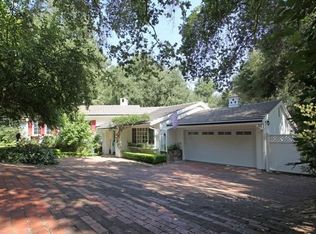
    Gracious Jay Johnson-designed 2-story Traditional home sits down a private lane, very nearly in its own private world. Expansive, wooded 42,594 square foot lot provides privacy and serenity rare so close to DTLA. Great floor plan features 2-story entry with easy flow to LR, DR, kitchen, breakfast room and FR. Consistent use of hardwood floors, crown moldings, and French windows and doors is found throughout. LR has a FP and opens to library with two walls of bookcases. DR has bay window and opens to kitchen and LR. Kitchen features wood cabinets, granite counters, basketweave tile backsplash, Sub-zero refrigerator, Dacor 6-burner cooktop, two dishwashers, two sinks, and built-in double ovens. Butlers pantry has great storage. Kitchen opens to a charming breakfast room with vaulted ceiling, and FR with FP and wet bar. French doors in LR and breakfast room open to patio and yard for gracious indoor-outdoor entertaining. 1st floor BR suite with full bath. Large laundry room opens to 3-car garage. Upstairs, primary bedroom retreat with FP, built-in bookcases, large bath, two closets. Two huge additional BRs have built-in desks and good storage, plus 2 baths. Upstairs FR/media room has custom cabinetry and antique hunt cabinet with wet bar. Extra-large office for two with built-in bookcases and desks. Vacation-at-home backyard has wide grassy areas, pool, spa, built-in BBQ/kitchen area, sport court, barn with 3 stalls, tack room, feed room, and direct access to trail. Wow.

    This property is not currently displayed as for sale or rent on Zillow. This may be different from what's on other websites or public sources.

    Facts & features

    Interior

    Bedrooms & bathrooms
    • Bedrooms: 4
    • Bathrooms: 6
    • Full bathrooms: 3
    • 3/4 bathrooms: 2
    • 1/2 bathrooms: 1
    Heating
    • Other
    Cooling
    • Central
    Appliances
    • Laundry: Inside, Individual Room
    Features
    • Recessed Lighting, Crown Molding, Built-In Features, Granite Counters
    • Doors: French Doors
    • Windows: Skylight(s), French/Mullioned
    • Fireplace features: Family Room, Living Room, Master Retreat
    • Common walls with other units/homes: No Common Walls
    Interior area
    • Total interior livable area: 5,237 sqft

    Property

    Parking
    • Total spaces: 3
    Features
    • Patio & porch: Patio Open, Brick, Stone
    • Pool features: In Ground, Heated, Permits
    • Spa features: Heated, In Ground
    Lot
    • Size: 0.98 Acres
    Details
    • Additional structures: Barn(s)
    • Parcel number: 5820005004
    • Special conditions: Standard

    Construction

    Type & style
    • Home type: SingleFamily
    • Architectural style: Contemporary
    Condition
    • Year built: 1991

    Utilities & green energy

    • Sewer: Cesspool, Engineered Septic
    • Water: Private

    Community & HOA

    Community
    • Security: Carbon Monoxide Detector(s), Security System
    Location
    • Region: La Canada Flintridge

    Financial & listing details

    • Price per square foot: $990/sqft
    • Tax assessed value: $4,584,416
    • Annual tax amount: $51,080
    • Road surface type: Paved

    Price history

    DateEventPrice
    11/9/2021Sold$4,320,000-5%$825/sqft
    Source: Pasadena Foothills MLS #P1-2490 Report a problem
    10/23/2021Pending sale$4,545,000$868/sqft
    Source: Pasadena Foothills MLS #P1-2490 Report a problem
    9/8/2021Contingent$4,545,000$868/sqft
    Source: Pasadena Foothills MLS #P1-2490 Report a problem
    4/24/2021Price change$4,545,000-4.3%$868/sqft
    Source: Pasadena Foothills MLS #P1-2490 Report a problem
    12/2/2020Listed for sale$4,750,000$907/sqft
    Source: Dilbeck Real Estate #P1-2490 Report a problem

    Public tax history

    YearProperty taxesTax assessment
    2025$51,080 +1.9%$4,584,416 +2%
    2024$50,103 +2.3%$4,494,527 +2%
    2023$48,968 +3.8%$4,406,400 +2%
    2022$47,167 +130.6%$4,320,000 +137.9%
    2021$20,454 +1.3%$1,815,624 +1%
    2020$20,195 $1,797,008 +2%
    2019$20,195 +4.1%$1,761,773 +2%
    2018$19,398 $1,727,229 +2%
    2017$19,398 +1.8%$1,693,362 +2%
    2016$19,060 +2.2%$1,660,160 +1.5%
    2015$18,652 +2.8%$1,635,224 +2%
    2014$18,140 $1,603,194 +2.5%
    2012-- $1,564,658 +2%
    2011-- $1,533,980 +0.8%
    2010-- $1,522,516 -0.2%
    2009-- $1,526,134 +2%
    2008-- $1,496,210 +2%
    2007-- $1,466,873 +2%
    2006-- $1,438,112
    2005-- $1,438,112 +4%
    2004-- $1,382,270 +1.9%
    2003-- $1,356,937 +2%
    2002-- $1,330,331 +4%
    2000-- $1,278,675
    Find assessor info on the county website

    Neighborhood: 91011

    Nearby schools

    GreatSchools rating
    Schools provided by the listing agent
    • District: La Canada

    Source: The MLS. This data may not be complete. We recommend contacting the local school district to confirm school assignments for this home.

    Get a cash offer in 3 minutes
    Find out how much your home could sell for in as little as 3 minutes with a no-obligation cash offer.
    Estimated market value
    $5,185,000
    Get a cash offer in 3 minutes
    Find out how much your home could sell for in as little as 3 minutes with a no-obligation cash offer.
    Estimated market value
    $5,185,000