Discover the height of Southern California living in one of Los Angeles County’s most coveted communities. Minutes away from La Cañada Flintridge’s charming town center, this remarkable retreat seamlessly blends Midcentury Modern and Contemporary design language in secluded tranquility with breathtaking indoor-outdoor spaces. You will be captivated by the elegant Pennsylvania Bluestone walls as you enter the home. The meticulously designed floor-to-ceiling and clerestory windows flood the formal and informal living spaces with natural light while accentuating the home’s architectural features. The home boasts five bedrooms, each with en suite bathrooms. A serene primary bedroom suite offers a full seating area, spa-style soaking tub, generous walk-in closet, and a private balcony overlooking your backyard. The gourmet kitchen, boasting top-of-the-line Miele and Thermador appliances along with custom cabinetry, is a host’s dream come true. With its spacious island and stylish bar, it sets the stage for culinary creativity. Tall sliding glass pocket doors and a striking fireplace adorn the family room, and a thoughtfully arranged layout flows into the outdoor kitchen and seating areas making it a fantastic environment for both private relaxation or entertaining. The backyard oasis offers an infinity edge pool complete with hot tub. Expansive outdoor lounge areas may be found both in the sun and under the shade of the majestic mature oaks which surround the property and maintain the home’s distinctive privacy. An outdoor sport court with a basketball hoop awaits those looking for a little more activity at home. Additional luxury features include a custom movie theater, an in-home gym and sauna, a spacious four-car garage with smart home technology throughout the home.
Sold for $7,850,000
Listed by: Douglas Elliman of CA, Inc. • Peter Owens • Contact: 626-204-5252
Bought with: Coldwell Banker Realty
$7,850,000
4245 Chula Senda Ln, La Canada Flintridge, CA 91011
5beds
7,327sqft
Single Family Residence
Built in 2013
0.93 Acres Lot
$8,458,800 Zestimate®
$1,071/sqft
$8,000 Estimated rent
Home value
$8,458,800
$7.70M - $9.30M
$8,000/mo
Zestimate® history
Owner options
List your home for rent
$8,000/mo
Rent Zestimate®
Find your next renter with Zillow Rental Manager. Plus, with online applications, you can quickly screen prospective tenants – for free.
$8,000/mo
Rent Zestimate®
Refinance and save
$49,646/mo
Est. payment
Refinancing to a lower rate could help reduce your monthly payments and save thousands over the life of the loan.
$49,646/mo
Est. payment
Explore your selling options
Work with a Zillow partner agent
Leverage their expertise and Zillow's premium Showcase listings to get your home seen by more buyers.
Get startedList with your own agent
Get your home in front of millions of buyers by listing it on Zillow.
Learn how to do itSell it yourself
Take full control of how buyers see your home on Zillow by listing For Sale by Owner (FSBO).
List your homeWhat's special
Midcentury modernStriking fireplaceSpa-style soaking tubGenerous walk-in closetStylish barOutdoor sport courtInfinity edge pool
Zillow last checked:
Listing updated:
Listed by:
Peter Owens DRE #01992247 626-204-5252,
Douglas Elliman of CA, Inc.
Bought with:
Jeanne Valvo, DRE #00616104
Coldwell Banker Realty
Joey Valvo, DRE #01242463
Coldwell Banker Realty
Source: CRMLS,MLS#: PF23098322 Originating MLS: California Regional MLS
Originating MLS: California Regional MLSFacts & features
Interior
Bedrooms & bathrooms
- Bedrooms: 5
- Bathrooms: 8
- Full bathrooms: 2
- 3/4 bathrooms: 3
- 1/2 bathrooms: 3
- Main level bathrooms: 5
- Main level bedrooms: 4
Rooms
- Room types: Exercise Room, Family Room, Kitchen, Laundry, Living Room, Primary Bedroom, Media Room, Office, Other, Pantry, Sauna, Dining Room
Primary bedroom
- Features: Primary Suite
Bathroom
- Features: Bathtub, Closet, Dual Sinks, Soaking Tub, Separate Shower
Kitchen
- Features: Kitchen Island, Kitchen/Family Room Combo, Walk-In Pantry
Other
- Features: Walk-In Closet(s)
Heating
- Central
Cooling
- Central Air
Appliances
- Included: Barbecue, Double Oven, Dishwasher, Gas Range
- Laundry: Laundry Room
Features
- Balcony, Breakfast Area, Separate/Formal Dining Room, Dumbwaiter, Eat-in Kitchen, High Ceilings, Multiple Staircases, Open Floorplan, Stone Counters, Recessed Lighting, Storage, Smart Home, Bar, Primary Suite, Walk-In Pantry, Walk-In Closet(s)
- Flooring: Wood
- Windows: Skylight(s)
- Has fireplace: Yes
- Fireplace features: Family Room, Living Room
- Common walls with other units/homes: No Common Walls
Interior area
- Total interior livable area: 7,327 sqft
Property
Parking
- Total spaces: 4
- Parking features: Driveway, Driveway Up Slope From Street, Garage
- Attached garage spaces: 4
Features
- Levels: Three Or More
- Stories: 3
- Entry location: Front of home
- Patio & porch: Covered, Deck
- Exterior features: Fire Pit
- Has private pool: Yes
- Pool features: Infinity, Private
- Has spa: Yes
- Spa features: Heated
- Has view: Yes
- View description: Hills, Trees/Woods
Lot
- Size: 0.93 Acres
- Features: Back Yard, Cul-De-Sac, Landscaped, Yard
Details
- Parcel number: 5820006002
- Zoning: LFR140000*
- Special conditions: Standard
- Horse amenities: Riding Trail
Construction
Type & style
- Home type: SingleFamily
- Architectural style: Contemporary,Mid-Century Modern
- Property subtype: Single Family Residence
Condition
- New construction: No
- Year built: 2013
Utilities & green energy
- Sewer: Septic Tank
- Water: Public
Green energy
- Energy generation: Solar
Community & HOA
Community
- Features: Curbs, Hiking, Horse Trails, Street Lights
Location
- Region: La Canada Flintridge
Financial & listing details
- Price per square foot: $1,071/sqft
- Tax assessed value: $8,167,140
- Date on market: 6/5/2023
- Cumulative days on market: 315 days
- Listing terms: Cash,Conventional
Price history
| Date | Event | Price |
|---|---|---|
| 5/6/2026 | Listing removed | $8,350,000+6.4%$1,140/sqft |
Source:  bridgeMLS/CCAR/Bay East AOR #CRPF23098322 Report a problem bridgeMLS/CCAR/Bay East AOR #CRPF23098322 Report a problem | ||
| 5/15/2024 | Sold | $7,850,000-6%$1,071/sqft |
Source:  CRMLS #PF23098322 Report a problem CRMLS #PF23098322 Report a problem | ||
| 4/28/2024 | Pending sale | $8,350,000$1,140/sqft |
Source: CRMLS #PF23098322 Report a problem | ||
| 4/15/2024 | Contingent | $8,350,000$1,140/sqft |
Source: CRMLS #PF23098322 Report a problem | ||
| 10/24/2023 | Price change | $8,350,000-7.1%$1,140/sqft |
Source: CRMLS #PF23098322 Report a problem | ||
| 6/5/2023 | Listed for sale | $8,990,000+22.7%$1,227/sqft |
Source: CRMLS #PF23098322 Report a problem | ||
| 11/28/2018 | Sold | $7,327,000-2.3%$1,000/sqft |
Source:  Glendale AOR ZDD #318003239 Report a problem Glendale AOR ZDD #318003239 Report a problem | ||
| 9/9/2018 | Pending sale | $7,500,000$1,024/sqft |
Source: Coldwell Banker Residential Brokerage - Glendale #318003239 Report a problem | ||
| 8/11/2018 | Listed for sale | $7,500,000+31.6%$1,024/sqft |
Source: Coldwell Banker Residential #318003239 Report a problem | ||
| 4/27/2015 | Sold | $5,700,000-3.2%$778/sqft |
Source: Public Record Report a problem | ||
| 4/2/2015 | Listed for sale | $5,888,000$804/sqft |
Source: Sotheby's International Realty - Pasadena Brokerage #315003202 Report a problem | ||
Public tax history
| Year | Property taxes | Tax assessment |
|---|---|---|
| 2026 | -- | $8,167,140 +2% |
| 2025 | $88,213 -0.6% | $8,007,000 -0.1% |
| 2024 | $88,703 +2.2% | $8,013,141 +2% |
| 2023 | $86,769 +3.8% | $7,856,021 +2% |
| 2022 | $83,577 +1.9% | $7,701,983 +2% |
| 2021 | $82,048 +1.3% | $7,550,965 +1% |
| 2020 | $81,025 | $7,473,540 +2% |
| 2019 | $81,025 +23.8% | $7,327,000 +21.7% |
| 2018 | $65,443 | $6,020,715 +2% |
| 2017 | $65,443 +1.8% | $5,902,663 +2% |
| 2016 | $64,277 +1.9% | $5,786,925 +38.5% |
| 2015 | $63,075 +39.9% | $4,179,574 +2% |
| 2014 | $45,093 | $4,097,703 +161.2% |
| 2012 | -- | $1,568,800 |
| 2011 | -- | $1,568,800 |
| 2010 | -- | $1,568,800 |
| 2009 | -- | $1,568,800 -9.1% |
| 2008 | -- | $1,726,478 +2% |
| 2007 | -- | $1,692,626 +2% |
| 2006 | -- | $1,659,438 |
| 2005 | -- | $1,659,438 +4% |
| 2004 | -- | $1,595,000 +48.5% |
| 2003 | -- | $1,074,104 +2% |
| 2002 | -- | $1,053,044 +20.8% |
| 2000 | -- | $871,400 |
Find assessor info on the county website
Neighborhood: 91011
Nearby homes
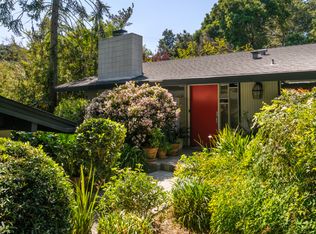
- $3,606,0004 bd3 ba2.4k sqft4231 Chula Senda Ln, La Canada Flintridge, CA 91011Off Market
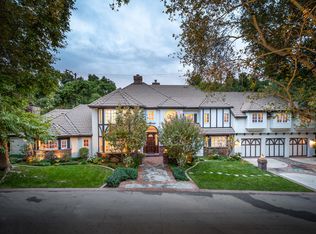
- $8,513,1706 bd8 ba8k sqft4257 Chula Senda Ln, La Canada Flintridge, CA 91011Sold
- $5,380,2007 bd8 ba4.6k sqft489 Berkshire Ave, La Canada Flintridge, CA 91011Off Market
- $5,215,1004 bd6 ba5.2k sqft511 Berkshire Ave, La Canada Flintridge, CA 91011Off Market
- $4,541,1003 bd3 ba4.2k sqft4232 Chula Senda Ln, La Canada Flintridge, CA 91011Off Market
- $3,154,0004 bd3 ba3.3k sqft4252 Chula Senda Ln, La Canada Flintridge, CA 91011Off Market
- $3,850,0003 bd3 ba2.3k sqft4228 Chula Senda Ln, La Canada Flintridge, CA 91011Sold
- $4,856,6004 bd4 ba3.5k sqft461 Berkshire Ave, La Canada Flintridge, CA 91011Off Market
Nearby schools
GreatSchools rating
- 10/10La Canada Elementary SchoolGrades: K-6Distance: 1.4 mi
- 9/10La Canada High SchoolGrades: 7-12Distance: 0.6 mi
Get a cash offer in 3 minutes
Find out how much your home could sell for in as little as 3 minutes with a no-obligation cash offer.
Estimated market value
$8,458,800
Get a cash offer in 3 minutes
Find out how much your home could sell for in as little as 3 minutes with a no-obligation cash offer.
Estimated market value
$8,458,800
- California
- Los Angeles County
- La Canada Flintridge
- 91011
- 4245 Chula Senda Ln
Nearby cities
Nearby zip codes
Other La Canada Flintridge Topics
- Apartments for Rent in 91011
- Houses for Sale in 91011
- Houses for Rent in 91011
- 91011 Real Estate
- La Canada Flintridge Condos
- Houses for Sale in La Canada Flintridge
- Newest Listings in La Canada Flintridge
- La Canada Flintridge Home Values
- La Canada Flintridge Real Estate Agents
- La Canada Flintridge Refinance
- La Canada Flintridge Mortgage Rates
