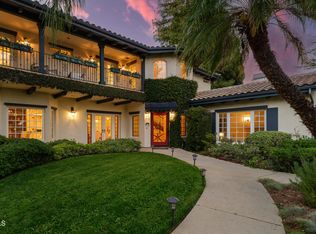
Welcome to a rare opportunity to acquire one of the most architecturally significant and storied estates in La Canada Flintridge. Nestled among majestic heritage oak trees in the prestigious Flintridge enclave, Wildewood Estate is a 1926 Spanish Colonial masterpiece set on a 40,523 square foot lot, designed by architect Ray J. Kieffer. It offers both historical provenance and extraordinary Mills Act tax advantages, with estimated annual property tax savings of approximately $75,000. Believed to have been offered for sale only once in its history, this is a legacy property of uncommon distinction.Officially recognized as the First Historically Significant Residence in La Canada Flintridge, the estate holds a distinguished place in the community's architectural legacy and has been featured in leading design publications, including Homes & Gardens, which recognized it as 'one of the world's best homes' for its thoughtful blend of modern comfort and original character.Over 17 years, the current owners undertook an extraordinary restoration, preserving original details while enhancing the home for modern living. Specialized architects and skilled tradespeople ensured period-appropriate work. Improvements include a full rebuild of the kitchen and all bathrooms, a new front courtyard, expanded backyard deck, and a downstairs wine room. The former domestic help quarters above the three-car garage have been rebuilt and now serve as a private home office with a kitchenette and bath.The two-story residence showcases authentic Spanish Colonial Revival architecture, with east- and west-facing patios and an inviting upstairs sitting porch. A dramatic coffered-ceiling entry with leaded-glass windows introduces interiors rich in character, including a grand living room with open-beam ceilings and fireplace, formal dining room, breakfast room, chef's kitchen with butler's pantry, and guest powder room. Upstairs, the primary suite features a fireplace, dressing room, Malibu tile bath, and large closet, alongside a secondary suite and two additional bedrooms. In total, the estate features five bedrooms and four-and-a-half baths.The grounds offer sweeping views of the San Gabriel Mountains and historic Flintridge, while a drive-through driveway from two wooded lanes enhances privacy and presence.Wildewood Estate is a preserved piece of Southern California architectural history offering grandeur, romance, and enduring financial advantage through the Mills Act designation.
Pending
Listed by: Coldwell Banker Realty • Kathy Seuylemezian • Contact: (818) 378-7928
Price cut: $255K (7/7)
$5,495,000
4166 Woodleigh Ln, La Canada Flintridge, CA 91011
5beds
4,752sqft
Single Family Residence
Built in 1926
0.93 Acres Lot
$5,148,500 Zestimate®
$1,156/sqft
$-- HOA
What's special
Expanded backyard deckNew front courtyardMajestic heritage oak treesGuest powder roomInviting upstairs sitting porchFormal dining roomBreakfast room
- 109 days |
- 1,401 |
- 68 |
Likely to sell faster than
Zillow last checked:
Listing updated:
Listed by:
Kathy Seuylemezian DRE #00947297 (818)378-7928,
Coldwell Banker Realty
Source: CRMLS,MLS#: P1-26731 Originating MLS: California Regional MLS (Ventura & Pasadena-Foothills AORs)
Originating MLS: California Regional MLS (Ventura & Pasadena-Foothills AORs)Facts & features
Interior
Bedrooms & bathrooms
- Bedrooms: 5
- Bathrooms: 5
- Full bathrooms: 2
- 3/4 bathrooms: 2
- 1/2 bathrooms: 1
- Main level bathrooms: 1
Rooms
- Room types: Bedroom, Entry/Foyer, Kitchen, Living Room, Primary Bedroom, Wine Cellar, Dining Room
Primary bedroom
- Features: Primary Suite
Bedroom
- Features: All Bedrooms Up
Bathroom
- Features: Heated Floor, Upgraded
Other
- Features: Dressing Area
Kitchen
- Features: Butler's Pantry, Remodeled, Updated Kitchen
Heating
- Central
Cooling
- Central Air
Appliances
- Included: Dishwasher, Gas Cooktop, Refrigerator
- Laundry: In Garage
Features
- Breakfast Bar, Breakfast Area, Separate/Formal Dining Room, Multiple Staircases, All Bedrooms Up, Dressing Area, Primary Suite, Wine Cellar
- Flooring: Wood
- Has fireplace: Yes
- Fireplace features: Living Room, Primary Bedroom
- Common walls with other units/homes: No Common Walls
Interior area
- Total interior livable area: 4,752 sqft
Property
Parking
- Total spaces: 3
- Parking features: Driveway
- Attached garage spaces: 3
Features
- Levels: Two
- Stories: 2
- Patio & porch: Tile
- Pool features: None
- Spa features: None
- Fencing: See Remarks
- Has view: Yes
- View description: Mountain(s), Trees/Woods
Lot
- Size: 0.93 Acres
- Features: Yard
Details
- Parcel number: 5821001003
- Special conditions: Standard
Construction
Type & style
- Home type: SingleFamily
- Architectural style: Spanish
- Property subtype: Single Family Residence
Condition
- Updated/Remodeled
- New construction: No
- Year built: 1926
Utilities & green energy
- Sewer: Septic Tank
- Water: Private
Community & HOA
Community
- Features: Suburban
- Subdivision: Not Applicable
Location
- Region: La Canada Flintridge
Financial & listing details
- Price per square foot: $1,156/sqft
- Tax assessed value: $888,000
- Date on market: 4/20/2026
- Cumulative days on market: 109 days
- Listing terms: Cash,Cash to New Loan
Estimated market value
$5,148,500
$4.89M - $5.41M
$7,369/mo
Price history
| Date | Event | Price |
|---|---|---|
| 8/14/2026 | Pending sale | $5,495,000$1,156/sqft |
Source:  CRMLS #P1-26731 Report a problem CRMLS #P1-26731 Report a problem | ||
| 8/3/2026 | Contingent | $5,495,000$1,156/sqft |
Source: CRMLS #P1-26731 Report a problem | ||
| 7/7/2026 | Price change | $5,495,000-4.4%$1,156/sqft |
Source: CRMLS #P1-26731 Report a problem | ||
| 6/16/2026 | Price change | $5,750,000-13.5%$1,210/sqft |
Source: CRMLS #P1-26731 Report a problem | ||
| 4/20/2026 | Listed for sale | $6,650,000+160.8%$1,399/sqft |
Source: CRMLS #P1-26731 Report a problem | ||
| 7/27/2009 | Sold | $2,550,000+2%$537/sqft |
Source: Public Record Report a problem | ||
| 9/29/2006 | Sold | $2,500,000$526/sqft |
Source: Public Record Report a problem | ||
Public tax history
| Year | Property taxes | Tax assessment |
|---|---|---|
| 2026 | -- | $888,000 +8.2% |
| 2025 | $11,085 +10.4% | $821,000 |
| 2024 | $10,041 -3.7% | $821,000 -5.4% |
| 2023 | $10,423 -6.9% | $868,000 -9.4% |
| 2022 | $11,189 +26.7% | $958,000 +29.5% |
| 2021 | $8,831 +0.4% | $740,000 |
| 2020 | $8,798 | $740,000 +1.8% |
| 2019 | $8,798 -6.7% | $727,000 -9.6% |
| 2018 | $9,434 | $804,000 +1.1% |
| 2017 | $9,434 +0.9% | $795,000 +7.3% |
| 2016 | $9,345 +7.2% | $741,000 +1.9% |
| 2015 | $8,716 +0.6% | $727,000 -0.5% |
| 2014 | $8,667 | $731,000 -72.1% |
| 2012 | -- | $2,620,585 +2% |
| 2011 | -- | $2,569,201 +0.8% |
| 2010 | -- | $2,550,000 +11.9% |
| 2009 | -- | $2,279,600 -10.6% |
| 2008 | -- | $2,550,000 +2% |
| 2007 | -- | $2,500,000 +297.8% |
| 2006 | -- | $628,477 |
| 2005 | -- | $628,477 +4% |
| 2004 | -- | $604,075 +1.9% |
| 2003 | -- | $593,004 +2% |
| 2002 | -- | $581,377 -1.4% |
| 2000 | -- | $589,349 |
Find assessor info on the county website
Monthly payment
Est. payment
Payment breakdown
Explore the cost of this home by adjusting the details. Changes won't be saved.Climate risks
Neighborhood: 91011
Nearby schools
GreatSchools rating
- 10/10La Canada Elementary SchoolGrades: K-6Distance: 1.4 mi
- 9/10La Canada High SchoolGrades: 7-12Distance: 0.7 mi
- $1,074,300-- bd-- ba255 sqft4174 Woodleigh Ln, La Canada Flintridge, CA 91011Off Market
- $3,441,3005 bd3 ba3.4k sqft4174 Woodleigh Ln, La Canada Flintridge, CA 91011Off Market
- $4,546,3004 bd4 ba4.5k sqft669 Foxwood Rd, La Canada Flintridge, CA 91011Off Market
- $4,439,2004 bd5 ba4.3k sqft4158 Woodleigh Ln, La Canada Flintridge, CA 91011Off Market
- $7,109,4004 bd6 ba6.8k sqft4175 Woodleigh Ln, La Canada Flintridge, CA 91011Off Market
- $6,098,6005 bd5 ba5.7k sqft657 Foxwood Rd, La Canada Flintridge, CA 91011Off Market
- $2,496,0003 bd4 ba2.4k sqft530 Berkshire Ave, La Canada Flintridge, CA 91011Off Market
- $6,606,4007 bd7 ba6.2k sqft676 Foxwood Rd, La Canada Flintridge, CA 91011Off Market
A local agent can set up tours, give advice and negotiate with sellers.
Similar homes
- $4,900,0004 bd6 ba4.7k sqft525 Berkshire Ave, La Canada Flintridge, CA 91011For Sale
 MLS ID #P1-27482, Jeannette Costabile, Coldwell Banker Realty. CRMLS
 - $4,795,0004 bd4 ba4.6k sqft4220 Hampstead Rd, La Canada Flintridge, CA 91011For Sale
 MLS ID #P1-28440, Chelby Crawford, Coldwell Banker Realty. CRMLS
 - $5,499,0006 bd7 ba6.3k sqft1720 Earlmont Ave, La Canada Flintridge, CA 91011For Sale
 MLS ID #P1-27684, Jason Berns, Keller Williams Realty. CRMLS
 - $5,749,0007 bd6 ba6.5k sqft1517 Olive Ln, La Canada Flintridge, CA 91011For Sale
 MLS ID #P1-27954, Jason Berns, Keller Williams Realty. CRMLS
 - $4,897,0005 bd6 ba5.6k sqft1737 Fairmount Ave, La Canada Flintridge, CA 91011For SaleMLS ID #P1-26129, Hyun William Park, COMPASS. CRMLS
- $5,600,0004 bd6 ba4.9k sqft3842 Carnavon Way, Los Angeles, CA 90027For SaleMLS ID #26870645, Linda May DRE # 00475038, Carolwood Estates. CLAW
- $2,887,0004 bd4 ba3.2k sqft168 Lamour Dr, La Canada Flintridge, CA 91011For SaleMLS ID #P1-27049, Hyun William Park, COMPASS. CRMLS
- $3,250,0003 bd3 ba2.8k sqft4247 Encinas Dr, La Canada Flintridge, CA 91011For SaleMLS ID #P1-28387, Sookie Mathews, COMPASS. CRMLS
- $3,499,0004 bd4 ba3.7k sqft2137 Lyans Dr, La Canada Flintridge, CA 91011For SaleMLS ID #P1-27688, Jason Berns, Keller Williams Realty. CRMLS
- $4,998,8806 bd6 ba5.5k sqft1043 Oak Grove Pl, San Marino, CA 91108For SaleMLS ID #P1-28374, Nancy Valentine, Nancy Valentine, Broker. CRMLS
- $3,850,0003 bd4 ba3.7k sqft1395 Inverness Dr, Pasadena, CA 91103For SaleMLS ID #P1-28141, Teresa Fuller, COMPASS. CRMLS
- $4,795,0004 bd5 ba4.1k sqft612 Landor Ln, Pasadena, CA 91106For SaleMLS ID #P1-27441, Catherine Cheney, Coldwell Banker Realty. CRMLS
- $5,525,0005 bd5 ba4.4k sqft1138 Coldwater Canyon Dr, Beverly Hills, CA 90210For SaleMLS ID #SR26150078, Lyonel Katz, Lux Realty. CRMLS
- $5,999,9994 bd5 ba3.2k sqft2041 Ashbourne Dr, South Pasadena, CA 91030For SaleMLS ID #P1-22063, Ron Eshilian, R.E. Brokerage. CRMLS
- $3,895,0005 bd5 ba4.1k sqft1641 Laurel St, South Pasadena, CA 91030For SaleMLS ID #P1-28384, Kevin Bourland, COMPASS. CRMLS
- $5,599,8886 bd7 ba4.8k sqft3110 Benedict Canyon Dr, Beverly Hills, CA 90210For SaleMLS ID #26666953, Jennie Martin DRE # 01507945, Compass. CLAW
- $5,850,0003 bd4 ba2.9k sqft1115 S Oak Knoll Ave, Pasadena, CA 91106For SaleMLS ID #P1-27637, Ann Gluck, COMPASS. CRMLS
- $2,799,0004 bd3 ba2.9k sqft1357 Doverwood Dr, Glendale, CA 91207For SaleMLS ID #GD26170785, Arthur Chalekian, Equity Union. CRMLS
- $3,700,0004 bd4 ba4.1k sqft1164 Adair St, San Marino, CA 91108For SaleMLS ID #P1-28414, Janice Lee, BHHS California Properties. CRMLS
- $4,998,0004 bd5 ba4k sqft2004 La Brea Ter, Los Angeles, CA 90046For SaleMLS ID #26839317, Patricia Ruben DRE # 01262286, Sotheby's International Realty. CLAW
Local buyer's agents are ready to help
