Skip main navigation
For sale
  • Listed by: Wetrust Realty • ANITA LEE • Contact: 626-235-2695
    $5,280,000

    328 N Terrace View Dr, Monrovia, CA 91016

    4beds
    6,871sqft
    : 
    Loading
    Get pre-qualified
    Single Family Residence
    Built in 2008
    2.49 Acres Lot
    $5,135,300 Zestimate®
    $768/sqft
    $35/mo HOA

    What's special

    Dazzling pool and spaElevator for seamless accessibilitySparkling crystal chandeliersPrivate balconiesJapanese teppanyaki seafood barState-of-the-art gourmet kitchenTwo distinct prep areas
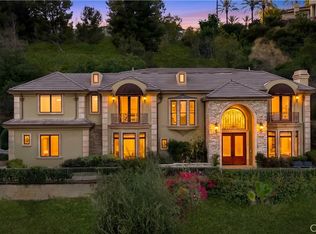
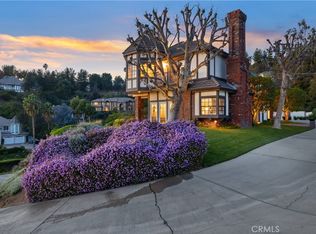
    Indulge in the epitome of luxury living! Prepare to be captivated by this custom-built, European-inspired masterpiece, meticulously crafted in 2008 with meticulous attention to architectural design, premium materials, and flawless craftsmanship. Prepare to be awestruck by the breathtaking panoramic views of the majestic San Gabriel Mountains and the shimmering city lights that adorn the horizon. As you step through the custom glass and iron doors, the foyer unveils a world of opulence. The estate exudes grandeur, adorned with sparkling crystal chandeliers, exquisite marble floors, and ceilings that reach for the heavens. The state-of-the-art gourmet kitchen is a culinary enthusiast's dream, equipped with two distinct prep areas: a Chinese Wok Style and a Japanese Teppanyaki Seafood Bar, meticulously crafted in Germany. The first level of this palatial residence features a magnificent two-story circular library, an elegant formal living room with a cozy fireplace, a grand staircase that invites you to explore further, a family room with a fireplace to unwind in, a convenient laundry room, a bar area complete with a wine cooler, an elevator for seamless accessibility, a guest bathroom, a generously sized bedroom with an en-suite bathroom, and multiple patio areas beckoning you to bask in the serene ambiance. Among these outdoor spaces, one opens up to reveal a dazzling pool and spa, surrounded by majestic mountains that create an awe-inspiring backdrop. Ascending to the second floor, you will discover three stately bedrooms, each boasting its own bathroom adorned with jetted tubs for unparalleled relaxation. Expansive walk-in closets feature custom-built wooden organizers, catering to your every storage need. Private balconies offer a personal sanctuary, while a dedicated media room provides an immersive entertainment experience. For an unrivaled vantage point, step onto the magnificent covered balcony and revel in the awe-inspiring sunrises and sunsets that paint the sky in vibrant hues. Spanning across 6871 sqft of living space, this extraordinary estate accommodates four bedrooms and five bathrooms, ensuring ample room for your every desire. Resting on nearly 2.5 acres of land, this property truly presents a view from the top, allowing you to relish in the splendor of your surroundings. Don't miss the opportunity to experience luxury living at its finest.
    156 days
    |
    439
    |
    21
    |

    Zillow last checked:

    Listing updated:

    Listed by:

    ANITA LEE DRE #01896966 626-235-2695,

    Wetrust Realty

    Source: CRMLS,MLS#: WS26024775MLS LogoOriginating MLS: California Regional MLS

    Loading...

      Facts & features

      Interior

      Bedrooms & bathrooms
      • Bedrooms: 4
      • Bathrooms: 5
      • Full bathrooms: 5
      • Main level bathrooms: 2
      • Main level bedrooms: 1
      Rooms
      • Room types: Bedroom, Entry/Foyer, Family Room, Foyer, Guest Quarters, Kitchen, Laundry, Library, Primary Bedroom, Media Room, Other, Pantry, Utility Room
      Bedroom
      • Features: Bedroom on Main Level
      Other
      • Features: Walk-In Closet(s)
      Pantry
      • Features: Walk-In Pantry
      Heating
      • Central
      Cooling
      • Central Air, Zoned
      Appliances
      • Included: Dishwasher, Gas Cooktop, Disposal, Microwave, Refrigerator, Range Hood
      • Laundry: Laundry Room
      Features
      • Balcony, Elevator, Bedroom on Main Level, Entrance Foyer, Galley Kitchen, Primary Suite, Utility Room, Walk-In Pantry, Walk-In Closet(s)
      • Flooring: Tile, Wood
      • Windows: Double Pane Windows
      • Has fireplace: Yes
      • Fireplace features: Living Room
      • Common walls with other units/homes: No Common Walls
      Interior area
      • Total interior livable area: 6,871 sqft

      Property

      Parking
      • Total spaces: 4
      • Parking features: Door-Multi, Garage
      • Attached garage spaces: 4
      Features
      • Levels: Two
      • Stories: 2
      • Entry location: Ground with steps
      • Patio & porch: Covered, Deck
      • Has private pool: Yes
      • Pool features: Private
      • Has view: Yes
      • View description: City Lights, Mountain(s)
      Lot
      • Size: 2.49 Acres
      • Features: Lot Over 40000 Sqft, Sprinkler System
      Details
      • Parcel number: 8503005045
      • Zoning: MORF*
      • Special conditions: Standard

      Construction

      Type & style
      • Home type: SingleFamily
      • Property subtype: Single Family Residence
      Condition
      • New construction: No
      • Year built: 2008

      Utilities & green energy

      • Sewer: Public Sewer
      • Water: Public

      Community & HOA

      Community
      • Features: Foothills, Gated
      • Security: Gated Community
      HOA
      • Has HOA: Yes
      • Amenities included: Controlled Access
      • HOA fee: $35 monthly
      • HOA name: Terrace View Estates
      • HOA phone: 626-833-5151
      Location
      • Region: Monrovia

      Financial & listing details

      • Price per square foot: $768/sqft
      • Tax assessed value: $5,884,133
      • Annual tax amount: $77,038
      • Date on market: 2/3/2026
      • Cumulative days on market: 156 days
      • Listing terms: Cash,Cash to New Loan

        Estimated market value

        $5,135,300

        $4.88M - $5.39M

        $7,951/mo

        Price history

        DateEventPrice
        2/3/2026Price change$5,280,000-1.9%$768/sqft
        Source: CRMLS #WS26024775 Report a problem
        4/3/2025Price change$5,380,000-5.3%$783/sqft
        Source: CRMLS #WS24225607 Report a problem
        11/1/2024Listed for sale$5,680,000+18.3%$827/sqft
        Source: CRMLS #WS24225607 Report a problem
        3/19/2014Sold$4,800,048-3%$699/sqft
        Source: Public Record Report a problem
        2/4/2014Listed for sale$4,950,000$720/sqft
        Source: RE/MAX Advanced Realty #WS13238606 Report a problem
        12/19/2013Listing removed$4,950,000$720/sqft
        Source: RE/MAX Advanced Realty #WS13238606 Report a problem
        12/19/2013Price change$4,950,000-0.9%$720/sqft
        Source: RE/MAX Advanced Realty #WS13238606 Report a problem
        11/27/2013Listed for sale$4,995,000$727/sqft
        Source: RE/MAX Advanced Realty #WS13238606 Report a problem
        7/2/2013Listing removed$4,995,000$727/sqft
        Source: Coldwell Banker Residential Brokerage - Beverly Hills North #12-605135 Report a problem
        5/11/2013Price change$4,995,000-4.9%$727/sqft
        Source: Coldwell Banker Residential Brokerage - Beverly Hills North #12-605135 Report a problem
        4/18/2013Price change$5,250,000+5%$764/sqft
        Source: Coldwell Banker Residential Brokerage - Beverly Hills North #12-605135 Report a problem
        6/8/2012Listed for sale$5,000,000+809.1%$728/sqft
        Source: Coldwell Banker Residential Brokerage - Beverly Hills North #12-605135 Report a problem
        7/15/2003Sold$550,000$80/sqft
        Source: Public Record Report a problem

        Public tax history

        YearProperty taxesTax assessment
        2025$77,038 +2.4%$5,884,133 +2%
        2024$75,260 +2.4%$5,768,758 +2%
        2023$73,507 +3.1%$5,655,646 +2%
        2022$71,325 +2%$5,544,752 +2%
        2021$69,944 +3.3%$5,436,032 +1%
        2020$67,703 $5,380,294 +2%
        2019$67,703 +4.1%$5,274,799 +2%
        2018$65,048 $5,171,373 +2%
        2017$65,048 +2%$5,069,975 +2%
        2016$63,748 +1.9%$4,970,565 +1.5%
        2015$62,570 +130.3%$4,895,904 +131.1%
        2014$27,173 $2,118,495 +2.5%
        2012-- $2,067,571 +2%
        2011-- $2,027,031 +0.8%
        2010-- $2,011,883 -10%
        2009-- $2,236,073 +43.2%
        2008-- $1,561,337 +167.5%
        2007-- $583,664 +2%
        2006-- $572,220
        2005-- $572,220 +4%
        2004-- $550,000 -10.4%
        2003-- $613,552 +2%
        2002-- $601,522 +4%
        2000-- $578,165

        Find assessor info on the county website

        Monthly payment

        Est. payment

        Payment breakdown

        Explore the cost of this home by adjusting the details. Changes won't be saved.
        All calculations are estimates and provided by Zillow, Inc. for informational purposes only. Actual amounts may vary.
        HOA fees may include property taxes on listings classified as Co-Ops. Contact the listing agent and/or owner for fee details.
        Mortgage interest rates are dependent on a number of factors, including credit score, down payment, and repayment length. Interest rate data provided by Zillow Group Marketplace, Inc. as of 1/1/1970 from various mortgage lenders with which we have lead or other similar arrangements; the Estimated Payment is an average of those rates.
        See how much you could borrow to make a competitive offer.

        Climate risks

        Neighborhood: 91016

        Getting around

        46 / 100
        Car-Dependent
        21 / 100
        Minimal Transit
        17 / 100
        Somewhat Bikeable

        Nearby schools

        GreatSchools rating

        A local agent can set up tours, give advice and negotiate with sellers.

        Browse local experts

        Similar homes

        Skip to the end of the carouselSkip to the beginning of the carousel
            • Local buyer's agents are ready to help