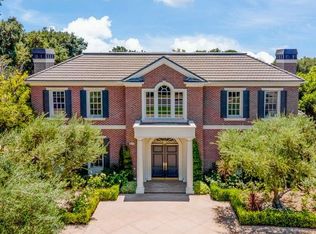
Exquisite craftsmanshipNewly converted fitness roomExpansive windowsClean modern linesElegant prodigy-inspired architectural detailingSoaring high ceilingsBreakfast area
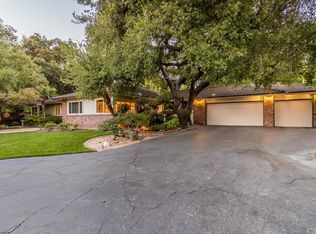

Opulent custom Italian estate, built in 2000, nestled in the most desirable Upper Rancho area of Arcadia, this exceptional residence embodies refined modern luxury, highlighted by bespoke craftsmanship and top-of-the-line building materials throughout. Thoughtfully designed and meticulously executed, it offers an impressive blend of architectural presence and everyday comfort with Sparkling newly remolded swimming pool, fountain, Spa, Cabana, regulation size lighted tennis court and guest house (900sqft included). Upon entry, soaring high ceilings create a dramatic first impression, enhancing the sense of volume and light in both the entryway and the living room. Elegant prodigy-inspired architectural detailing and clean modern lines define the interior, while expansive windows fill the living spaces with natural light and a seamless indoor-outdoor connection. A true architectural masterpiece, the home features a one-of-a-kind stain glass dome over the spiral staircase, showcasing exquisite craftsmanship and adding a distinctive sense of grandeur rarely found. The gourmet kitchen, equipped with of top-of-the-line appliances, open to a breakfast area and butler's pantry. Fireplaces in prime bedroom, living room, family room and all wood shelfed library. The well-composed layout is signatured for both refined entertaining and relaxed daily living, an elevator shaft has been saved for future convenience. The residence features a dedicated entertainment room equipped with a wet bar and retractable projection screen, offering a private and immersive setting for movie nights, sports viewing, or gatherings. A newly converted fitness room provides a convenient and private space for wellness and daily exercise. Outdoor areas offer a serene retreat, always ready for hosting or unwinding. Perfectly located near award-winning schools, parks, shopping, and dining. It is a remarkable and rare found gem that you can't miss it!
185 days
|
611
|
26
|
Zillow last checked:
Listing updated:
Listed by:
HE GEORGE GAODRE #01422025626-679-0858,
RE/MAX ELITE REALTY
Source: CRMLS,MLS#: WS26019982Originating MLS: California Regional MLS
Facts & features
Interior
Bedrooms & bathrooms
Bedrooms: 6
Bathrooms: 8
Full bathrooms: 6
3/4 bathrooms: 1
1/2 bathrooms: 1
Main level bathrooms: 2
Main level bedrooms: 1
Rooms
Room types: Entry/Foyer, Family Room, Foyer, Game Room, Guest Quarters, Kitchen, Laundry, Library, Living Room, Primary Bathroom, Primary Bedroom, Media Room, Other, Projection Room, Pantry, Sound Studio, Utility Room, Wine Cellar, Dining Room
Primary bedroom
Features: Primary Suite
Primary bedroom
Features: Main Level Primary
Kitchen
Features: Kitchen Island, Kitchen/Family Room Combo
Explore the cost of this home by adjusting the details. Changes won't be saved.
Principal & interest
$1,547
Mortgage insurance
$0
Property taxes
$170
Home insurance
$105
HOA fees
$0
Utilities
Not included
All calculations are estimates and provided by Zillow, Inc. for informational purposes only. Actual amounts may vary.
HOA fees may include property taxes on listings classified as Co-Ops. Contact the listing agent and/or owner for fee details.
Mortgage interest rates are dependent on a number of factors, including credit score, down payment, and repayment length. Interest rate data provided by Zillow Group Marketplace, Inc. as of 1/1/1970 from various mortgage lenders with which we have lead or other similar arrangements; the Estimated Payment is an average of those rates.
See how much you could borrow to make a competitive offer.