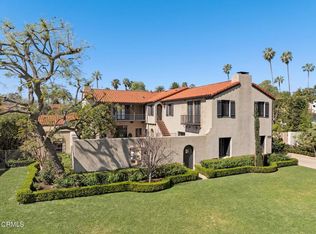
Graciously perched on a 1.75 acre panorama lot, this pristine 1931 Italian Villa marries noble, European romance with commanding vistas of the famed 30-acre Lacy Park and beyond. Privately positioned on a coveted cul-de-sac, the grand gated entrance and motor court provide a glorious approach to the Edwin L. Westberg, AIA designed estate. Inspired by Florence's 14th-century Palazzo Davanzati, the manor unfolds as a timeless legacy property with a sparkling pool and spa, manicured landscaped grounds, and arresting views.Meticulously restored by its current owners utilizing Madeline Stuart Associates and the master plans housed at the Huntington Library, the residence honors its original architectural intent while seamlessly integrating modern amenities for today's living. Grand public rooms balance scale and warmth with richly detailed craftsmanship, hand-forged ironwork, beautiful coffered redwood paneled wood ceilings, period windows and meticulous tilework. Stately foyer and formal living room with expansive volume and oversized French doors which lead to the broad outdoor patio. A light-filled chef's kitchen and sunporch anchor daily life, while the neighboring stately formal dining room offers the perfect setting for entertaining. Family room. Library office. Powder room with concealed bath.A grand staircase rises to a wraparound gallery and lounge. The primary wing occupies the western portion of the second floor, with a secluded three-sided balcony bedroom, separate walk-in closets and opulent bathroom. The eastern side includes four additional bedrooms, all with bathrooms ensuite. Outdoor living is equally cinematic with tile, stone, and brick patios, terraces, loggias and rose garden. Showpiece swimmer's pool and spa frame the vast vistas beyond. Manicured pathways lined with fruit and mature specimen pine and oak trees. Holding rich history and immaculate craftsmanship, the residence creates a rare opportunity to own a true architectural estate in one of the region's most coveted enclaves.A finished lower level adds a dedicated gym and flexible ancillary space. Separate laundry room. Three car garage with separately metered charging station and adjacent auto court. Meaningful upgrades include solar energy, security with camera and intercom system, four-zone HVAC and robust electrical service. Plans for a separate 800 square foot ADU included in sale.
For sale
Listed by: COMPASS • George Penner • Contact: (626) 807-8558
$10,500,000
1440 Park Pl, San Marino, CA 91108
5beds
7,788sqft
:
Get pre-qualified$70,631/mo
Single Family Residence
Built in 1931
1.75 Acres Lot
$9,992,800 Zestimate®
$1,348/sqft
$-- HOA
What's special
- 43 days |
- 2,474 |
- 127 |
Zillow last checked:
Listing updated:
Listed by:
George Penner DRE #01394929 (626)807-8558,
COMPASS,
Greg Holcomb DRE #01347788 310-435-3711,
Compass
Source: CRMLS,MLS#: P1-27714 Originating MLS: California Regional MLS (Ventura & Pasadena-Foothills AORs)
Originating MLS: California Regional MLS (Ventura & Pasadena-Foothills AORs)Facts & features
Interior
Bedrooms & bathrooms
- Bedrooms: 5
- Bathrooms: 7
- Full bathrooms: 5
- 1/2 bathrooms: 2
Rooms
- Room types: Basement, Den, Entry/Foyer, Exercise Room, Laundry, Primary Bedroom, Office, Other, Dining Room
Primary bedroom
- Features: Primary Suite
Other
- Features: Walk-In Closet(s)
Heating
- Forced Air, Solar
Cooling
- Central Air, Zoned
Appliances
- Included: Dishwasher, Gas Cooktop, Gas Oven, Refrigerator, Warming Drawer
- Laundry: Laundry Room
Features
- Separate/Formal Dining Room, Eat-in Kitchen, Primary Suite, Walk-In Closet(s)
- Flooring: See Remarks, Tile, Wood
- Basement: Finished
- Has fireplace: Yes
- Fireplace features: Living Room
- Common walls with other units/homes: No Common Walls
Interior area
- Total interior livable area: 7,788 sqft
Property
Parking
- Total spaces: 3
- Parking features: Driveway
- Attached garage spaces: 3
Features
- Levels: Two
- Stories: 2
- Patio & porch: Stone, Tile
- Has private pool: Yes
- Pool features: In Ground
- Has spa: Yes
- Spa features: In Ground
- Has view: Yes
- View description: Park/Greenbelt, Panoramic
Lot
- Size: 1.75 Acres
- Features: Sprinklers In Rear, Sprinklers In Front, Landscaped, Sprinklers On Side
Details
- Parcel number: 5328018012
- Special conditions: Standard
Construction
Type & style
- Home type: SingleFamily
- Architectural style: Mediterranean
- Property subtype: Single Family Residence
Materials
- Foundation: See Remarks
- Roof: Tile
Condition
- Turnkey
- Year built: 1931
Utilities & green energy
- Electric: 220 Volts
- Sewer: Sewer Tap Paid
- Water: See Remarks
Community & HOA
Community
- Features: Park, Sidewalks
- Security: Security System
Location
- Region: San Marino
Financial & listing details
- Price per square foot: $1,348/sqft
- Tax assessed value: $5,408,652
- Annual tax amount: $62,592
- Date on market: 6/22/2026
- Cumulative days on market: 43 days
- Listing terms: Cash,Cash to New Loan
- Inclusions: List to be provided.
- Exclusions: List to be provided.
Estimated market value
$9,992,800
$9.49M - $10.49M
$8,111/mo
Price history
| Date | Event | Price |
|---|---|---|
| 6/22/2026 | Listed for sale | $10,500,000-7.1%$1,348/sqft |
Source:  CRMLS #P1-27714 Report a problem CRMLS #P1-27714 Report a problem | ||
| 8/8/2023 | Listing removed | -- |
Source:  Pasadena Foothills MLS #P1-13813 Report a problem Pasadena Foothills MLS #P1-13813 Report a problem | ||
| 6/1/2023 | Listed for sale | $11,300,000-5.8%$1,451/sqft |
Source: Pasadena Foothills MLS #P1-13813 Report a problem | ||
| 7/1/2021 | Listing removed | -- |
Source: Pasadena Foothills MLS Report a problem | ||
| 4/13/2021 | Listed for sale | $12,000,000$1,541/sqft |
Source: Pasadena Foothills MLS #P1-1716 Report a problem | ||
Public tax history
| Year | Property taxes | Tax assessment |
|---|---|---|
| 2025 | $62,592 +0.9% | $5,408,652 +2% |
| 2024 | $62,017 +2.3% | $5,302,601 +2% |
| 2023 | $60,623 +3.2% | $5,198,629 +2% |
| 2022 | $58,736 +1.8% | $5,096,696 +2% |
| 2021 | $57,673 +1.5% | $4,996,761 +1% |
| 2020 | $56,821 | $4,945,526 +2% |
| 2019 | $56,821 +4.2% | $4,848,556 +2% |
| 2018 | $54,532 | $4,753,487 +2% |
| 2017 | $54,532 +1.9% | $4,660,282 +2% |
| 2016 | $53,500 +2% | $4,568,905 +1.5% |
| 2015 | $52,464 +2.9% | $4,500,277 +2% |
| 2014 | $50,963 | $4,412,124 +2.5% |
| 2012 | -- | $4,306,065 +2% |
| 2011 | -- | $4,221,634 +0.8% |
| 2010 | -- | $4,190,084 -0.2% |
| 2009 | -- | $4,200,039 +2% |
| 2008 | -- | $4,117,686 +2% |
| 2007 | -- | $4,036,948 +2% |
| 2006 | -- | $3,957,793 |
| 2005 | -- | $3,957,793 +4% |
| 2004 | -- | $3,804,109 +1.9% |
| 2003 | -- | $3,734,389 +2% |
| 2002 | -- | $3,661,167 +4% |
| 2000 | -- | $3,519,000 |
Find assessor info on the county website
Monthly payment
Est. payment
Payment breakdown
Explore the cost of this home by adjusting the details. Changes won't be saved.Climate risks
Neighborhood: Lacy Estates
Nearby schools
GreatSchools rating
- 10/10Valentine Elementary SchoolGrades: K-5Distance: 0.6 mi
- 9/10Huntington Middle SchoolGrades: 6-8Distance: 0.7 mi
- 10/10San Marino High SchoolGrades: 9-12Distance: 1.5 mi
- $6,037,2003 bd6 ba4k sqft1460 Park Pl, San Marino, CA 91108Off Market
- $8,852,1009 bd10 ba6.4k sqft1438 Park Pl, San Marino, CA 91108Off Market
- $4,500,0004 bd4 ba4k sqft1420 Park Pl, San Marino, CA 91108Sold
- $4,700,6005 bd4 ba4.4k sqft1550 Circle Dr, San Marino, CA 91108Off Market
- $5,500,0005 bd5 ba4.7k sqft1460 Virginia Rd, San Marino, CA 91108For Sale
- $3,863,9005 bd3 ba4.4k sqft1434 Park Pl, San Marino, CA 91108Off Market
- $4,096,5004 bd4 ba4k sqft1532 Circle Dr, San Marino, CA 91108Off Market
- $5,202,1005 bd6 ba4.5k sqft1400 Park Pl, San Marino, CA 91108Off Market
A local agent can set up tours, give advice and negotiate with sellers.
Similar homes
- $9,500,0005 bd7 ba7k sqft1363 Virginia Rd, San Marino, CA 91108For Sale
 MLS ID #P1-26643, Cordelia Wong, Coldwell Banker Realty. CRMLS
 - $6,980,0005 bd5 ba5.6k sqft965 San Marino Ave, San Marino, CA 91108For Sale
 MLS ID #P1-27652, Evangelyn Lin, eXp Realty of California, Inc.. CRMLS
 - $5,500,0005 bd5 ba4.7k sqft1460 Virginia Rd, San Marino, CA 91108For Sale
 MLS ID #P1-26345, Brent Chang, COMPASS. CRMLS
 - $6,795,0005 bd6 ba6k sqft1275 Hillcrest Ave, Pasadena, CA 91106For Sale
 MLS ID #P1-26279, Rita Whitney, The Agency. CRMLS
 - $6,380,0005 bd6 ba5.4k sqft2290 Lombardy Rd, San Marino, CA 91108For SaleMLS ID #WS26161912, HE GEORGE GAO, RE/MAX ELITE REALTY. CRMLS
- $10,495,0005 bd7 ba8.5k sqft13935 Durham Rd, Beverly Hills, CA 90210For SaleMLS ID #26859703, Eric Hassan DRE # 01435762, Carolwood Estates. CLAW
- $11,995,0005 bd7 ba6.7k sqft1005 Schuyler Rd, Beverly Hills, CA 90210For SaleMLS ID #26867097, Michael Libow DRE # 00863172, Compass. CLAW
- $9,995,0006 bd8 ba7.3k sqft13939 Durham Rd, Beverly Hills, CA 90210For SaleMLS ID #26865985, Myles Lewis DRE # 02037873, Coldwell Banker Realty. CLAW
- $7,700,0005 bd5 ba5.6k sqft673 Deodar Ln, Bradbury, CA 91008For SaleMLS ID #AR26169643, Jack Yang, Re/Max Premier Prop SanMarino. CRMLS
- $10,500,0005 bd6 ba5.5k sqft1723 Rising Glen Rd, Los Angeles, CA 90069For SaleMLS ID #26682883, Kevin Stewart DRE # 02050755, Resident Group. CLAW
- $8,250,0005 bd8 ba5.4k sqft12047 Summit Cir, Beverly Hills, CA 90210For SaleMLS ID #26867531, Victoria Massengale DRE # 01397097, Compass. CLAW
- $10,795,0006 bd8 ba9.4k sqft2680 Bowmont Dr, Beverly Hills, CA 90210For SaleMLS ID #26828899, Michael Eisenberg DRE # 01234030, Keller Williams Beverly Hills. CLAW
- $8,950,0006 bd7 ba10k sqft375 Berkshire Ave, La Canada Flintridge, CA 91011For SaleMLS ID #GD26135343, Michelle Ko, Keller Williams Realty La Cana. CRMLS
- $9,750,0005 bd5 ba5k sqft619 N Sierra Dr, Beverly Hills, CA 90210For SaleMLS ID #26862807, Sean McNulty DRE # 01891347, Douglas Elliman of California, Inc.. CLAW
- $8,195,0004 bd4 ba4k sqft2666 Aberdeen Ave, Los Angeles, CA 90027For SaleMLS ID #26848773, Ben Belack DRE # 01900787, Serhant California, Inc. CLAW
- $8,995,0007 bd8 ba8.1k sqft13355 Mulholland Dr, Beverly Hills, CA 90210For SaleMLS ID #26847727, Farrah Brittany DRE # 01933070, The Agency. CLAW
- $7,995,0005 bd8 ba5.9k sqft2556 Aberdeen Ave, Los Angeles, CA 90027For SaleMLS ID #26828511, Louise Leach DRE # 01774966, Compass. CLAW
- $5,995,0004 bd6 ba5.5k sqft954 Hillside Ter, Pasadena, CA 91105For SaleMLS ID #26839611, Bryony Atkinson DRE # 01737362, MAISONRE. CLAW
- $7,995,0004 bd6 ba6.5k sqft13341 Mulholland Dr, Beverly Hills, CA 90210For SaleMLS ID #26831553, Marc Noah DRE # 01269495, Sotheby's International Realty. CLAW
- $14,995,0006 bd7 ba8.6k sqft455 Castle Pl, Beverly Hills, CA 90210For SaleMLS ID #26867481, David Parnes DRE # 01905862, Carolwood Estates. CLAW
Local buyer's agents are ready to help
