Designed in 1933 by architect Frederick Barienbrock, 1420 Park Place is located on a charming cul-de-sac in the premier estate area of San Marino above Lacy Park. A sophisticated colonial revival residence, this home enjoys abundant privacy and quiet. Guarded by sleeping limestone lions, the entry courtyard of Texas Sweetwater sandstone and raised garden beds leads to an attractive foyer with graceful staircase. To the right, the foyer opens to the gracious living room with dentil molding, classic fireplace and sliding doors to the back courtyard terrace; an inviting library / study is adjacent with attractive wet-bar, icemaker and beverage refrigerator. A spacious, bright bedroom suite is to the left, and straight ahead is the formal dining room with charming bay window and door to the terrace. High ceilings and lovely hardwood floors are everywhere present. Beyond is a special, gourmet eat-in kitchen with newer appliances including a six burner Wolf range, two dishwashers and refrigerator drawers in addition to a Sub-Zero refrigerator freezer; the countertops are marble and the generous island has a wood surface. A bedroom, currently used as an office, and bath and a separate, convenient laundry completes the first level. Upstairs, the primary bedroom with fireplace and windows with treetop views has a nicely appointed bath en suite with skylight, ample closets and a bonus room / office overlooking the back terrace. A second bedroom suite with full bath and bonus / office space completes the second level. The lush gardens created by Santa Barbara landscape architect Sydney Baumgartner are framed by sweet bay hedging and feature mature olive and citrus. The back courtyard terrace, also Texas Sweetwater sandstone, is ideal for California outdoor entertaining with fireplace, sink, barbecue, and lovely fountain, and the 19th century garden statuary further elevates the ambiance. There is an attached three car garage. This is a very exceptional property.
Sold for $4,500,000
Listed by: Coldwell Banker Realty • Catherine Cheney • Contact: 626-233-2938
Bought with: COMPASS
$4,500,000
1420 Park Pl, San Marino, CA 91108
4beds
4,025sqft
Single Family Residence
Built in 1933
0.37 Acres Lot
$4,626,600 Zestimate®
$1,118/sqft
$7,831 Estimated rent
Home value
$4,626,600
$4.21M - $5.04M
$7,831/mo
Zestimate® history
Owner options
List your home for rent
$7,831/mo
Rent Zestimate®
Find your next renter with Zillow Rental Manager. Plus, with online applications, you can quickly screen prospective tenants – for free.
$7,831/mo
Rent Zestimate®
Refinance and save
$28,901/mo
Est. payment
Refinancing to a lower rate could help reduce your monthly payments and save thousands over the life of the loan.
$28,901/mo
Est. payment
Explore your selling options
Work with a Zillow partner agent
Leverage their expertise and Zillow's premium Showcase listings to get your home seen by more buyers.
Get startedList with your own agent
Get your home in front of millions of buyers by listing it on Zillow.
Learn how to do itSell it yourself
Take full control of how buyers see your home on Zillow by listing For Sale by Owner (FSBO).
List your homeWhat's special
Office spaceLovely fountainClassic fireplaceBonus roomFormal dining roomCharming bay windowAmple closets
Zillow last checked:
Listing updated:
Listed by:
Catherine Cheney DRE #01173415 626-233-2938,
Coldwell Banker Realty
Bought with:
Brent Chang, DRE #01822562
COMPASS
Source: CRMLS,MLS#: P1-15261 Originating MLS: California Regional MLS (Ventura & Pasadena-Foothills AORs)
Originating MLS: California Regional MLS (Ventura & Pasadena-Foothills AORs)Facts & features
Interior
Bedrooms & bathrooms
- Bedrooms: 4
- Bathrooms: 4
- Full bathrooms: 4
- Main level bathrooms: 2
- Main level bedrooms: 2
Rooms
- Room types: Bonus Room, Bedroom, Entry/Foyer, Foyer, Kitchen, Laundry, Library, Living Room, Primary Bedroom, Office, Other, Dining Room
Primary bedroom
- Features: Primary Suite
Bedroom
- Features: Bedroom on Main Level
Bathroom
- Features: Bathtub, Dual Sinks, Separate Shower
Kitchen
- Features: Kitchen Island, Stone Counters
Other
- Features: Walk-In Closet(s)
Heating
- Central
Cooling
- Central Air
Appliances
- Included: 6 Burner Stove, Barbecue, Dishwasher, Freezer, Gas Range, Ice Maker, Refrigerator
- Laundry: Inside, Laundry Room
Features
- Wet Bar, Separate/Formal Dining Room, Eat-in Kitchen, Stone Counters, Bedroom on Main Level, Entrance Foyer, Primary Suite, Walk-In Closet(s)
- Flooring: Wood
- Doors: Sliding Doors
- Windows: French/Mullioned, Skylight(s)
- Basement: Unfinished
- Has fireplace: Yes
- Fireplace features: Living Room, Primary Bedroom, Outside
- Common walls with other units/homes: No Common Walls
Interior area
- Total interior livable area: 4,025 sqft
Property
Parking
- Total spaces: 3
- Parking features: Door-Multi, Driveway, Garage
- Attached garage spaces: 3
Features
- Levels: Two
- Stories: 2
- Patio & porch: Stone
- Exterior features: Barbecue
- Pool features: None
- Spa features: None
- Has view: Yes
- View description: Trees/Woods
- Park: Lacy Park
Lot
- Size: 0.37 Acres
- Features: Back Yard, Cul-De-Sac, Front Yard, Garden, Landscaped, Sprinkler System
Details
- Parcel number: 5328018004
- Special conditions: Trust
Construction
Type & style
- Home type: SingleFamily
- Architectural style: Colonial
- Property subtype: Single Family Residence
Materials
- Stucco
- Foundation: Raised
- Roof: Shake
Condition
- Updated/Remodeled
- Year built: 1933
Utilities & green energy
- Sewer: Public Sewer
- Water: Private
Community & HOA
Community
- Features: Park, Sidewalks
- Security: Security System, Security Gate
Location
- Region: San Marino
Financial & listing details
- Price per square foot: $1,118/sqft
- Tax assessed value: $4,590,000
- Annual tax amount: $53,216
- Date on market: 10/2/2023
- Cumulative days on market: 1 day
- Listing terms: Cash,Cash to New Loan
- Inclusions: Washer, Dryer, Kitchen TV, Sound System.
- Exclusions: Dining room chandelier, foyer chandelier, garden statue by front door.
- Road surface type: Paved
Price history
| Date | Event | Price |
|---|---|---|
| 11/28/2023 | Sold | $4,500,000+2.3%$1,118/sqft |
Source:  CRMLS #P1-15261 Report a problem CRMLS #P1-15261 Report a problem | ||
| 10/14/2023 | Pending sale | $4,400,000$1,093/sqft |
Source: CRMLS #P1-15261 Report a problem | ||
| 10/6/2023 | Contingent | $4,400,000$1,093/sqft |
Source: CRMLS #P1-15261 Report a problem | ||
| 10/2/2023 | Listed for sale | $4,400,000+158.8%$1,093/sqft |
Source: CRMLS #P1-15261 Report a problem | ||
| 2/4/2003 | Sold | $1,700,000$422/sqft |
Source: Public Record Report a problem | ||
Public tax history
| Year | Property taxes | Tax assessment |
|---|---|---|
| 2025 | $53,216 +0.8% | $4,590,000 +2% |
| 2024 | $52,806 +79.7% | $4,500,000 +89.2% |
| 2023 | $29,391 +3.2% | $2,378,401 +2% |
| 2022 | $28,484 +1.8% | $2,331,767 +2% |
| 2021 | $27,973 +1.4% | $2,286,047 +1% |
| 2020 | $27,576 | $2,262,607 +2% |
| 2019 | $27,576 +4.2% | $2,218,243 +2% |
| 2018 | $26,472 | $2,174,749 +2% |
| 2017 | $26,472 +2% | $2,132,108 +2% |
| 2016 | $25,960 +2.1% | $2,090,303 +1.5% |
| 2015 | $25,429 +3% | $2,058,905 +2% |
| 2014 | $24,689 | $2,018,575 +2.5% |
| 2012 | -- | $1,970,054 +2% |
| 2011 | -- | $1,931,427 +0.8% |
| 2010 | -- | $1,916,993 +0.3% |
| 2009 | -- | $1,911,975 +2% |
| 2008 | -- | $1,874,486 +2% |
| 2007 | -- | $1,837,732 +2% |
| 2006 | -- | $1,801,699 |
| 2005 | -- | $1,801,699 +4% |
| 2004 | -- | $1,731,738 +397.4% |
| 2003 | -- | $348,152 +2% |
| 2002 | -- | $341,327 +4% |
| 2000 | -- | $328,075 |
Find assessor info on the county website
Neighborhood: Lacy Estates
Nearby homes
- $5,202,1005 bd6 ba4.5k sqft1400 Park Pl, San Marino, CA 91108Off Market
- $4,738,3005 bd4 ba4.4k sqft1550 Circle Dr, San Marino, CA 91108Off Market
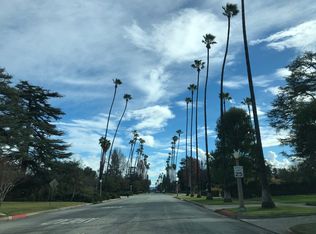
- $3,896,6005 bd3 ba4.4k sqft1434 Park Pl, San Marino, CA 91108Off Market
- $6,346,2006 bd6 ba5.7k sqft1330 Oak Grove Ave, San Marino, CA 91108Off Market
- $5,249,3005 bd4 ba4.1k sqft1570 Circle Dr, San Marino, CA 91108Off Market
- $10,500,0005 bd7 ba7.7k sqft1440 Park Pl, San Marino, CA 91108For Sale
- $4,096,5004 bd4 ba4k sqft1532 Circle Dr, San Marino, CA 91108Off Market
- $4,610,3004 bd3 ba3.7k sqft1334 Oak Grove Ave, San Marino, CA 91108Off Market
Nearby schools
GreatSchools rating
- 10/10Valentine Elementary SchoolGrades: K-5Distance: 0.6 mi
- 9/10Huntington Middle SchoolGrades: 6-8Distance: 0.7 mi
- 10/10San Marino High SchoolGrades: 9-12Distance: 1.5 mi
Get a cash offer in 3 minutes
Find out how much your home could sell for in as little as 3 minutes with a no-obligation cash offer.
Estimated market value
$4,626,600
Get a cash offer in 3 minutes
Find out how much your home could sell for in as little as 3 minutes with a no-obligation cash offer.
Estimated market value
$4,626,600
Nearby cities
Nearby neighborhoods
Nearby zip codes
Other San Marino Topics
