view, view, view. Uninterrupted city lights and majestic mountain views! Experience unparalleled luxury in this custom-build Mediterranean estate, perfectly situated on a 3-acre lot within Bradbury's exclusive 24 hour Guard-gated community.
Step inside to a grand foyer featuring dual wrought iron staircases and exquisite marble and wood flooring. The home boasts a grand ballroom with a soaring boxed beam ceiling, multiple wood-burning fireplaces and a dedicated game room. Two gourmet kitchens with a massive island, top-of-the-line appliances, an abundance of custom cabinetry.
Retreat to the expansive master suite, a private sanctuary featuring a room and a sunk-in bathtub overlooking the stunning property views
The resort-style outdoor oasis is an entertainer's dream, offering a stunning swimming pool with a sunken wet bar, a BBQ Bar, and breathtaking city views. Enjoy active living with a regulation tennis court, or unwind in the sauna and steam room. For guests or extended family, a detached guest house provides privacy with 3 bedrooms and 2.5 bathrooms.
Practicality meets luxury with a 4-car oversized garage and an additional 39-foot RV garage. With a total of 10 bedrooms and 15 bathrooms across the estate(including guest house and pool facilities), this property is designed for grand living and ultimate comfort.
Sold for $8,500,000
Listed by: Pinnacle Real Estate Group • Li Ling Ge • Contact: 626-888-9808
Bought with: Pinnacle Real Estate Group
$8,500,000
119 Furlong Ln, Bradbury, CA 91008
10beds
14,168sqft
Single Family Residence
Built in 2008
3 Acres Lot
$-- Zestimate®
$600/sqft
$4,238 Estimated rent
Home value
Not available
Estimated sales range
Not available
$4,238/mo
Zestimate® history
Owner options
List your home for rent
$4,238/mo
Rent Zestimate®
Find your next renter with Zillow Rental Manager. Plus, with online applications, you can quickly screen prospective tenants – for free.
$4,238/mo
Rent Zestimate®
Refinance and save
$54,259/mo
Est. payment
Refinancing to a lower rate could help reduce your monthly payments and save thousands over the life of the loan.
$54,259/mo
Est. payment
Explore your selling options
Work with a Zillow partner agent
Leverage their expertise and Zillow's premium Showcase listings to get your home seen by more buyers.
Get startedList with your own agent
Get your home in front of millions of buyers by listing it on Zillow.
Learn how to do itSell it yourself
Take full control of how buyers see your home on Zillow by listing For Sale by Owner (FSBO).
List your homeWhat's special
Stunning swimming poolGrand ballroomRegulation tennis courtMassive islandGourmet kitchensSauna and steam roomExpansive master suite
Zillow last checked:
Listing updated:
Listed by:
Li Ling Ge DRE #01352756 626-617-1038,
Pinnacle Real Estate Group
Bought with:
Li Ling Ge, DRE #01352756
Pinnacle Real Estate Group
Source: CRMLS,MLS#: OC25139391 Originating MLS: California Regional MLS
Originating MLS: California Regional MLSFacts & features
Interior
Bedrooms & bathrooms
- Bedrooms: 10
- Bathrooms: 15
- Full bathrooms: 10
- 3/4 bathrooms: 2
- 1/2 bathrooms: 2
- 1/4 bathrooms: 1
- Main level bathrooms: 2
- Main level bedrooms: 2
Rooms
- Room types: Bedroom, Family Room, Foyer, Game Room, Kitchen, Laundry, Living Room, Primary Bathroom, Primary Bedroom, Media Room, Other, Pantry, Sauna, Dining Room
Bedroom
- Features: All Bedrooms Down
Bedroom
- Features: All Bedrooms Up
Bathroom
- Features: Bathtub, Dual Sinks, Full Bath on Main Level, Separate Shower, Vanity, Walk-In Shower
Other
- Features: Dressing Area
Kitchen
- Features: Butler's Pantry, Kitchen Island, Kitchen/Family Room Combo, Stone Counters, Walk-In Pantry
Heating
- Central
Cooling
- Central Air
Appliances
- Included: 6 Burner Stove, Built-In Range, Barbecue, Convection Oven, Microwave, Refrigerator
- Laundry: Common Area, Electric Dryer Hookup, Gas Dryer Hookup, Laundry Room, Upper Level
Features
- Beamed Ceilings, Breakfast Bar, Built-in Features, Balcony, Breakfast Area, Ceiling Fan(s), Crown Molding, Cathedral Ceiling(s), Separate/Formal Dining Room, Eat-in Kitchen, Granite Counters, High Ceilings, Multiple Staircases, Pantry, Two Story Ceilings, Bar, All Bedrooms Up, All Bedrooms Down, Bedroom on Main Level, Dressing Area, Entrance Foyer
- Flooring: Carpet, Concrete, Wood
- Doors: Double Door Entry, French Doors, Sliding Doors
- Windows: Wood Frames
- Has fireplace: Yes
- Fireplace features: Dining Room, Family Room, Guest Accommodations, Living Room
- Common walls with other units/homes: No Common Walls
Interior area
- Total interior livable area: 14,168 sqft
Property
Parking
- Total spaces: 5
- Parking features: Door-Single, Driveway, Garage, Gated, Oversized, Private, RV Garage, RV Access/Parking, One Space
- Garage spaces: 5
Accessibility
- Accessibility features: Safe Emergency Egress from Home, Parking
Features
- Levels: Two
- Stories: 2
- Entry location: ground level with steps
- Patio & porch: Patio
- Exterior features: Barbecue
- Has private pool: Yes
- Pool features: In Ground, Private
- Has spa: Yes
- Spa features: Private
- Fencing: Wrought Iron
- Has view: Yes
- View description: City Lights, Hills, Mountain(s), Panoramic
Lot
- Size: 3 Acres
- Features: 0-1 Unit/Acre, Back Yard, Front Yard, Garden, Sprinkler System
Details
- Additional structures: Guest House Detached, Guest House, Tennis Court(s)
- Parcel number: 8527004038
- Zoning: BRA2*
- Special conditions: Standard
- Horse amenities: Riding Trail
Construction
Type & style
- Home type: SingleFamily
- Architectural style: Mediterranean
- Property subtype: Single Family Residence
Materials
- Foundation: Slab
- Roof: Concrete,Tile
Condition
- New construction: No
- Year built: 2008
Utilities & green energy
- Electric: Standard
- Sewer: Public Sewer
- Water: Public
- Utilities for property: Cable Available, Electricity Available, Electricity Connected, Water Connected
Community & HOA
Community
- Features: Hiking, Horse Trails, Park
- Security: Gated with Guard, 24 Hour Security
HOA
- Has HOA: Yes
- Amenities included: Horse Trail(s), Jogging Path, Trail(s)
- HOA fee: $445 monthly
- HOA name: Bradbury Estate
- HOA phone: 626-358-0810
Location
- Region: Bradbury
Financial & listing details
- Price per square foot: $600/sqft
- Tax assessed value: $10,402,310
- Date on market: 7/5/2025
- Cumulative days on market: 38 days
- Listing terms: Cash,Cash to Existing Loan,Cash to New Loan
Price history
| Date | Event | Price |
|---|---|---|
| 9/25/2025 | Sold | $8,500,000-14.8%$600/sqft |
Source:  CRMLS #OC25139391 Report a problem CRMLS #OC25139391 Report a problem | ||
| 9/13/2025 | Pending sale | $9,980,000$704/sqft |
Source: CRMLS #OC25139391 Report a problem | ||
| 8/17/2025 | Contingent | $9,980,000$704/sqft |
Source: CRMLS #OC25139391 Report a problem | ||
| 7/5/2025 | Listed for sale | $9,980,000-40.9%$704/sqft |
Source: CRMLS #OC25139391 Report a problem | ||
| 9/21/2019 | Listing removed | $16,888,000$1,192/sqft |
Source: Fan Realty #WS18243568 Report a problem | ||
| 10/31/2018 | Listed for sale | $16,888,000+144.8%$1,192/sqft |
Source: Fan Realty #WS18243568 Report a problem | ||
| 9/13/2018 | Sold | $6,900,000+2.2%$487/sqft |
Source: Agent Provided Report a problem | ||
| 5/24/2018 | Pending sale | $6,750,000$476/sqft |
Source: Coldwell Banker Residential Brokerage - Arcadia #AR18061744 Report a problem | ||
| 3/19/2018 | Price change | $6,750,000-25%$476/sqft |
Source: Coldwell Banker Residential Brokerage - Arcadia #AR18061744 Report a problem | ||
| 9/29/2017 | Price change | $8,998,000-54.6%$635/sqft |
Source: Coldwell Banker Residential Brokerage - Arcadia #AR17224224 Report a problem | ||
| 6/22/2015 | Pending sale | $19,800,000$1,398/sqft |
Source: Hurwitz James Company #13648171 Report a problem | ||
| 3/24/2015 | Listed for sale | $19,800,000$1,398/sqft |
Source: Hurwitz James Company #13-648171 Report a problem | ||
| 2/2/2015 | Listing removed | $19,800,000$1,398/sqft |
Source: Hurwitz James Company #13-648171 Report a problem | ||
| 4/18/2014 | Listed for sale | $19,800,000+12.5%$1,398/sqft |
Source: Hurwitz James Company #13-648171 Report a problem | ||
| 11/15/2012 | Listing removed | $17,600,000$1,242/sqft |
Source: HELENA COSMAN, BROKER #C12100574 Report a problem | ||
| 8/12/2012 | Listed for sale | $17,600,000+151.9%$1,242/sqft |
Source: HELENA COSMAN, BROKER #C12100574 Report a problem | ||
| 3/13/2012 | Listing removed | $6,988,000$493/sqft |
Source: Coldwell Banker George Realty #A12006168 Report a problem | ||
| 2/4/2012 | Listed for sale | $6,988,000-26.3%$493/sqft |
Source: Coldwell Banker George Realty #A12006168 Report a problem | ||
| 8/11/2011 | Listing removed | $9,488,000$670/sqft |
Source: George Realty #A11063413 Report a problem | ||
| 6/19/2011 | Price change | $9,488,000-26.9%$670/sqft |
Source: George Realty #A11063413 Report a problem | ||
| 5/25/2011 | Listed for sale | $12,988,000$917/sqft |
Source: George Realty #A11063413 Report a problem | ||
Public tax history
| Year | Property taxes | Tax assessment |
|---|---|---|
| 2019 | -- | $10,402,310 +2% |
| 2018 | $126,915 | $10,198,344 +2% |
| 2017 | $126,915 +3.4% | $9,998,377 +2% |
| 2016 | $122,733 +1.6% | $9,802,331 +1.5% |
| 2015 | $120,761 +6.4% | $9,655,092 +4.7% |
| 2014 | $113,524 | $9,220,860 +110.5% |
| 2012 | -- | $4,380,000 -4.9% |
| 2011 | -- | $4,603,432 +0.8% |
| 2010 | -- | $4,569,029 -0.2% |
| 2009 | -- | $4,579,885 +175.1% |
| 2008 | -- | $1,665,084 +2% |
| 2007 | -- | $1,632,436 +102.5% |
| 2006 | -- | $806,310 |
| 2005 | -- | $806,310 +4% |
| 2004 | -- | $775,000 +290.9% |
| 2003 | -- | $198,237 +2% |
| 2002 | -- | $194,350 +4% |
| 2000 | -- | $186,804 |
Find assessor info on the county website
Neighborhood: 91008
Nearby homes
- $8,500,0007 bd10 ba12k sqft119 Furlong Ln, Bradbury, CA 91008Sold
- $1,625,0002 bd2 ba1.5k sqft121 Furlong Ln, Bradbury, CA 91008Sold
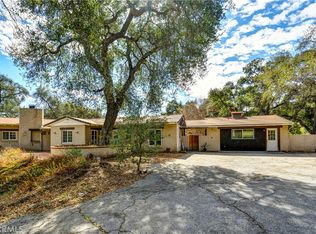
- $6,115,2006 bd7 ba6.9k sqft535 Deodar Ln, Bradbury, CA 91008Off Market
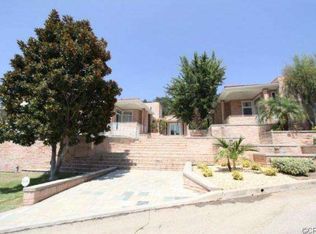
- $1,979,5003 bd3 ba2.4k sqft424 Long Canyon Rd, Bradbury, CA 91008Off Market
- $5,933,70010 bd11 ba15k sqft439 Deodar Ln, Bradbury, CA 91008Off Market
- $10,000,00010 bd11 ba15k sqft439 Deodar Ln, Bradbury, CA 91008For Sale
- $8,498,0008 bd8 ba10k sqft515 Deodar Ln, Bradbury, CA 91008For Sale
- $---- bd-- ba-- sqft515 Deodar Ln, Duarte, CA 91008Off Market
Nearby schools
GreatSchools rating
- 5/10Royal Oaks Elementary SchoolGrades: K-8Distance: 1.3 mi
- 7/10Duarte High SchoolGrades: 9-12Distance: 1.1 mi
Schools provided by the listing agent
- High: Duarte
Source: CRMLS. This data may not be complete. We recommend contacting the local school district to confirm school assignments for this home.
- California
- Los Angeles County
- Bradbury
- 91008
- 119 Furlong Ln
Nearby cities
Nearby zip codes
Other Bradbury Topics
