Skip main navigation
For sale
  • Listed by: Harvest Realty Development • Haocheng Wang • Contact: 949-566-1826
    $10,000,000

    439 Deodar Ln, Bradbury, CA 91008

    10beds
    15,650sqft
    : 
    Loading
    Get pre-qualified
    Own Your Own
    Built in 1965
    4.87 Acres Lot
    $-- Zestimate®
    $639/sqft
    $750/mo HOA

    What's special

    Sparkling pool and spaMature landscapingStately cypress treesEuropean architectural style mansionLush greenery
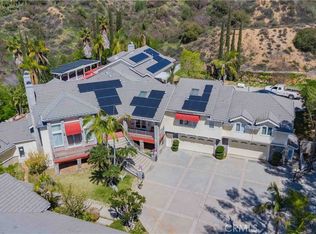
    A private estate located in one of Southern California's most exclusive and luxurious communities. a stunning estate nestled within the prestigious 24-hour guard-gated community of Bradbury Estates. Welcome to 439 Deodar Ln in the city of Bradbury, at the top of the beautiful mountains. An absolute luxury in this one-of-a-kind custom built European architectural style mansion. Sits on 4.87 acres (212,224 sq ft) of land. A grand, tree-lined private drivewelcomes you home with a sense oftimeless elegance and seclusion. Windingthrough lush greenery, stately cypresstrees, and mature landscaping, thisexclusive approach sets the tone for theserene estate that awaits. Featuring 10 bedroom suites, 11 bathrooms. Every inch is meticulously designed with style and elegance. Other features include solar panels, a finished garage for 6 parking spaces. Don’t miss the opportunity to live an exquisite and luxurious lifestyle. The outdoor space is ideal for relaxation or entertaining, with a sparkling pool and spa. Bradbury is known as a hidden gem in the wealthy area of Los Angeles, and is famous for its top privacy, large land area and stunning mountain and city views. This property is a symbol of wealth and elegance, perfect for buyers who pursue a top lifestyle. Bradbury is famous for its large plots and top luxury homes, and the surrounding residents are all high-net-worth individuals, ensuring privacy and security. The community is surrounded by mountains and green spaces, enjoying unparalleled mountain views, city skyline views, fresh air, and quietness in the bustle. Away from the hustle and bustle of the city while maintaining convenient access to Los Angeles.
    478 days
    |
    442
    |
    16
    |

    Zillow last checked:

    Listing updated:

    Listed by:

    Haocheng Wang DRE #02197080 949-566-1826,

    Harvest Realty Development

    Source: CRMLS,MLS#: TR25069338MLS LogoOriginating MLS: California Regional MLS

      Facts & features

      Interior

      Bedrooms & bathrooms
      • Bedrooms: 10
      • Bathrooms: 11
      • Full bathrooms: 11
      • Main level bathrooms: 1
      • Main level bedrooms: 1
      Rooms
      • Room types: Entry/Foyer, Family Room, Kitchen, Laundry, Living Room, Media Room, Other, Sauna, Utility Room
      Other
      • Features: Walk-In Closet(s)
      Heating
      • Central
      Cooling
      • Central Air
      Appliances
      • Laundry: Inside
      Features
      • Utility Room, Walk-In Closet(s)
      • Has fireplace: Yes
      • Fireplace features: Living Room
      • Common walls with other units/homes: No Common Walls
      Interior area
      • Total interior livable area: 15,650 sqft

      Property

      Parking
      • Total spaces: 6
      • Parking features: Garage - Attached
      • Attached garage spaces: 6
      Features
      • Levels: One
      • Stories: 1
      • Entry location: 1
      • Has private pool: Yes
      • Pool features: Private
      • Has view: Yes
      • View description: City Lights, Mountain(s), Trees/Woods
      Lot
      • Size: 4.87 Acres
      • Features: 2-5 Units/Acre, Back Yard, Drip Irrigation/Bubblers, Front Yard, Garden, Greenbelt, Gentle Sloping, Sprinklers In Rear, Sprinklers In Front, Lawn, Yard
      Details
      • Parcel number: 8527004037
      • Zoning: BRA2*
      • Special conditions: Standard
      • Horse amenities: Riding Trail

      Construction

      Type & style
      • Home type: SingleFamily
      • Property subtype: Own Your Own
      Condition
      • New construction: No
      • Year built: 1965

      Utilities & green energy

      • Sewer: Public Sewer
      • Water: Public
      Green energy
      • Energy generation: Solar

      Community & HOA

      Community
      • Features: Hiking, Horse Trails, Mountainous
      HOA
      • Has HOA: Yes
      • Amenities included: Security
      • HOA fee: $9,000 annually
      • HOA name: Bradbury Estates
      • HOA phone: 626-824-4253
      Location
      • Region: Bradbury

      Financial & listing details

      • Price per square foot: $639/sqft
      • Tax assessed value: $3,540,367
      • Date on market: 3/30/2025
      • Cumulative days on market: 479 days
      • Listing terms: Cash,Cash to New Loan,1031 Exchange

        Estimated market value

        Not available

        Estimated sales range

        Not available

        $2,782/mo

        Price history

        DateEventPrice
        3/31/2025Listed for sale$10,000,000$639/sqft
        Source: CRMLS #TR25069338 Report a problem

        Public tax history

        YearProperty taxesTax assessment
        2019-- $3,540,367 +2%
        2018$47,580 $3,470,949 +2%
        2017$47,580 +3.1%$3,402,892 +2%
        2016$46,154 +1.9%$3,336,170 +1.5%
        2015$45,304 +3.9%$3,286,059 +2%
        2014$43,624 $3,221,691 +4.5%
        2011-- $3,082,596 +0.8%
        2010-- $3,059,559 -0.2%
        2009-- $3,066,828 +2%
        2008-- $3,006,695 +2%
        2007-- $2,947,742 +2%
        2006-- $2,889,944
        2005-- $2,889,944 +4%
        2004-- $2,777,725 +3.9%
        2002-- $2,673,350
        Find assessor info on the county website

        Monthly payment

        Est. payment

        Payment breakdown

        Explore the cost of this home by adjusting the details. Changes won't be saved.
        All calculations are estimates and provided by Zillow, Inc. for informational purposes only. Actual amounts may vary.
        HOA fees may include property taxes on listings classified as Co-Ops. Contact the listing agent and/or owner for fee details.
        Mortgage interest rates are dependent on a number of factors, including credit score, down payment, and repayment length. Interest rate data provided by Zillow Group Marketplace, Inc. as of 1/1/1970 from various mortgage lenders with which we have lead or other similar arrangements; the Estimated Payment is an average of those rates.
        See how much you could borrow to make a competitive offer.

        Climate risks

        Neighborhood: 91008

        Getting around

        2 / 100
        Car-Dependent
        1 / 100
        Somewhat Bikeable

        Nearby schools

        GreatSchools rating

        A local agent can set up tours, give advice and negotiate with sellers.

        Browse local experts

        Similar homes

            • Local buyer's agents are ready to help