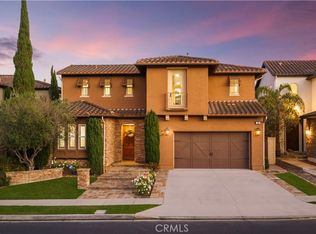
Positioned on a quiet single-loaded street behind the guard gates of Marblehead, this beautifully reimagined California Traditional offers an extraordinary combination of panoramic ocean views, thoughtful design, and exceptional versatility. Showcasing sweeping vistas of the Pacific Ocean, Catalina Island, Dana Point Harbor, and twinkling city lights, nearly every room captures the beauty of Southern California's coastline. Spanning approximately 3,700 sq ft, the 4 bedroom, 3.5 bath residence has been thoughtfully updated with a remodeled exterior, fresh interior paint, new flooring on the main level, a dramatic quartz fireplace with custom built-in cabinetry, and a brand-new outdoor kitchen complete with an ice maker. Walls of retractable glass and abundant natural light create a seamless connection between sophisticated interiors and spectacular outdoor living. Designed to offer the best of both worlds, the floor plan lives comfortably like a single-story home while providing the flexibility of a traditional two-story layout. A fully ADA-compliant primary suite on the main level offers an ideal retreat for multigenerational living, long-term guests, or anyone seeking the convenience of first-floor living. Upstairs, the luxurious primary suite enjoys a private ocean-view terrace, spa-inspired bath, and sitting area, while two additional bedrooms each open to their own private ocean-view deck. A dedicated office and spacious bonus loft provide flexible space for working or gathering with family and friends. At the center of the home, the chef's kitchen is designed for everyday living and effortless entertaining, featuring an oversized island, professional-grade Thermador appliances, dual dishwashers, slab granite countertops, abundant cabinetry, and exceptional storage. Outside, the backyard has been transformed into a true coastal retreat. A covered California Room, dual built-in BBQ stations, outdoor fireplace, relaxing spa, and multiple gathering spaces create an entertainer's paradise where every sunset becomes an event against the backdrop of the Pacific.
Marblehead is one of San Clemente's premier guard-gated communities, offering privacy, security, and an unbeatable location just minutes from world-class beaches, scenic coastal trails, top-rated schools, parks, shopping, dining, and historic downtown San Clemente. With convenient freeway access and a welcoming neighborhood atmosphere, it offers tranquility and connectivity.
Under contract
Listed by: Compass • Bree Hughes • Contact: 949.556.2094
$2,999,000
2612 Calle Onice, San Clemente, CA 92673
4beds
3,700sqft
Single Family Residence
Built in 1994
6,300 Square Feet Lot
$2,902,800 Zestimate®
$811/sqft
$353/mo HOA
What's special
- 45 days |
- 1,158 |
- 74 |
Zillow last checked:
Listing updated:
Listed by:
Bree Hughes DRE #01440050 949.556.2094,
Compass,
Listing Team: Bree Hughes Team
Source: CRMLS,MLS#: OC26141501 Originating MLS: California Regional MLS
Originating MLS: California Regional MLSFacts & features
Interior
Bedrooms & bathrooms
- Bedrooms: 4
- Bathrooms: 4
- Full bathrooms: 3
- 1/2 bathrooms: 1
- Main level bathrooms: 2
- Main level bedrooms: 1
Rooms
- Room types: Kitchen, Laundry, Loft, Living Room, Primary Bedroom, Other, Pantry
Primary bedroom
- Features: Main Level Primary
Primary bedroom
- Features: Multiple Primary Suites
Bathroom
- Features: Bathroom Exhaust Fan, Bathtub, Closet, Dual Sinks, Enclosed Toilet, Full Bath on Main Level, Low Flow Plumbing Fixtures, Linen Closet, Separate Shower, Tub Shower
Kitchen
- Features: Built-in Trash/Recycling, Granite Counters, Kitchen Island, Pots & Pan Drawers, Self-closing Cabinet Doors, Self-closing Drawers
Other
- Features: Walk-In Closet(s)
Pantry
- Features: Walk-In Pantry
Heating
- Central, Fireplace(s), Solar
Cooling
- Central Air, Dual, Whole House Fan, Attic Fan
Appliances
- Included: 6 Burner Stove, Convection Oven, Dishwasher, Disposal, Gas Oven, Gas Water Heater, Hot Water Circulator, Microwave, Refrigerator, Range Hood, Self Cleaning Oven, Vented Exhaust Fan
- Laundry: Inside, Laundry Room, Stacked
Features
- Built-in Features, Ceiling Fan(s), Central Vacuum, Eat-in Kitchen, Granite Counters, Pantry, Recessed Lighting, Storage, Loft, Main Level Primary, Multiple Primary Suites, Walk-In Pantry, Walk-In Closet(s)
- Flooring: Carpet, Laminate, Wood
- Doors: French Doors, Panel Doors, Service Entrance, Sliding Doors
- Windows: Blinds, Double Pane Windows, ENERGY STAR Qualified Windows, Screens
- Has fireplace: Yes
- Fireplace features: Living Room, Outside
- Common walls with other units/homes: No Common Walls
Interior area
- Total interior livable area: 3,700 sqft
Property
Parking
- Total spaces: 5
- Parking features: Direct Access, Driveway, Garage, Garage Door Opener
- Attached garage spaces: 3
- Uncovered spaces: 2
Accessibility
- Accessibility features: None
Features
- Levels: One
- Stories: 1
- Entry location: 1
- Exterior features: Barbecue, Lighting, Rain Gutters, Brick Driveway
- Pool features: None
- Has spa: Yes
- Spa features: Above Ground, Heated, Private
- Fencing: Excellent Condition,Glass,Masonry,Vinyl
- Has view: Yes
- View description: City Lights, Neighborhood, Ocean
- Has water view: Yes
- Water view: Ocean
Lot
- Size: 6,300 Square Feet
- Features: 0-1 Unit/Acre, Back Yard, Sprinklers In Rear, Sprinklers In Front, Landscaped, Sprinklers Timer, Sprinkler System
Details
- Additional structures: Second Garage
- Parcel number: 67922126
- Special conditions: Standard
- Other equipment: Satellite Dish
Construction
Type & style
- Home type: SingleFamily
- Architectural style: Contemporary
- Property subtype: Single Family Residence
Materials
- Drywall
- Roof: Tile
Condition
- Turnkey
- New construction: No
- Year built: 1994
Utilities & green energy
- Electric: 220 Volts For Spa, Standard
- Sewer: Public Sewer
- Water: Public
- Utilities for property: Cable Available, Electricity Connected, Natural Gas Connected, Phone Available, Sewer Connected, Water Connected
Community & HOA
Community
- Features: Curbs, Gutter(s), Storm Drain(s), Street Lights, Suburban, Sidewalks, Gated
- Security: Carbon Monoxide Detector(s), Fire Detection System, Fire Sprinkler System, Security Gate, Gated with Guard, Gated Community, Gated with Attendant, Smoke Detector(s), Security Guard
- Subdivision: Signal Point (Sig)
HOA
- Has HOA: Yes
- Amenities included: Controlled Access, Management, Guard
- HOA fee: $217 monthly
- HOA name: Signal Point
- HOA phone: 714-557-5900
- Second HOA fee: $110 monthly
- Second HOA name: Highland Gate
- Third HOA fee: $78 quarterly
- Third HOA name: First Service Residential
Location
- Region: San Clemente
Financial & listing details
- Price per square foot: $811/sqft
- Tax assessed value: $1,840,603
- Date on market: 7/7/2026
- Cumulative days on market: 45 days
- Listing terms: Conventional
- Road surface type: Paved
Estimated market value
$2,902,800
$2.76M - $3.05M
$7,920/mo
Price history
| Date | Event | Price |
|---|---|---|
| 8/18/2026 | Contingent | $2,999,000$811/sqft |
Source:  CRMLS #OC26141501 Report a problem CRMLS #OC26141501 Report a problem | ||
| 7/7/2026 | Listed for sale | $2,999,000+81.8%$811/sqft |
Source: CRMLS #OC26141501 Report a problem | ||
| 9/3/2019 | Sold | $1,650,000-2.7%$446/sqft |
Source:  CRMLS #OC19148821 Report a problem CRMLS #OC19148821 Report a problem | ||
| 8/3/2019 | Pending sale | $1,695,000$458/sqft |
Source: eXp Realty of California Inc #OC19148821 Report a problem | ||
| 6/25/2019 | Listed for sale | $1,695,000+9.4%$458/sqft |
Source: eXp Realty of California Inc #OC19148821 Report a problem | ||
| 9/26/2017 | Sold | $1,549,000$419/sqft |
Source: Public Record Report a problem | ||
| 8/24/2017 | Pending sale | $1,549,000$419/sqft |
Source: Re/Max Coastal Homes #OC17183184 Report a problem | ||
| 8/9/2017 | Listed for sale | $1,549,000+47.5%$419/sqft |
Source: Re/Max Coastal Homes #OC17183184 Report a problem | ||
| 6/23/2015 | Listing removed | $1,050,000$284/sqft |
Source: Coldwell Banker Previews International #OC14115033 Report a problem | ||
| 5/22/2015 | Listed for sale | $1,050,000+13.5%$284/sqft |
Source: Coldwell Banker Previews International #OC14115033 Report a problem | ||
| 1/22/2015 | Sold | $925,000-11.9%$250/sqft |
Source: Public Record Report a problem | ||
| 1/21/2015 | Listed for sale | $1,050,000$284/sqft |
Source: Keller Williams #OC14115033 Report a problem | ||
| 12/19/2014 | Listing removed | $1,050,000$284/sqft |
Source: Keller Williams Mission Viejo #OC14115033 Report a problem | ||
| 12/2/2014 | Pending sale | $1,050,000$284/sqft |
Source: Keller Williams Mission Viejo #OC14115033 Report a problem | ||
| 7/30/2014 | Price change | $1,050,000-8.7%$284/sqft |
Source: Keller Williams Mission Viejo #OC14115033 Report a problem | ||
| 6/4/2014 | Listed for sale | $1,150,000$311/sqft |
Source: Keller Williams Mission Viejo #OC14115033 Report a problem | ||
| 4/6/2014 | Listing removed | $1,150,000$311/sqft |
Source: Marty Samuel #298970722 Report a problem | ||
| 1/16/2014 | Price change | $1,150,000-6.1%$311/sqft |
Source: Realty ONE Group #OC13207616 Report a problem | ||
| 11/24/2013 | Price change | $1,225,000-1.9%$331/sqft |
Source: Realty ONE Group #OC13207616 Report a problem | ||
| 10/12/2013 | Listed for sale | $1,249,000+38.9%$338/sqft |
Source: Realty ONE Group #OC13207616 Report a problem | ||
| 9/29/2012 | Listing removed | $899,000$243/sqft |
Source: Mary Beth Hartung, Broker #S705624 Report a problem | ||
| 8/7/2012 | Price change | $899,000-2.8%$243/sqft |
Source: Mary Beth Hartung, Broker #S705624 Report a problem | ||
| 7/19/2012 | Listed for sale | $925,000+110.7%$250/sqft |
Source: Mary Beth Hartung, Broker #S705624 Report a problem | ||
| 5/6/1998 | Sold | $439,000+11.1%$119/sqft |
Source: Public Record Report a problem | ||
| 1/26/1998 | Sold | $395,000$107/sqft |
Source: Public Record Report a problem | ||
Public tax history
| Year | Property taxes | Tax assessment |
|---|---|---|
| 2026 | -- | $1,840,603 +2% |
| 2025 | $18,218 +1.7% | $1,804,513 +2% |
| 2024 | $17,916 +2.2% | $1,769,131 +2% |
| 2023 | $17,537 +1.9% | $1,734,443 +2% |
| 2022 | $17,203 +2% | $1,700,435 +2% |
| 2021 | $16,872 +1% | $1,667,094 +1% |
| 2020 | $16,704 | $1,650,000 +4.4% |
| 2019 | $16,704 +4.9% | $1,579,980 +2% |
| 2018 | $15,923 +36.3% | $1,549,000 +33.5% |
| 2017 | $11,686 | $1,160,316 +9.9% |
| 2016 | $11,686 +9.9% | $1,056,219 +80.1% |
| 2015 | $10,638 +84.4% | $586,377 +2% |
| 2014 | $5,768 | $574,891 +0.5% |
| 2013 | -- | $572,293 +2% |
| 2012 | -- | $561,072 +2% |
| 2011 | -- | $550,071 +0.8% |
| 2010 | -- | $545,960 -0.2% |
| 2009 | -- | $547,258 +2% |
| 2008 | -- | $536,528 +2% |
| 2007 | -- | $526,008 +2% |
| 2006 | -- | $515,695 +2% |
| 2005 | -- | $505,584 +2% |
| 2004 | -- | $495,671 +1.9% |
| 2003 | -- | $486,587 +2% |
| 2002 | -- | $477,047 +2% |
| 2001 | $4,918 +1.7% | $467,694 +2% |
| 2000 | $4,836 | $458,524 |
Find assessor info on the county website
Monthly payment
Est. payment
Payment breakdown
Explore the cost of this home by adjusting the details. Changes won't be saved.Climate risks
Neighborhood: 92673
Nearby schools
GreatSchools rating
- 6/10Marblehead Elementary SchoolGrades: K-5Distance: 0.3 mi
- 8/10Shorecliffs Middle SchoolGrades: 6-8Distance: 1.2 mi
- 9/10San Clemente High SchoolGrades: 9-12Distance: 0.9 mi
Schools provided by the listing agent
- Elementary: Marblehead
- Middle: Shorecliff
- High: San Clemente
Source: CRMLS. This data may not be complete. We recommend contacting the local school district to confirm school assignments for this home.
- $2,195,0005 bd3 ba3.3k sqft2610 Calle Onice, San Clemente, CA 92673Off Market
- $2,489,1005 bd4 ba3.4k sqft2614 Calle Onice, San Clemente, CA 92673Off Market
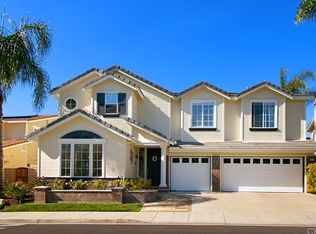
- $2,466,1006 bd4 ba3.6k sqft2608 Calle Onice, San Clemente, CA 92673Off Market
- $2,312,0004 bd4 ba2.8k sqft2616 Calle Onice, San Clemente, CA 92673Off Market
- $1,937,7004 bd3 ba2.8k sqft2703 Corte Amatista, San Clemente, CA 92673Off Market
- $1,965,0003 bd3 ba2.6k sqft2707 Corte Amatista, San Clemente, CA 92673Off Market
- $2,395,0005 bd4 ba3.6k sqft2705 Corte Amatista, San Clemente, CA 92673Sold
- $2,428,8005 bd3 ba3.6k sqft2701 Corte Amatista, San Clemente, CA 92673Off Market
A local agent can set up tours, give advice and negotiate with sellers.
Similar homes
- $3,195,0004 bd3 ba3.1k sqft2000 Corte Cardelina, San Clemente, CA 92673For Sale
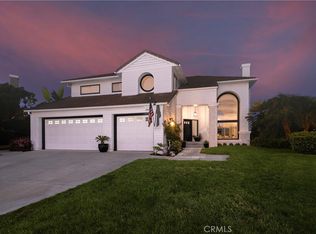 MLS ID #OC25272036, Deanne Amen, Surterre Properties Inc. CRMLS
 - $3,649,5005 bd4 ba3.6k sqft2536 Calle Jade, San Clemente, CA 92673For Sale
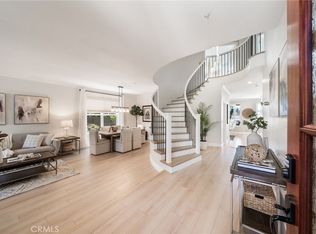 MLS ID #OC26142429, Melody Smith, Anvil Real Estate. CRMLS
 - $2,400,0004 bd3 ba3.3k sqft2604 Canto Rompeolas, San Clemente, CA 92673For Sale
 MLS ID #PW26176988, Paul Gusiff, Westworld Realty Inc.. CRMLS
 - $2,800,0005 bd5 ba4k sqft32 Corte El Brazo, San Clemente, CA 92673For Sale
 MLS ID #CV26171601, Jing Qin, PINNACLE REAL ESTATE GROUP. CRMLS
 - $2,099,0004 bd4 ba2.8k sqft1204 Vista Jardin, San Clemente, CA 92673For SaleMLS ID #OC26134000, Ryan Schramm, Ryan Schramm Real Estate. CRMLS
- $3,195,0004 bd4 ba2.8k sqft150 W Avenida San Antonio, San Clemente, CA 92672For SaleMLS ID #OC26170841, Christian Wach, Talavera Real Estate. CRMLS
- $2,850,0006 bd6 ba4.8k sqft36 Via Divertirse, San Clemente, CA 92673For SaleMLS ID #PW26144363, Hany Ghabour, The Westwood Real Estate Group. CRMLS
- $2,799,9003 bd4 ba4.2k sqft111 Revuelta Ct, San Clemente, CA 92672For SaleMLS ID #OC26114907, Michelle Stegmaier, Distinctive Coast Properties. CRMLS
- $3,298,8885 bd4 ba3.2k sqft153 Calle Redondel, San Clemente, CA 92672For SaleMLS ID #OC26116620, Matthew Chou, Matthew Chou, Broker. CRMLS
- $2,100,0005 bd4 ba3.2k sqft15 Calle Saltamontes, San Clemente, CA 92673For SaleMLS ID #OC26149727, William White, eXp Realty of California, Inc.. CRMLS
- $3,799,0004 bd6 ba4.6k sqft880 Avenida Acapulco, San Clemente, CA 92672For SaleMLS ID #OC26170928, Brad Trager, Surterre Properties Inc. CRMLS
- $2,850,0004 bd3 ba2.8k sqft31226 Belford Dr, San Juan Capistrano, CA 92675For SaleMLS ID #OC26118177, Shant Kizirian, Pacific Sotheby's Int'l Realty. CRMLS
- $3,199,0005 bd7 ba4.3k sqft31800 Paseo Tarazona, San Juan Capistrano, CA 92675For SaleMLS ID #PW26160409, Kathleen Tedesco, Compass. CRMLS
- $3,195,0005 bd4 ba3.2k sqft26782 Calle Real, Dana Pt, CA 92624For SaleMLS ID #NP26146591, Mary Mix, Compass. CRMLS
- $3,575,0005 bd5 ba3.8k sqft18 Via Cima, San Clemente, CA 92672For SaleMLS ID #OC26079344, Marcie George, First Team Real Estate. CRMLS
- $2,995,0005 bd6 ba3.9k sqft20 Formero St, Mission Viejo, CA 92694For SaleMLS ID #OC26131472, Dean Lueck, Compass. CRMLS
- $3,995,0005 bd4 ba4.4k sqft321 Calle Felicidad, San Clemente, CA 92672For SaleMLS ID #OC26139677, Ryan Schramm, Ryan Schramm Real Estate. CRMLS
- $2,490,0005 bd5 ba3.3k sqft31251 Calle Bolero, San Juan Capistrano, CA 92675For SaleMLS ID #OC26094188, Audra Lambert, Capistrano Realty. CRMLS
- $3,499,9993 bd3 ba2.8k sqft34122 Bedford Ln, Dana Point, CA 92629For SaleMLS ID #PW26172773, Monica Carr, Coldwell Banker Realty. CRMLS
- $3,499,0005 bd6 ba5.1k sqft31891 Paseo Navarra, San Juan Capistrano, CA 92675For SaleMLS ID #OC26074861, Mark Elmasry, Douglas Elliman of California. CRMLS
Local buyer's agents are ready to help
