Come experience all that coastal south Orange County has to offer! 10 Kendall is a spacious home with 4 bedrooms, 3 bathrooms and a versatile bonus room, located at the end of a cul-de-sac on a single-loaded street, in the prestigious seaside community of Beacon Hill. The largest model in the tract, its light and bright floor plan greets you as you enter with an inviting formal living space and dining room. The kitchen features granite countertops, a new subway tile backsplash, stainless steel appliances, counter seating, and a cozy breakfast nook. The kitchen opens to a second living space with a fireplace, built-in TV, custom media shelving, and a window seat. Rounding out the first floor is a bedroom (serving as a home office), a full bathroom, inside laundry room, and a 3-car garage with epoxy flooring. Upstairs, you’ll find an expansive primary suite offering peek-a-boo ocean views, a generous walk-in closet with custom cabinetry, and a fireplace. The en suite primary bathroom features a double vanity, shower, and separate soaking tub. Down the hall are two more ample bedrooms and a full bathroom, plus a bonus room with custom built-in cabinetry that can serve as a guest room, home office, movie room, or play room. A private pool-sized backyard with covered patio and cabana is perfect for outdoor activities, or for relaxing while enjoying al fresco dining and ocean breezes. With new flooring, new carpet, new lighting fixtures, new exterior paint, new windows, plantation shutters, PEX repipe, subway tile backsplash and numerous additional amenities, this home is sure to impress. Just a mile from Salt Creek Beach, the neighborhood’s amenities include three swimming pools, a spa, tennis courts, and parks just a short distance away. Plus, with nearby award-winning Malcolm Elementary School, shopping centers, beautiful beaches, walking and bike trails, and world-class resorts, this home and community are not to be missed.
Sold for $1,875,000
Listed by: Compass • Stephanie Lowe • Contact: 949-662-1000
Bought with: The Harmon Agency, Inc.
$1,875,000
10 Kendall St, Laguna Niguel, CA 92677
4beds
2,847sqft
Single Family Residence
Built in 1985
5,500 Square Feet Lot
$2,228,600 Zestimate®
$659/sqft
$7,386 Estimated rent
Home value
$2,228,600
$2.07M - $2.41M
$7,386/mo
Zestimate® history
Owner options
List your home for rent
$7,386/mo
Rent Zestimate®
Find your next renter with Zillow Rental Manager. Plus, with online applications, you can quickly screen prospective tenants – for free.
$7,386/mo
Rent Zestimate®
Refinance and save
$11,888/mo
Est. payment
Refinancing to a lower rate could help reduce your monthly payments and save thousands over the life of the loan.
$11,888/mo
Est. payment
Explore your selling options
Work with a Zillow partner agent
Leverage their expertise and Zillow's premium Showcase listings to get your home seen by more buyers.
Get startedList with your own agent
Get your home in front of millions of buyers by listing it on Zillow.
Learn how to do itSell it yourself
Take full control of how buyers see your home on Zillow by listing For Sale by Owner (FSBO).
List your homeWhat's special
Beautiful beachesPeek-a-boo ocean viewsTennis courtsHome officeMovie roomWorld-class resortsGuest room
Zillow last checked:
Listing updated:
Listed by:
Stephanie Lowe DRE #01118318 949-662-1000,
Compass
Bought with:
Erin Shaw, DRE #02049847
The Harmon Agency, Inc.
Source: CRMLS,MLS#: NP23127854 Originating MLS: California Regional MLS
Originating MLS: California Regional MLSFacts & features
Interior
Bedrooms & bathrooms
- Bedrooms: 4
- Bathrooms: 3
- Full bathrooms: 3
- Main level bathrooms: 1
- Main level bedrooms: 1
Rooms
- Room types: Bonus Room, Bedroom, Family Room, Laundry, Primary Bedroom, Other, Dining Room
Primary bedroom
- Features: Primary Suite
Bedroom
- Features: Bedroom on Main Level
Bathroom
- Features: Bathtub, Dual Sinks
Kitchen
- Features: Granite Counters, Kitchen/Family Room Combo, Updated Kitchen
Other
- Features: Walk-In Closet(s)
Heating
- Forced Air
Cooling
- Central Air
Appliances
- Included: Double Oven, Dishwasher, Electric Range, Freezer, Disposal, Gas Oven, Microwave, Refrigerator, Water Heater
- Laundry: Inside, Laundry Room
Features
- Built-in Features, Breakfast Area, Cathedral Ceiling(s), Separate/Formal Dining Room, Granite Counters, High Ceilings, Bedroom on Main Level, Primary Suite, Walk-In Closet(s)
- Flooring: Vinyl
- Windows: Plantation Shutters
- Has fireplace: Yes
- Fireplace features: Family Room, Primary Bedroom
- Common walls with other units/homes: No Common Walls
Interior area
- Total interior livable area: 2,847 sqft
Property
Parking
- Total spaces: 3
- Parking features: Direct Access, Driveway, Garage
- Attached garage spaces: 3
Accessibility
- Accessibility features: None
Features
- Levels: Two
- Stories: 2
- Entry location: 1
- Patio & porch: Covered, Enclosed, Front Porch
- Pool features: Community, Association
- Has spa: Yes
- Spa features: Community
- Has view: Yes
- View description: Peek-A-Boo
Lot
- Size: 5,500 Square Feet
- Features: Cul-De-Sac, Front Yard, Lawn, Landscaped, Sprinkler System, Yard
Details
- Additional structures: Cabana
- Parcel number: 65209229
- Special conditions: Standard
Construction
Type & style
- Home type: SingleFamily
- Architectural style: Traditional
- Property subtype: Single Family Residence
Materials
- Foundation: Slab
- Roof: Shingle
Condition
- Updated/Remodeled,Turnkey
- New construction: No
- Year built: 1985
Utilities & green energy
- Sewer: Public Sewer
- Water: Public
- Utilities for property: Sewer Connected
Community & HOA
Community
- Features: Curbs, Gutter(s), Park, Street Lights, Suburban, Sidewalks, Pool
- Security: Carbon Monoxide Detector(s), Smoke Detector(s)
- Subdivision: Beacon Hill Pointe (Bhp)
HOA
- Has HOA: Yes
- Amenities included: Outdoor Cooking Area, Playground, Pool, Spa/Hot Tub, Tennis Court(s), Trail(s)
- HOA fee: $150 monthly
- HOA name: Beacon Hill Planned
- HOA phone: 949-248-4300
Location
- Region: Laguna Niguel
Financial & listing details
- Price per square foot: $659/sqft
- Tax assessed value: $1,912,500
- Annual tax amount: $19,306
- Date on market: 7/14/2023
- Cumulative days on market: 45 days
- Listing terms: Conventional
Price history
| Date | Event | Price |
|---|---|---|
| 9/28/2023 | Sold | $1,875,000-2.6%$659/sqft |
Source:  CRMLS #NP23127854 Report a problem CRMLS #NP23127854 Report a problem | ||
| 9/11/2023 | Pending sale | $1,925,000$676/sqft |
Source: CRMLS #NP23127854 Report a problem | ||
| 8/30/2023 | Contingent | $1,925,000$676/sqft |
Source: CRMLS #NP23127854 Report a problem | ||
| 8/9/2023 | Price change | $1,925,000-3.5%$676/sqft |
Source: CRMLS #NP23127854 Report a problem | ||
| 7/14/2023 | Listed for sale | $1,995,000+112.6%$701/sqft |
Source: CRMLS #NP23127854 Report a problem | ||
| 5/4/2022 | Listing removed | -- |
Source: Zillow Rental Manager Report a problem | ||
| 4/15/2022 | Price change | $6,200-7.5%$2/sqft |
Source: Zillow Rental Manager Report a problem | ||
| 3/15/2022 | Price change | $6,700-10.7%$2/sqft |
Source: Zillow Rental Manager Report a problem | ||
| 2/28/2022 | Listed for rent | $7,500$3/sqft |
Source: Zillow Rental Manager Report a problem | ||
| 5/31/2013 | Sold | $938,500-21.8%$330/sqft |
Source: Public Record Report a problem | ||
| 2/26/2007 | Sold | $1,200,000$421/sqft |
Source: Public Record Report a problem | ||
Public tax history
| Year | Property taxes | Tax assessment |
|---|---|---|
| 2025 | $19,306 +1.7% | $1,912,500 +2% |
| 2024 | $18,984 +70.3% | $1,875,000 +70.1% |
| 2023 | $11,149 +2.6% | $1,102,054 +2% |
| 2022 | $10,867 +2% | $1,080,446 +2% |
| 2021 | $10,656 +1% | $1,059,261 +1% |
| 2020 | $10,549 | $1,048,400 +2% |
| 2019 | $10,549 -0.3% | $1,027,844 +2% |
| 2018 | $10,579 +2.4% | $1,007,691 +2% |
| 2017 | $10,328 | $987,933 +2% |
| 2016 | $10,328 -1% | $968,562 +1.5% |
| 2015 | $10,436 +5.3% | $954,014 +2% |
| 2014 | $9,910 | $935,327 +9.8% |
| 2013 | -- | $852,000 |
| 2012 | -- | $852,000 |
| 2011 | -- | $852,000 -7.3% |
| 2010 | -- | $919,000 |
| 2009 | -- | $919,000 -6.1% |
| 2008 | -- | $979,000 +148.6% |
| 2007 | -- | $393,736 +2% |
| 2006 | -- | $386,016 +2% |
| 2005 | -- | $378,448 +2% |
| 2004 | -- | $371,028 +1.9% |
| 2003 | -- | $364,228 +2% |
| 2002 | -- | $357,087 +2% |
| 2001 | $3,699 +0.3% | $350,086 +2% |
| 2000 | $3,686 | $343,222 |
Find assessor info on the county website
Neighborhood: 92677
Nearby homes
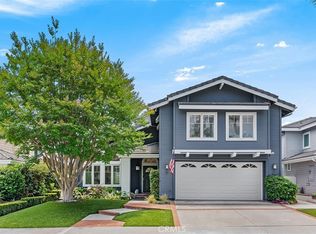
- $2,499,0004 bd3 ba3k sqft12 Kendall St, Laguna Niguel, CA 92677For Sale
- $2,068,7003 bd3 ba2.8k sqft8 Kendall St, Laguna Niguel, CA 92677Off Market
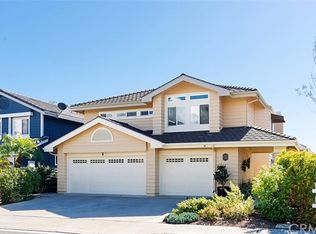
- $2,120,9004 bd3 ba2.4k sqft14 Kendall St, Laguna Niguel, CA 92677Off Market
- $2,011,6004 bd2 ba2.3k sqft6 Kendall St, Laguna Niguel, CA 92677Off Market
- $2,275,0004 bd3 ba2.3k sqft16 Kendall St, Laguna Niguel, CA 92677Sold
- $1,888,3004 bd3 ba2.3k sqft4 Kendall St, Laguna Niguel, CA 92677Off Market
- $1,000,0003 bd3 ba1.4k sqft49 Campton Pl, Laguna Niguel, CA 92677Sold
- $2,702,8004 bd3 ba2.8k sqft10 Revere St, Laguna Niguel, CA 92677Off Market
Nearby schools
GreatSchools rating
- 10/10John Malcom Elementary SchoolGrades: K-5Distance: 0.3 mi
- 8/10Niguel Hills Middle SchoolGrades: 6-8Distance: 3.3 mi
- 9/10Dana Hills High SchoolGrades: 9-12Distance: 1.5 mi
Get a cash offer in 3 minutes
Find out how much your home could sell for in as little as 3 minutes with a no-obligation cash offer.
Estimated market value
$2,228,600
Get a cash offer in 3 minutes
Find out how much your home could sell for in as little as 3 minutes with a no-obligation cash offer.
Estimated market value
$2,228,600
- California
- Orange County
- Laguna Niguel
- 92677
- 10 Kendall St
Nearby cities
Nearby zip codes
Other Laguna Niguel Topics
