Perched above Dana Point Harbor with views of the Pacific Ocean, Doheny Beach, and the coastline beyond, this coastal retreat embodies the effortless charm of Dana Point living. Ocean breezes, swaying palms, and a timeless harbor-side ambiance create a setting that feels worlds away, yet places the very best of Dana Point just moments from your doorstep. Framed by lush landscaping, towering palms, and exceptional curb appeal, the residence welcomes you with a sleek glass-panel garage door, an extended driveway, and a coastal-modern aesthetic. Clean architectural lines, expansive windows, and walls of glass bathe the home in natural light, while beautifully balanced living spaces are thoughtfully oriented toward the sea. The upper level is designed for gathering and entertaining, featuring warm wood flooring, exposed wood-beam ceilings, and a cozy fireplace. Expansive windows frame ocean, Doheny Beach, and coastline views from the living and dining areas, where sailboats drift across the harbor below. The open-concept kitchen, dining, and living spaces flow seamlessly to expansive outdoor decks that capture refreshing ocean breezes and peek-a-boo ocean views. A striking wood-and-glass staircase leads to the lower level, where all three bedrooms enjoy direct access to outdoor spaces. The primary suite opens to its own private retreat and features a remodeled bath with dual vanities, quartz countertops, and a walk-in shower. The secondary bedrooms open directly to the backyard, creating a seamless indoor-outdoor connection. Rarely found in the Lantern District, the oversized backyard is a private coastal sanctuary. Towering palms, lush landscaping, multiple entertaining areas, a built-in BBQ, covered lounge spaces, and ample room for a future ADU, pool, or guest quarters create endless possibilities. Enjoy a true seaside destination lifestyle with exceptional walkability to Dana Point Harbor, Doheny Beach, and the vibrant Lantern District Town Center, home to boutique shopping, waterfront dining, cafés, and entertainment. Ideally situated near the $650 million Dana Point Harbor revitalization, as well as the Strand at Headlands, Salt Creek Beach, Waldorf Astoria Monarch Beach, and Ritz-Carlton. A rare blend of views, location, charm, and opportunity, this is the kind of beach house that captures the spirit of Dana Point—where mornings begin with ocean air and evenings fade into colorful Pacific sunsets.
Under contract
Listed by: First Team Real Estate • Jason Janeski • Contact: 949-374-3854
Price cut: $175.1K (7/23)
$2,699,950
34041 Calle La Primavera, Dana Point, CA 92629
3beds
2,215sqft
Single Family Residence
Built in 1976
4,950 Square Feet Lot
$2,613,300 Zestimate®
$1,219/sqft
$-- HOA
What's special
- 56 days |
- 1,112 |
- 19 |
Zillow last checked:
Listing updated:
Listed by:
Jason Janeski DRE #01232933 949-374-3854,
First Team Real Estate
Source: CRMLS,MLS#: OC26135305 Originating MLS: California Regional MLS
Originating MLS: California Regional MLSFacts & features
Interior
Bedrooms & bathrooms
- Bedrooms: 3
- Bathrooms: 3
- Full bathrooms: 2
- 1/2 bathrooms: 1
- Main level bathrooms: 2
- Main level bedrooms: 3
Rooms
- Room types: Bedroom, Family Room, Great Room, Kitchen, Living Room, Primary Bathroom, Primary Bedroom, Sunroom, Dining Room
Primary bedroom
- Features: Main Level Primary
Bedroom
- Features: Bedroom on Main Level
Bedroom
- Features: All Bedrooms Down
Bathroom
- Features: Dual Sinks, Full Bath on Main Level, Quartz Counters, Remodeled, Separate Shower, Tub Shower, Upgraded, Walk-In Shower
Kitchen
- Features: Kitchen/Family Room Combo
Heating
- Central
Cooling
- Central Air
Appliances
- Included: Built-In Range, Dishwasher, Disposal, Water Heater
- Laundry: In Garage
Features
- Beamed Ceilings, Breakfast Bar, Built-in Features, Balcony, Breakfast Area, Ceiling Fan(s), Separate/Formal Dining Room, Eat-in Kitchen, High Ceilings, Living Room Deck Attached, Open Floorplan, Quartz Counters, Recessed Lighting, All Bedrooms Down, Bedroom on Main Level, Main Level Primary
- Flooring: Laminate, Tile, Vinyl, Wood
- Doors: French Doors, Panel Doors, Sliding Doors
- Windows: Blinds, Bay Window(s), Garden Window(s), Wood Frames
- Has fireplace: Yes
- Fireplace features: Family Room, Gas
- Common walls with other units/homes: No Common Walls
Interior area
- Total interior livable area: 2,215 sqft
Video & virtual tour
Property
Parking
- Total spaces: 4
- Parking features: Direct Access, Driveway, Garage Faces Front, Garage, Garage Door Opener, Private
- Attached garage spaces: 2
- Uncovered spaces: 2
Features
- Levels: Two
- Stories: 2
- Entry location: 1
- Patio & porch: Concrete, Covered, Deck, Patio
- Exterior features: Awning(s), Barbecue, Lighting
- Pool features: None
- Spa features: None
- Fencing: Wood
- Has view: Yes
- View description: City Lights, Coastline, Harbor, Ocean, Water
- Has water view: Yes
- Water view: Coastline,Harbor,Ocean,Water
- Waterfront features: Across the Road from Lake/Ocean, Ocean Side Of Freeway
Lot
- Size: 4,950 Square Feet
- Features: Back Yard, Front Yard, Garden, Landscaped, Level, Yard
Details
- Parcel number: 68214215
- Special conditions: Standard
Construction
Type & style
- Home type: SingleFamily
- Architectural style: Contemporary
- Property subtype: Single Family Residence
Materials
- Stucco, Wood Siding
- Foundation: Slab
- Roof: Composition
Condition
- Turnkey
- New construction: No
- Year built: 1976
Utilities & green energy
- Sewer: Public Sewer
- Water: Public
- Utilities for property: Sewer Connected
Community & HOA
Community
- Features: Street Lights, Marina
- Subdivision: Lantern Village South (Lds)
Location
- Region: Dana Point
Financial & listing details
- Price per square foot: $1,219/sqft
- Tax assessed value: $476,751
- Date on market: 6/22/2026
- Cumulative days on market: 57 days
- Listing terms: Cash,Cash to New Loan,Conventional
- Road surface type: Paved
Estimated market value
$2,613,300
$2.48M - $2.74M
$7,653/mo
Price history
| Date | Event | Price |
|---|---|---|
| 8/16/2026 | Contingent | $2,699,950$1,219/sqft |
Source:  CRMLS #OC26135305 Report a problem CRMLS #OC26135305 Report a problem | ||
| 7/23/2026 | Price change | $2,699,950-6.1%$1,219/sqft |
Source: CRMLS #OC26135305 Report a problem | ||
| 6/22/2026 | Listed for sale | $2,875,000+71775%$1,298/sqft |
Source: CRMLS #OC26135305 Report a problem | ||
| 7/28/2010 | Listing removed | $4,000$2/sqft |
Source: Jeannette Brown #L24135 Report a problem | ||
| 12/22/2009 | Listed for sale | $4,000-98.5%$2/sqft |
Source: Jeannette Brown #L24135 Report a problem | ||
| 12/23/1993 | Sold | $275,000$124/sqft |
Source: Public Record Report a problem | ||
Public tax history
| Year | Property taxes | Tax assessment |
|---|---|---|
| 2026 | -- | $476,751 +2% |
| 2025 | $6,368 -2.6% | $467,403 +2% |
| 2024 | $6,536 +3.9% | $458,239 +2% |
| 2023 | $6,293 -1.6% | $449,254 +2% |
| 2022 | $6,395 +7.8% | $440,446 +2% |
| 2021 | $5,930 | $431,810 +1% |
| 2020 | -- | $427,383 +2% |
| 2019 | $5,833 +5.1% | $419,003 +2% |
| 2018 | $5,552 +3.9% | $410,788 +2% |
| 2017 | $5,342 | $402,734 +2% |
| 2016 | $5,342 +4.1% | $394,838 +1.5% |
| 2015 | $5,131 +12.8% | $388,908 +2% |
| 2014 | $4,549 | $381,290 +0.5% |
| 2013 | -- | $379,567 +2% |
| 2012 | -- | $372,125 +2% |
| 2011 | -- | $364,829 +0.8% |
| 2010 | -- | $362,103 -0.2% |
| 2009 | -- | $362,964 +2% |
| 2008 | -- | $355,848 +2% |
| 2007 | -- | $348,871 +2% |
| 2006 | -- | $342,031 +2% |
| 2005 | -- | $335,325 +2% |
| 2004 | -- | $328,750 +1.9% |
| 2003 | -- | $322,725 +2% |
| 2002 | -- | $316,398 +2% |
| 2001 | $3,235 +6.1% | $310,195 +6.4% |
| 2000 | $3,048 | $291,410 |
Find assessor info on the county website
Monthly payment
Est. payment
Payment breakdown
Explore the cost of this home by adjusting the details. Changes won't be saved.Climate risks
Neighborhood: 92629
Nearby schools
GreatSchools rating
- 7/10Richard Henry Dana Elementary SchoolGrades: K-5Distance: 1.1 mi
- 8/10Marco Forster Middle SchoolGrades: 6-8Distance: 1.5 mi
- 9/10Dana Hills High SchoolGrades: 9-12Distance: 0.9 mi
- $2,203,6003 bd3 ba2.5k sqft34031 Calle La Primavera, Dana Point, CA 92629Off Market
- $2,439,3004 bd3 ba2.4k sqft34051 Calle La Primavera, Dana Point, CA 92629Off Market
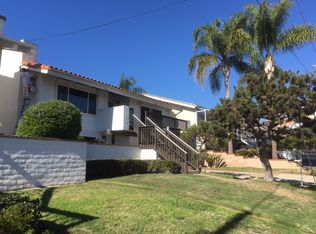
- $1,697,2003 bd2 ba2.2k sqft34061 Calle La Primavera, Dana Point, CA 92629Off Market
- $168,990-- bd-- ba2.2k sqft34044 Mazo Dr, Dana Point, CA 92629Off Market
- $1,638,5004 bd4 ba2.6k sqft34052 Mazo Dr, Dana Point, CA 92629Sold
- $--2 bd2 ba1.3k sqft34052 Mazo Dr #34052, Dana Pt, CA 92629Off Market
- $2,290,8003 bd3 ba2.4k sqft25272 La Cresta Dr, Dana Point, CA 92629Off Market
- $355,592-- bd-- ba3.2k sqft34032 Mazo Dr, Dana Point, CA 92629Off Market
A local agent can set up tours, give advice and negotiate with sellers.
Similar homes
- $2,249,0003 bd3 ba1.7k sqft34032 Crystal Lantern St, Dana Point, CA 92629For Sale
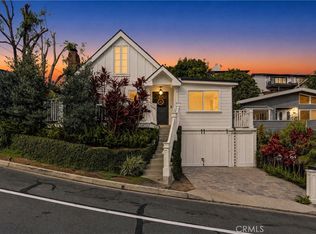 MLS ID #OC26174115, Emily White, Compass. CRMLS
 - $3,499,9993 bd3 ba2.8k sqft34122 Bedford Ln, Dana Point, CA 92629For Sale
 MLS ID #PW26172773, Monica Carr, Coldwell Banker Realty. CRMLS
 - $2,350,0004 bd3 ba2.2k sqft24701 Aquilla Dr, Dana Point, CA 92629For Sale
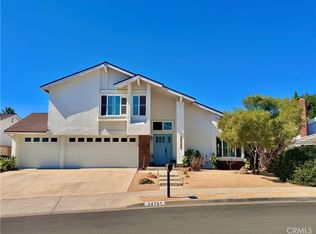 MLS ID #OC26173134, Gaetano LoGrande, Bullock Russell RE Services. CRMLS
 - $2,950,0003 bd2 ba1.7k sqft33568 Halyard Dr, Dana Point, CA 92629For Sale
 MLS ID #LG26157172, Kathryn Samuel, Compass. CRMLS
 - $2,900,0005 bd5 ba3.2k sqft33262 Questa Way, Dana Point, CA 92629For SaleMLS ID #OC26147782, Ginger Huetsch, Redfin. CRMLS
- $3,149,0004 bd4 ba2.4k sqft26882 Calle Real, Dana Pt, CA 92624For SaleMLS ID #OC26136147, Darlene Jamroz, First Team Real Estate. CRMLS
- $2,275,0004 bd3 ba2.1k sqft34421 Camino El Molino, Dana Pt, CA 92624For SaleMLS ID #OC26070460, Catherine Douglas, Coldwell Banker Realty. CRMLS
- $1,650,0002 bd3 ba1.3k sqft24725 Santa Clara Ave #10, Dana Point, CA 92629For SaleMLS ID #OC26170165, Gaetano LoGrande, Bullock Russell RE Services. CRMLS
- $3,150,0003 bd3 ba2.5k sqft31852 Paseo Alto Plano, San Juan Capistrano, CA 92675For SaleMLS ID #LG26108706, Jill Lockhart, Livel Real Estate. CRMLS
- $2,099,0003 bd3 ba2.2k sqft33751 Calle Miramar, San Juan Capistrano, CA 92675For SaleMLS ID #OC26130715, Ben Tarter, Luxre Realty, Inc.. CRMLS
- $2,995,0003 bd3 ba3k sqft33821 Brandon Ln, San Juan Capistrano, CA 92675For SaleMLS ID #OC26023973, Griffin Saunders, Pacific Sotheby's Int'l Realty. CRMLS
- $2,654,0005 bd3 ba2.9k sqft31152 Boca Raton Pl, Laguna Niguel, CA 92677For SaleMLS ID #OC26161783, Sari Ward, First Team Real Estate. CRMLS
- $2,300,0004 bd3 ba2.4k sqft31661 National Park Dr, Laguna Niguel, CA 92677For SaleMLS ID #IG26136715, Ginny Douesnard, Y Realty. CRMLS
- $3,195,0005 bd4 ba3.2k sqft26782 Calle Real, Dana Pt, CA 92624For SaleMLS ID #NP26146591, Mary Mix, Compass. CRMLS
- $1,425,0003 bd3 ba1.6k sqft27025 Mill Pond Rd, Dana Point, CA 92624For SaleMLS ID #OC26170324, Susan Amburn, Keller Williams OC Coastal Realty. CRMLS
- $2,888,0002 bd2 ba2k sqft306 Via Colibri, San Clemente, CA 92672For SaleMLS ID #OC26172289, Paula Aragone, First Team Real Estate. CRMLS
- $2,899,9993 bd4 ba3.1k sqft15 Nice, Laguna Niguel, CA 92677For SaleMLS ID #OC26158573, Courtney Argue, eXp Realty of California Inc. CRMLS
- $2,750,0003 bd3 ba2.3k sqft8 Del Rey #17, Irvine, CA 92612For SaleMLS ID #OC26172712, Jim Watson, Real Broker. CRMLS
- $1,595,0003 bd2 ba1.8k sqft26672 Avenida Las Palmas, Dana Pt, CA 92624For SaleMLS ID #LG26121269, Meital Taub, Livel Real Estate. CRMLS
- $2,498,0003 bd3 ba2.1k sqft21 Mirador, Irvine, CA 92612For SaleMLS ID #OC26150651, Parnaz Nasibi, First Team Real Estate. CRMLS
Local buyer's agents are ready to help
