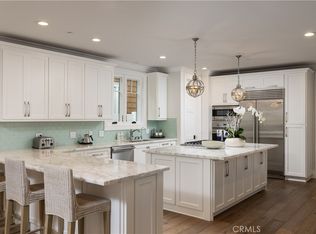
Tranquil coastal living meets elevated design at 503 L Street, ideally situated on Peninsula Point just a few homes from the bay and moments from the ocean. This thoughtfully designed three-level residence offers four bedrooms and four and a half bathrooms, with a bright, open-concept main level that captures a refined California coastal aesthetic through soaring ceilings and seamless indoor-outdoor flow. Every detail has been carefully curated, from the elevator that goes to all three levels to the marble countertops and wide-plank oak flooring throughout. The gourmet kitchen is both functional and beautifully appointed, featuring custom cabinetry, Wolf appliances, and a Sub-Zero panel-ready refrigerator and freezer. The private primary suite serves as a true retreat, complete with a fireplace, view balcony, and a spacious, spa-like bath. Designed for effortless entertaining, the third-level California Room includes a wet bar and opens to a rooftop deck with sweeping city lights and coastal views. A two-car garage completes this exceptional offering, delivering both convenience and a highly coveted Peninsula Point lifestyle.
New construction
Listed by: Pacific Sotheby's Int'l Realty • Kimberly Bibb • Contact: 714-396-0185
$6,895,000
503 L St, Newport Beach, CA 92661
4beds
3,148sqft
:
Get pre-qualified$45,364/mo
Single Family Residence
Built in 2018
3,523 Square Feet Lot
$6,691,900 Zestimate®
$2,190/sqft
$-- HOA
What's special
View balconyGourmet kitchenPrivate primary suiteMoments from the oceanThird-level california roomWolf appliancesRefined california coastal aesthetic
- 76 days |
- 1,000 |
- 44 |
Zillow last checked:
Listing updated:
Listed by:
Kimberly Bibb DRE #01210754 714-396-0185,
Pacific Sotheby's Int'l Realty,
Lauren Bibb DRE #02144501,
Pacific Sotheby's Int'l Realty
Source: CRMLS,MLS#: NP26105485 Originating MLS: California Regional MLS
Originating MLS: California Regional MLSFacts & features
Interior
Bedrooms & bathrooms
- Bedrooms: 4
- Bathrooms: 5
- Full bathrooms: 4
- 1/2 bathrooms: 1
- Main level bathrooms: 1
Rooms
- Room types: Bathroom, Bonus Room, Bedroom, Kitchen, Laundry, Living Room, Primary Bathroom, Primary Bedroom, Other, Pantry, Dining Room
Bedroom
- Features: All Bedrooms Up
Bathroom
- Features: Jack and Jill Bath
Bathroom
- Features: Bathtub, Closet, Dual Sinks, Enclosed Toilet, Linen Closet, Stone Counters, Soaking Tub, Separate Shower, Walk-In Shower
Kitchen
- Features: Kitchen Island, Kitchen/Family Room Combo, Pots & Pan Drawers, Stone Counters, Walk-In Pantry
Other
- Features: Walk-In Closet(s)
Pantry
- Features: Walk-In Pantry
Heating
- Forced Air
Cooling
- Central Air
Appliances
- Included: 6 Burner Stove, Dishwasher, Freezer, Disposal, Ice Maker, Microwave, Refrigerator, Range Hood, Water Heater
- Laundry: Inside, Laundry Room
Features
- Wet Bar, Built-in Features, Balcony, Dry Bar, Separate/Formal Dining Room, Eat-in Kitchen, Elevator, High Ceilings, Living Room Deck Attached, Pantry, Stone Counters, All Bedrooms Up, Jack and Jill Bath, Walk-In Pantry, Walk-In Closet(s)
- Flooring: Carpet, Wood
- Doors: Sliding Doors
- Has fireplace: Yes
- Fireplace features: Living Room, Primary Bedroom
- Common walls with other units/homes: No Common Walls
Interior area
- Total interior livable area: 3,148 sqft
Video & virtual tour
Property
Parking
- Total spaces: 2
- Parking features: Direct Access, Garage, Garage Faces Rear
- Attached garage spaces: 2
Accessibility
- Accessibility features: Safe Emergency Egress from Home, Parking
Features
- Levels: Three Or More
- Stories: 3
- Entry location: 1
- Patio & porch: Deck, Enclosed, Rooftop, See Remarks
- Pool features: None
- Spa features: None
- Has view: Yes
- View description: City Lights
Lot
- Size: 3,523 Square Feet
- Features: 0-1 Unit/Acre
Details
- Parcel number: 04824041
- Special conditions: Standard
Construction
Type & style
- Home type: SingleFamily
- Architectural style: Custom
- Property subtype: Single Family Residence
Condition
- Turnkey
- New construction: Yes
- Year built: 2018
Details
- Builder name: Rincon Homes, Inc.
Utilities & green energy
- Sewer: Public Sewer
- Water: Public
Community & HOA
Community
- Features: Biking, Curbs, Dog Park, Park, Sidewalks, Water Sports
- Security: Prewired
- Subdivision: Balboa Peninsula Point (Blpp)
Location
- Region: Newport Beach
Financial & listing details
- Price per square foot: $2,190/sqft
- Tax assessed value: $4,101,172
- Annual tax amount: $43,374
- Date on market: 5/14/2026
- Cumulative days on market: 76 days
- Listing terms: Cash to New Loan
- Road surface type: Paved
Estimated market value
$6,691,900
$6.36M - $7.03M
$7,768/mo
Price history
| Date | Event | Price |
|---|---|---|
| 5/15/2026 | Listing removed | $19,500$6/sqft |
Source: CRMLS #NP26029912 Report a problem | ||
| 5/14/2026 | Listed for sale | $6,895,000+83.9%$2,190/sqft |
Source:  CRMLS #NP26105485 Report a problem CRMLS #NP26105485 Report a problem | ||
| 4/9/2026 | Price change | $19,500-7.1%$6/sqft |
Source: CRMLS #NP26029912 Report a problem | ||
| 2/15/2026 | Listed for rent | $21,000$7/sqft |
Source: CRMLS #NP26029912 Report a problem | ||
| 11/18/2019 | Sold | $3,750,000$1,191/sqft |
Source: Public Record Report a problem | ||
Public tax history
| Year | Property taxes | Tax assessment |
|---|---|---|
| 2025 | $43,374 +1.6% | $4,101,172 +2% |
| 2024 | $42,700 +2.4% | $4,020,757 +2% |
| 2023 | $41,703 +1.7% | $3,941,919 +2% |
| 2022 | $41,015 +2% | $3,864,627 +2% |
| 2021 | $40,228 -13.4% | $3,788,850 +1% |
| 2020 | $46,428 +16.5% | $3,750,000 +37.8% |
| 2019 | $39,842 +37.5% | $2,721,285 +28.4% |
| 2018 | $28,970 | $2,119,010 |
Find assessor info on the county website
Monthly payment
Est. payment
Payment breakdown
Explore the cost of this home by adjusting the details. Changes won't be saved.Climate risks
Neighborhood: 92661
Nearby schools
GreatSchools rating
- 8/10Newport Elementary SchoolGrades: K-6Distance: 1.9 mi
- 9/10Horace Ensign Intermediate SchoolGrades: 7-8Distance: 2.2 mi
- 9/10Newport Harbor High SchoolGrades: 9-12Distance: 2.2 mi
- $8,252,8004 bd5 ba3.2k sqft507 L St, Newport Beach, CA 92661Off Market
- $8,449,1004 bd5 ba3.3k sqft505 L St, Newport Beach, CA 92661Off Market

- $1,800,0000.322 Acres1902 E Balboa Blvd, Newport Beach, CA 92661Off Market

- $5,400,0000.322 Acres507 L St, Newport Beach, CA 92661Off Market
- $5,000,2004 bd3 ba2.7k sqft502 K St, Newport Beach, CA 92661Off Market
- $5,147,3004 bd3 ba2.4k sqft504 K St, Newport Beach, CA 92661Off Market
- $4,400,0004 bd3 ba2.6k sqft500 K St, Newport Beach, CA 92661Sold
- $5,227,6004 bd2 ba2.4k sqft506 K St, Newport Beach, CA 92661Off Market
A local agent can set up tours, give advice and negotiate with sellers.
Similar homes
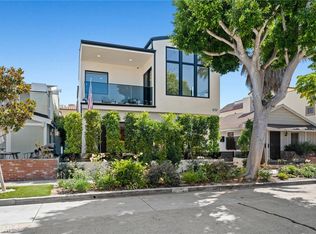
- $6,995,0004 bd6 ba3.3k sqft1508 E Balboa Blvd, Newport Beach, CA 92661For Sale
 MLS ID #LG26032469, Joshua Altman, Douglas Elliman of California. CRMLS
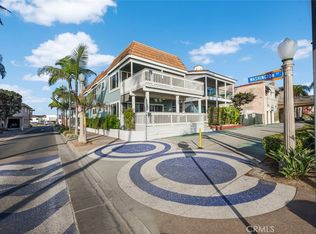
 - $8,349,0004 bd5 ba3.1k sqft1717 E Ocean Blvd, Newport Beach, CA 92661For Sale
 MLS ID #NP26116066, Tara Foster Shapiro, Coldwell Banker Realty. CRMLS
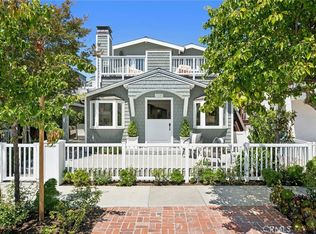
 - $6,199,0004 bd3 ba2.3k sqft700 E Oceanfront, Newport Beach, CA 92661For Sale
 MLS ID #OC26030071, Dominic Tucci, Pacific Sotheby's Int'l Realty. CRMLS
 - $4,995,0003 bd3 ba2.2k sqft1730 E Ocean Blvd, Newport Beach, CA 92661For Sale
 MLS ID #NP26099570, Kimberly Bibb, Pacific Sotheby's Int'l Realty. CRMLS
 - $7,795,0004 bd5 ba3.9k sqft1430 Dolphin Ter, Corona Del Mar, CA 92625For SaleMLS ID #OC26152348, Charlie Price, Coldwell Banker Realty. CRMLS
- $7,495,0004 bd5 ba3.4k sqft222 Orchid Ave, Corona Del Mar, CA 92625For SaleMLS ID #LG26073086, Bradley Rosa, Cypress Cove Real Estate. CRMLS
- $6,495,0005 bd6 ba2.9k sqft115 41st St, Newport Beach, CA 92663For SaleMLS ID #NP26150062, Pat Patterson, Pat Patterson Realty Inc.. CRMLS
- $9,995,0003 bd3 ba2.6k sqft920 E Oceanfront, Newport Beach, CA 92661For SaleMLS ID #NP26114901, Juli Auckerman, Pacific Sotheby's Int'l Realty. CRMLS
- $8,300,0004 bd6 ba3.4k sqft330 Onyx Ave, Newport Beach, CA 92662For SaleMLS ID #OC26098230, Kristen Peay, Compass. CRMLS
- $8,295,0004 bd6 ba3.8k sqft1120 White Sails Way, Corona Del Mar, CA 92625For SaleMLS ID #NP26149974, Casey Lesher, Christie's International R.E. Southern California. CRMLS
- $5,395,0004 bd5 ba2.8k sqft408 Poinsettia Ave, Corona Del Mar, CA 92625For SaleMLS ID #NP26146276, Jody Chapman, Compass. CRMLS
- $8,180,0004 bd4 ba3.5k sqft420 De Sola Ter, Corona Del Mar, CA 92625For SaleMLS ID #NP26077079, Stephanie Peterson, Arbor Real Estate. CRMLS
- $6,249,9006 bd5 ba3.8k sqft519 Signal Rd, Newport Beach, CA 92663For SaleMLS ID #OC26120518, Brandon Hobbs, Arbor Real Estate. CRMLS
- $5,350,0005 bd6 ba3.1k sqft707 Larkspur Ave, Corona Del Mar, CA 92625For SaleMLS ID #NP26118292, Stephanie Peterson, Arbor Real Estate. CRMLS
- $5,995,0004 bd4 ba3.9k sqft1915 Leeward Ln, Newport Beach, CA 92660For SaleMLS ID #OC26080480, Ivan Moad, Douglas Elliman of California Inc.. CRMLS
- $5,595,0006 bd4 ba3.6k sqft520 Iris Ave, Corona Del Mar, CA 92625For SaleMLS ID #NP26103955, Steven "Bud" Mastropaolo, eXp Realty of Southern Ca, Inc. CRMLS
- $5,600,0004 bd5 ba4.3k sqft212 Kings Pl, Newport Beach, CA 92663For SaleMLS ID #NP26065742, Laurie Eastman, Compass. CRMLS
- $4,195,0003 bd4 ba2.6k sqft211 E Bay Ave, Newport Beach, CA 92661For SaleMLS ID #OC25265033, RJ Burke, Keller Williams Realty. CRMLS
- $8,495,0003 bd5 ba2.1k sqft308 Grand Canal, Newport Beach, CA 92662For SaleMLS ID #NP26031570, Tim Smith, Coldwell Banker Realty. CRMLS
- $6,995,0003 bd3 ba1.7k sqft3810 Channel Pl, Newport Beach, CA 92663For SaleMLS ID #NP26135585, Jon Flagg, Pacific Sotheby's Int'l Realty. CRMLS
Local buyer's agents are ready to help
