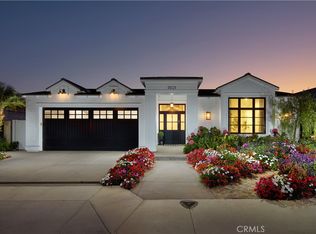
Set within the prestigious enclave of Irvine Terrace, this single-level residence captures the essence of contemporary coastal living through clean architecture, understated elegance, and an effortless connection to its surroundings. Every space has been composed with purpose, balancing refined design with the comfort and ease that define life in Corona del Mar. Designed to embrace natural light and ocean breezes, the home's expansive living spaces unfold through walls of bi-folding glass, dissolving the boundary between indoors and out. The result is a residence that lives as beautifully as it entertains. Offering four en-suite bedrooms, a dedicated office, and four-and-a-half baths, the floor plan is equally suited for quiet mornings, family gatherings, and sophisticated entertaining. A restrained material palette of French oak flooring, large-format tile, and custom finishes lends warmth, texture, and timeless appeal throughout. The private backyard is reminiscent of a boutique resort, where an oversized spa, fire feature, and tranquil water elements create an inviting setting for both intimate evenings and larger celebrations. For the wine enthusiast, a temperature-controlled cellar and dual Sub-Zero wine refrigerators accommodate a collection of more than 390 bottles, while integrated surround sound, motorized window treatments, a comprehensive security system, and thoughtfully designed glazing enhance both comfort and convenience. Positioned just moments from Newport Beach Country Club, Balboa Island, Fashion Island, and Corona del Mar's renowned beaches and village, Irvine Terrace remains one of Newport Beach's most coveted addresses. Elegant without excess and contemporary without compromise, this is a residence where architecture, craftsmanship, and lifestyle exist in perfect balance.
Pending
Listed by: Coldwell Banker Realty • Charlie Price • Contact: 949-230-8718
$7,795,000
1430 Dolphin Ter, Corona Del Mar, CA 92625
4beds
3,995sqft
:
Get pre-qualified$51,221/mo
Single Family Residence
Built in 2014
7,920 Square Feet Lot
$7,404,200 Zestimate®
$1,951/sqft
$60/mo HOA
What's special
- 81 days |
- 1,234 |
- 56 |
Zillow last checked:
Listing updated:
Listed by:
Charlie Price DRE #02007776 949-230-8718,
Coldwell Banker Realty
Source: CRMLS,MLS#: OC26152348 Originating MLS: California Regional MLS
Originating MLS: California Regional MLSFacts & features
Interior
Bedrooms & bathrooms
- Bedrooms: 4
- Bathrooms: 5
- Full bathrooms: 4
- 1/2 bathrooms: 1
- Main level bathrooms: 5
- Main level bedrooms: 4
Rooms
- Room types: Bedroom, Entry/Foyer, Exercise Room, Family Room, Kitchen, Laundry, Living Room, Primary Bathroom, Primary Bedroom, Other, Pantry, Wine Cellar
Primary bedroom
- Features: Main Level Primary
Bedroom
- Features: All Bedrooms Down
Bathroom
- Features: Bathroom Exhaust Fan, Bathtub, Dual Sinks, Remodeled, Separate Shower, Upgraded, Walk-In Shower
Kitchen
- Features: Kitchen Island, Kitchen/Family Room Combo, Pots & Pan Drawers, Remodeled, Self-closing Cabinet Doors, Self-closing Drawers, Updated Kitchen, Walk-In Pantry
Other
- Features: Walk-In Closet(s)
Pantry
- Features: Walk-In Pantry
Heating
- Central
Cooling
- Central Air, Dual
Appliances
- Included: 6 Burner Stove, Dishwasher, Freezer, Disposal, Gas Oven, Gas Range, Microwave, Refrigerator, Range Hood, Tankless Water Heater
- Laundry: Inside, Laundry Room
Features
- High Ceilings, Open Floorplan, Pantry, Stone Counters, Recessed Lighting, All Bedrooms Down, Bedroom on Main Level, Main Level Primary, Walk-In Pantry, Wine Cellar, Walk-In Closet(s)
- Flooring: Tile, Wood
- Has fireplace: Yes
- Fireplace features: Bonus Room, Living Room, Primary Bedroom
- Common walls with other units/homes: No Common Walls
Interior area
- Total interior livable area: 3,995 sqft
Property
Parking
- Total spaces: 2
- Parking features: Door-Multi, Direct Access, Driveway, Garage
- Attached garage spaces: 2
Features
- Levels: One
- Stories: 1
- Entry location: Main Level
- Exterior features: Barbecue, Lighting
- Has private pool: Yes
- Pool features: Heated, Private
- Has spa: Yes
- Spa features: Heated, In Ground, Private
- Fencing: Excellent Condition
- Has view: Yes
- View description: Neighborhood
Lot
- Size: 7,920 Square Feet
- Features: Back Yard, Drip Irrigation/Bubblers, Front Yard, Sprinklers In Rear, Sprinklers In Front, Sprinkler System, Street Level, Yard
Details
- Parcel number: 05028201
- Special conditions: Standard
Construction
Type & style
- Home type: SingleFamily
- Property subtype: Single Family Residence
Materials
- Plaster
- Foundation: Slab
Condition
- Updated/Remodeled,Turnkey
- New construction: No
- Year built: 2014
Utilities & green energy
- Sewer: Public Sewer
- Water: Public
Community & HOA
Community
- Features: Curbs, Gutter(s), Storm Drain(s), Street Lights, Sidewalks
- Security: Security System, Carbon Monoxide Detector(s), Fire Detection System, 24 Hour Security, Smoke Detector(s)
- Subdivision: Irvine Terrace (Irvt)
HOA
- Has HOA: Yes
- Amenities included: Management
- HOA fee: $60 monthly
- HOA name: Irvine Terrace Community Association
- HOA phone: 949-448-6000
Location
- Region: Corona Del Mar
Financial & listing details
- Price per square foot: $1,951/sqft
- Tax assessed value: $5,087,430
- Annual tax amount: $53,708
- Date on market: 7/13/2026
- Cumulative days on market: 81 days
- Listing terms: Cash,Cash to New Loan,Conventional
Estimated market value
$7,404,200
$7.03M - $7.77M
$22,205/mo
Price history
| Date | Event | Price |
|---|---|---|
| 8/3/2026 | Pending sale | $7,795,000$1,951/sqft |
Source:  CRMLS #OC26152348 Report a problem CRMLS #OC26152348 Report a problem | ||
| 7/29/2026 | Contingent | $7,795,000$1,951/sqft |
Source: CRMLS #OC26152348 Report a problem | ||
| 7/13/2026 | Listed for sale | $7,795,000+65.9%$1,951/sqft |
Source: CRMLS #OC26152348 Report a problem | ||
| 1/21/2021 | Sold | $4,700,000-6%$1,176/sqft |
Source:  CRMLS #OC20153151 Report a problem CRMLS #OC20153151 Report a problem | ||
| 1/15/2021 | Pending sale | $4,999,000$1,251/sqft |
Source:  Douglas Elliman #OC20153151 Report a problem Douglas Elliman #OC20153151 Report a problem | ||
| 1/5/2021 | Contingent | $4,999,000$1,251/sqft |
Source: CRMLS #OC20153151 Report a problem | ||
| 12/23/2020 | Pending sale | $4,999,000$1,251/sqft |
Source: Douglas Elliman #OC20153151 Report a problem | ||
| 10/9/2020 | Price change | $4,999,000-1%$1,251/sqft |
Source: Douglas Elliman #OC20153151 Report a problem | ||
| 9/10/2020 | Listed for sale | $5,050,000+28.7%$1,264/sqft |
Source: Douglas Elliman of California #OC20153151 Report a problem | ||
| 9/14/2015 | Sold | $3,925,000-1.3%$982/sqft |
Source: Public Record Report a problem | ||
| 6/23/2015 | Pending sale | $3,975,000$995/sqft |
Source: Surterre Properties Inc. #NP15080054 Report a problem | ||
| 4/18/2015 | Price change | $3,975,000-0.5%$995/sqft |
Source: Surterre Properties Inc. #NP15080054 Report a problem | ||
| 12/13/2014 | Price change | $3,995,000-16.7%$1,000/sqft |
Source: Teles Properties #LG14257649 Report a problem | ||
| 8/27/2014 | Listed for sale | $4,798,000+118.1%$1,201/sqft |
Source: HOM Sotheby's International Realty #NP14184370 Report a problem | ||
| 10/11/2013 | Sold | $2,200,000-6.4%$551/sqft |
Source: Public Record Report a problem | ||
| 8/23/2013 | Pending sale | $2,350,000$588/sqft |
Source: Melinda Johnson #PW13135521 Report a problem | ||
| 8/21/2013 | Price change | $2,350,000-6%$588/sqft |
Source: Melinda Johnson #PW13135521 Report a problem | ||
| 7/23/2013 | Listed for sale | $2,499,000+194.3%$626/sqft |
Source: Melinda Johnson #PW13135521 Report a problem | ||
| 10/25/1999 | Sold | $849,000+9.5%$213/sqft |
Source: Public Record Report a problem | ||
| 7/30/1998 | Sold | $775,000$194/sqft |
Source: Public Record Report a problem | ||
Public tax history
| Year | Property taxes | Tax assessment |
|---|---|---|
| 2025 | $53,708 +1.6% | $5,087,430 +2% |
| 2024 | $52,874 +2.4% | $4,987,677 +2% |
| 2023 | $51,641 +1.7% | $4,889,880 +2% |
| 2022 | $50,790 -2% | $4,794,000 +11.7% |
| 2021 | $51,814 +14.9% | $4,292,559 +1% |
| 2020 | $45,091 | $4,248,545 +2% |
| 2019 | $45,091 +2.1% | $4,165,241 +2% |
| 2018 | $44,150 +3.9% | $4,083,570 +2% |
| 2017 | $42,501 | $4,003,500 +2% |
| 2016 | $42,501 +2.3% | $3,925,000 +39.6% |
| 2015 | $41,542 +101.8% | $2,812,398 +46% |
| 2014 | $20,590 | $1,926,660 +81.8% |
| 2013 | -- | $1,059,661 +2% |
| 2012 | -- | $1,038,884 +2% |
| 2011 | -- | $1,018,514 +0.8% |
| 2010 | -- | $1,010,902 -0.2% |
| 2009 | -- | $1,013,305 +2% |
| 2008 | -- | $993,437 +2% |
| 2007 | -- | $973,958 +2% |
| 2006 | -- | $954,861 +2% |
| 2005 | -- | $936,139 +2% |
| 2004 | -- | $917,784 +1.9% |
| 2003 | -- | $900,964 +2% |
| 2002 | -- | $883,299 +2% |
| 2001 | $8,880 +2.6% | $865,980 +2% |
| 2000 | $8,656 | $849,000 |
Find assessor info on the county website
Monthly payment
Est. payment
Payment breakdown
Explore the cost of this home by adjusting the details. Changes won't be saved.Climate risks
Neighborhood: Corona del Mar
Nearby schools
GreatSchools rating
- 9/10Abraham Lincoln Elementary SchoolGrades: K-6Distance: 1.4 mi
- 8/10Corona Del Mar High SchoolGrades: 7-12Distance: 1.8 mi
- $8,419,4003 bd3 ba2.9k sqft1500 Dolphin Ter, Corona Del Mar, CA 92625Off Market
- $5,082,3003 bd3 ba2.2k sqft1424 Dolphin Ter, Corona Del Mar, CA 92625Off Market
- $8,200,0004 bd5 ba3.8k sqft1501 Serenade Ter, Corona Del Mar, CA 92625Sold
- $6,491,7003 bd3 ba2.4k sqft1443 Serenade Ter, Corona Del Mar, CA 92625Off Market
- $5,546,1003 bd2 ba2.3k sqft1506 Dolphin Ter, Corona Del Mar, CA 92625Off Market
- $8,059,8004 bd3 ba3.1k sqft1437 Serenade Ter, Corona Del Mar, CA 92625Off Market
- $6,538,8004 bd4 ba2.7k sqft1507 Serenade Ter, Corona Del Mar, CA 92625Off Market
- $4,326,0002 bd2 ba1.5k sqft1416 Dolphin Ter, Corona Del Mar, CA 92625Off Market
A local agent can set up tours, give advice and negotiate with sellers.
Similar homes
- $8,295,0004 bd6 ba3.8k sqft1120 White Sails Way, Corona Del Mar, CA 92625For Sale
 MLS ID #NP26149974, Casey Lesher, Christie's International R.E. Southern California. CRMLS
 - $7,995,0004 bd3 ba2.6k sqft2771 Bayshore Dr, Newport Beach, CA 92663For Sale
 MLS ID #NP26166099, AJ Olson Whitfield, Pacific Sotheby's Int'l Realty. CRMLS
 - $7,495,0004 bd5 ba3.4k sqft222 Orchid Ave, Corona Del Mar, CA 92625For Sale
 MLS ID #LG26073086, Bradley Rosa, Cypress Cove Real Estate. CRMLS
 - $6,950,0005 bd6 ba4.4k sqft44 Drakes Bay Dr, Corona Del Mar, CA 92625For Sale
 MLS ID #OC26010469, Paul Daftarian, Luxe Real Estate. CRMLS
 - $7,775,0004 bd5 ba2.8k sqft304 Goldenrod Ave, Corona Del Mar, CA 92625New ConstructionMLS ID #NP26058399, Stephanie Peterson, Arbor Real Estate. CRMLS
- $8,349,0004 bd5 ba3.1k sqft1717 E Ocean Blvd, Newport Beach, CA 92661For SaleMLS ID #NP26116066, Tara Foster Shapiro, Coldwell Banker Realty. CRMLS
- $6,995,0004 bd6 ba3.3k sqft1508 E Balboa Blvd, Newport Beach, CA 92661For SaleMLS ID #LG26032469, Joshua Altman, Douglas Elliman of California. CRMLS
- $7,650,0003 bd3 ba2k sqft412 Evening Star Ln, Newport Beach, CA 92660For SaleMLS ID #LG26163690, Richard Dewey, Pacific Sotheby’s International Realty. CRMLS
- $5,395,0004 bd5 ba2.8k sqft408 Poinsettia Ave, Corona Del Mar, CA 92625For SaleMLS ID #NP26146276, Jody Chapman, Compass. CRMLS
- $5,595,0006 bd4 ba3.6k sqft520 Iris Ave, Corona Del Mar, CA 92625For SaleMLS ID #NP26103955, Steven "Bud" Mastropaolo, eXp Realty of Southern Ca, Inc. CRMLS
- $6,400,0004 bd3 ba2.4k sqft221 Larkspur Ave, Corona Del Mar, CA 92625For SaleMLS ID #OC26062564, Garrett Weston, Coldwell Banker Realty. CRMLS
- $8,250,0004 bd5 ba2.3k sqft225 Diamond Ave, Newport Beach, CA 92662For SaleMLS ID #NP26170033, Jamie McKinnon, Plus Real Estate. CRMLS
- $9,300,0004 bd6 ba2.9k sqft303 Jasmine Ave, Corona Del Mar, CA 92625For SaleMLS ID #LG26136893, Cierra DeVille, Innovate Realty, Inc.. CRMLS
- $5,995,0006 bd4 ba3.5k sqft6 Monterey Cir, Corona Del Mar, CA 92625For SaleMLS ID #OC26068868, Jeff Stearman, Keller Williams OC Coastal Realty. CRMLS
- $4,995,0004 bd4 ba3.1k sqft1312 Nottingham Rd, Newport Beach, CA 92660For SaleMLS ID #OC26164274, Carter Kaufman, Compass. CRMLS
- $9,890,0005 bd6 ba3.3k sqft1416 E Balboa Blvd, Newport Beach, CA 92661For SaleMLS ID #NP26158244, Tara Foster Shapiro, Coldwell Banker Realty. CRMLS
- $9,895,0004 bd5 ba4.4k sqft500 Harbor Island Dr, Newport Beach, CA 92660For SaleMLS ID #NP26126679, Timothy Carr, Pacific Sotheby's Int'l Realty. CRMLS
- $6,995,0005 bd5 ba5.2k sqft1312 Dover Dr, Newport Beach, CA 92660For SaleMLS ID #OC26127901, John Cain, Pacific Sotheby's Int'l Realty. CRMLS
- $8,995,0005 bd7 ba3.7k sqft44 Balboa Cvs, Newport Beach, CA 92663For SaleMLS ID #OC26017040, Aideen Makky, Luxe Real Estate. CRMLS
- $9,999,0005 bd7 ba4.8k sqft660 Kings Rd, Newport Beach, CA 92663For SaleMLS ID #LG26057879, John Stanaland, The Agency. CRMLS
Local buyer's agents are ready to help
