Positioned to capture panoramic mountain and city light views, this fully renovated home offers the convenience of single level living with the primary bedroom and 3 guest suites on the main level complemented by an additional upstairs bonus room and en suite bedroom and gym. Set on an expansive lot, the property features a gated entry courtyard and a resort style backyard with a pool, spa, and spacious patio, ideal for both everyday living and entertaining. The main level includes four well appointed bedrooms including the primary suite, New limestone and hardwood flooring, fresh paint interior and exterior, plumbing, and new lighting has been added throughout the home, enhancing its fresh, transitional appeal while the vaulted ceilings with exposed beams and hardwood floors adds character and warmth. The gourmet kitchen is equipped with Taj Mahal quartzite countertops, custom cabinetry, and high end stainless steel appliances, including dual ovens and a built-in refrigerator. The open concept layout flows into the family room, where a fireplace and large center island create an inviting gathering space. Designed for seamless indoor outdoor living with two sets of bi folding door systems, multiple rooms open directly to the backyard, where a covered loggia with a full outdoor kitchen extends the living space. Glass railings preserve unobstructed views, while custom lighting enhances the outdoor ambiance. The primary suite features a walk in closet, dual vanities, and a walk in shower. Generously sized secondary bedrooms and recently updated bathrooms. Located on a quiet, single loaded street, this home offers privacy while remaining close to hiking trails, parks, and top coastal destinations, including Fashion Island, Crystal Cove State Park, and Corona del Mar.
Under contract
Listed by: Luxe Real Estate • Paul Daftarian • Contact: 714-865-5969
Price cut: $300K (6/17)
$6,950,000
44 Drakes Bay Dr, Corona Del Mar, CA 92625
5beds
4,423sqft
Single Family Residence
Built in 2009
0.29 Acres Lot
$6,719,600 Zestimate®
$1,571/sqft
$228/mo HOA
What's special
Single level livingGourmet kitchenGated entry courtyardGenerously sized secondary bedroomsLarge center islandCustom cabinetryOpen concept layout
- 184 days
- 485
- 23
Zillow last checked:
Listing updated:
Listed by:
Paul Daftarian DRE #01317949 714-865-5969,
Luxe Real Estate,
Tristan Sinkinson DRE #02093654 949-943-9522,
Luxe Real Estate
Source: CRMLS,MLS#: OC26010469 Originating MLS: California Regional MLS
Originating MLS: California Regional MLSFacts & features
Interior
Bedrooms & bathrooms
- Bedrooms: 5
- Bathrooms: 6
- Full bathrooms: 5
- 1/2 bathrooms: 1
- Main level bathrooms: 5
- Main level bedrooms: 4
Rooms
- Room types: Bonus Room, Bedroom, Entry/Foyer, Exercise Room, Family Room, Kitchen, Laundry, Living Room, Primary Bedroom, Other, Pantry, Dining Room
Primary bedroom
- Features: Main Level Primary
Bedroom
- Features: Bedroom on Main Level
Bathroom
- Features: Bathroom Exhaust Fan, Closet, Dual Sinks, Full Bath on Main Level, Stone Counters, Remodeled, Separate Shower, Upgraded, Walk-In Shower
Kitchen
- Features: Built-in Trash/Recycling, Kitchen Island, Kitchen/Family Room Combo, Stone Counters, Remodeled, Updated Kitchen, Walk-In Pantry
Other
- Features: Walk-In Closet(s)
Pantry
- Features: Walk-In Pantry
Heating
- Central, Fireplace(s)
Cooling
- Central Air, Dual
Appliances
- Included: 6 Burner Stove, Built-In Range, Barbecue, Double Oven, Dishwasher, Gas Range, Microwave, Refrigerator
- Laundry: Washer Hookup, Laundry Room
Features
- Beamed Ceilings, Wet Bar, Breakfast Bar, Breakfast Area, Ceiling Fan(s), Cathedral Ceiling(s), Separate/Formal Dining Room, Eat-in Kitchen, High Ceilings, Open Floorplan, Pantry, Recessed Lighting, Bedroom on Main Level, Main Level Primary, Walk-In Pantry, Walk-In Closet(s)
- Flooring: Stone, Wood
- Doors: Double Door Entry, Sliding Doors
- Has fireplace: Yes
- Fireplace features: Family Room, Gas, Great Room, Outside
- Common walls with other units/homes: No Common Walls
Interior area
- Total interior livable area: 4,423 sqft
Property
Parking
- Total spaces: 3
- Parking features: Direct Access, Driveway, Garage Faces Front, Garage
- Attached garage spaces: 3
Accessibility
- Accessibility features: Parking
Features
- Levels: Two
- Stories: 2
- Entry location: Front Door
- Patio & porch: Covered, Patio
- Exterior features: Barbecue, Rain Gutters, Fire Pit
- Has private pool: Yes
- Pool features: In Ground, Private, Waterfall
- Has spa: Yes
- Spa features: In Ground, Private
- Has view: Yes
- View description: City Lights, Hills, Mountain(s), Panoramic, Reservoir
- Has water view: Yes
- Water view: Reservoir
- Waterfront features: Reservoir in Community
Lot
- Size: 0.29 Acres
- Features: 0-1 Unit/Acre, Sprinklers In Rear, Sprinklers In Front, Sprinklers Timer, Sprinkler System
Details
- Parcel number: 46105113
- Zoning: R1
- Special conditions: Standard
Construction
Type & style
- Home type: SingleFamily
- Property subtype: Single Family Residence
Materials
- Roof: Tile
Condition
- Updated/Remodeled,Turnkey
- New construction: No
- Year built: 2009
Utilities & green energy
- Sewer: Public Sewer
- Water: Public
- Utilities for property: Cable Available, Electricity Available, Natural Gas Available, Phone Available, Sewer Available, Water Available
Community & HOA
Community
- Features: Biking, Curbs, Hiking, Sidewalks
- Security: Carbon Monoxide Detector(s)
- Subdivision: Spyglass Hill Custom (Spyc)
HOA
- Has HOA: Yes
- Amenities included: Picnic Area, Playground
- HOA fee: $685 quarterly
- HOA name: Spyglass Hill Community Association
- HOA phone: 714-634-0611
Location
- Region: Corona Del Mar
Financial & listing details
- Price per square foot: $1,571/sqft
- Tax assessed value: $6,346,440
- Date on market: 2/27/2026
- Cumulative days on market: 184 days
- Listing terms: Cash,Cash to New Loan
Estimated market value
$6,719,600
$6.38M - $7.06M
$18,276/mo
Price history
| Date | Event | Price |
|---|---|---|
| 8/7/2026 | Contingent | $6,950,000$1,571/sqft |
Source:  CRMLS #OC26010469 Report a problem CRMLS #OC26010469 Report a problem | ||
| 6/17/2026 | Price change | $6,950,000-4.1%$1,571/sqft |
Source: CRMLS #OC26010469 Report a problem | ||
| 4/9/2026 | Price change | $7,250,000-2%$1,639/sqft |
Source: CRMLS #OC26010469 Report a problem | ||
| 2/28/2026 | Price change | $7,398,000+8.8%$1,673/sqft |
Source: CRMLS #OC26010469 Report a problem | ||
| 4/12/2025 | Price change | $6,797,000-2.8%$1,537/sqft |
Source: CRMLS #OC25041988 Report a problem | ||
| 2/27/2025 | Listed for sale | $6,995,000+14.7%$1,582/sqft |
Source: CRMLS #OC25041988 Report a problem | ||
| 5/24/2024 | Sold | $6,100,000-4.6%$1,379/sqft |
Source: CRMLS #OC24044475 Report a problem | ||
| 5/8/2024 | Pending sale | $6,395,000$1,446/sqft |
Source: CRMLS #OC24044475 Report a problem | ||
| 4/22/2024 | Contingent | $6,395,000$1,446/sqft |
Source: CRMLS #OC24044475 Report a problem | ||
| 4/4/2024 | Price change | $6,395,000-6.6%$1,446/sqft |
Source: CRMLS #OC24044475 Report a problem | ||
| 3/5/2024 | Listed for sale | $6,850,000+972%$1,549/sqft |
Source: CRMLS #OC24044475 Report a problem | ||
| 5/14/1998 | Sold | $639,000$144/sqft |
Source: Public Record Report a problem | ||
Public tax history
| Year | Property taxes | Tax assessment |
|---|---|---|
| 2026 | -- | $6,346,440 +2% |
| 2025 | $64,138 +209.2% | $6,222,000 +213% |
| 2024 | $20,746 +2.4% | $1,987,883 +2% |
| 2023 | $20,255 +1.9% | $1,948,905 +2% |
| 2022 | $19,872 +2% | $1,910,692 +2% |
| 2021 | $19,489 +1% | $1,873,228 +1% |
| 2020 | $19,291 | $1,854,021 +2% |
| 2019 | $19,291 +2% | $1,817,668 +2% |
| 2018 | $18,906 +3.9% | $1,782,028 +2% |
| 2017 | $18,196 | $1,747,087 +2% |
| 2016 | $18,196 +2.3% | $1,712,831 +1.5% |
| 2015 | $17,791 +3.3% | $1,687,103 +2% |
| 2014 | $17,225 | $1,654,055 +0.5% |
| 2013 | -- | $1,646,580 +2% |
| 2012 | -- | $1,614,295 +2% |
| 2011 | -- | $1,582,643 +3% |
| 2010 | -- | $1,536,203 +90.2% |
| 2009 | -- | $807,847 +2% |
| 2008 | -- | $792,007 +2% |
| 2007 | -- | $776,478 +2% |
| 2006 | -- | $761,253 +2% |
| 2005 | -- | $746,327 +2% |
| 2004 | -- | $731,694 +1.9% |
| 2003 | -- | $718,284 +2% |
| 2002 | -- | $704,200 +2% |
| 2001 | $7,098 +2.6% | $690,393 +2% |
| 2000 | $6,920 | $676,856 |
Find assessor info on the county website
Monthly payment
Est. payment
Payment breakdown
Explore the cost of this home by adjusting the details. Changes won't be saved.Climate risks
Neighborhood: Corona del Mar
Nearby schools
- $4,797,9005 bd3 ba3.2k sqft46 Drakes Bay Dr, Corona Del Mar, CA 92625Off Market
- $4,303,5005 bd3 ba3.1k sqft42 Drakes Bay Dr, Corona Del Mar, CA 92625Off Market
- $6,626,9005 bd5 ba4k sqft48 Drakes Bay Dr, Corona Del Mar, CA 92625Off Market
- $5,332,1005 bd4 ba3.7k sqft40 Drakes Bay Dr, Corona Del Mar, CA 92625Off Market
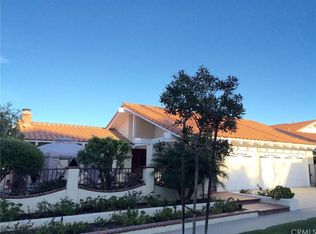
Similar homes
- $6,490,0006 bd6 ba4.5k sqft8 Rivage, Newport Coast, CA 92657For Sale
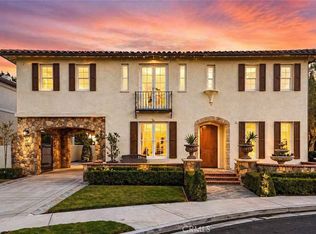 MLS ID #OC26092496, Frank Wu, Pinnacle Real Estate Group. CRMLS
 - $6,595,0004 bd5 ba3.6k sqft2207 Port Harwick Pl, Newport Beach, CA 92660For Sale
 MLS ID #NP26144182, Corey Anthony, Coldwell Banker Realty. CRMLS
 - $7,995,0004 bd6 ba3.8k sqft1120 White Sails Way, Corona Del Mar, CA 92625For Sale
 MLS ID #NP26149974, Casey Lesher, Christie's International R.E. Southern California. CRMLS
 - $6,399,0003 bd5 ba3.3k sqft312 Carnation Ave, Corona Del Mar, CA 92625For Sale
 MLS ID #NP26150943, Casey Lesher, Christie's International R.E. Southern California. CRMLS
Local buyer's agents are ready to help
