Perched in prestigious Spyglass Hill, 38 Drakes Bay Dr is a masterclass in design, craftsmanship, and modern luxury. Framed by breathtaking panoramic views of city lights and snow-capped mountains, this newly rebuilt home delivers an unparalleled living experience, where architecture, functionality, and innovation converge in perfect harmony. Designed with no expense spared, the home was thoughtfully overbuilt as a forever retreat. The result is a resort-style sanctuary, offering seamless indoor-outdoor flow, impeccable fit & finish, & smart home tech. Upon entry, expansive walls of glass and oversized windows bathe the home in natural light, highlighting a timeless material palette and flawless craftsmanship. The family room flows into the chef’s kitchen, featuring bar seating, top-tier appliances, and a breakfast nook that extends to both the dining room and outdoor dining with fire-lit lounges. The dedicated dining room opens to an outdoor lounge and kitchen, perfect for hosting year-round with motorized rain-sensing pergolas and Infratech heating. The formal living/entertainment room is a showpiece, featuring a wine wall, wet bar, and La Cantina pocketing doors that erase the boundary between indoor and resort-caliber outdoor living. A generous outdoor oasis wraps the rear of the property, designed for daily relaxation and large-scale entertaining. The saltwater pool and spa, multiple covered dining and lounge areas, outdoor kitchen, and fire features set against spectacular views create the ultimate retreat. Meticulously manicured landscaping and lighting complete the space and bring the home to life. A main-floor en-suite bedroom with a private Zen patio offers flexibility as a guest retreat or home office. Upstairs, the primary suite is an experience unto itself, featuring a cozy fireplace, spa-like bath with floating tub, walk-in shower, dual vanities, and makeup station. An oversized walk-in closet with island and a panoramic view balcony make this retreat truly exceptional. A junior primary/in-law suite, two secondary bedrooms, and a dedicated laundry room complete the upper level. Equipped with Control4 smart home automation, an oversized three-car garage with EV charger, and solar panels, the home is both intelligent and efficient. Moments from the CdM Village, world-class resorts, shopping, dining, and beaches, 38 Drakes Bay Dr offers an unmatched blend of lifestyle, luxury, and breathtaking beauty—all at incredible value.
Sold for $6,800,000
Zillow last checked:
Listing updated:
Bought with:
Grace Gui, DRE #02052024
Compass
Source: CRMLS,MLS#: OC25021168 Originating MLS: California Regional MLS
Originating MLS: California Regional MLSPrice history
| Date | Event | Price |
|---|---|---|
| 4/28/2025 | Sold | $6,800,000-2.8%$1,736/sqft |
Source:  CRMLS #OC25021168 Report a problem CRMLS #OC25021168 Report a problem | ||
| 4/9/2025 | Pending sale | $6,998,000$1,787/sqft |
Source: CRMLS #OC25021168 Report a problem | ||
| 3/10/2025 | Contingent | $6,998,000$1,787/sqft |
Source: CRMLS #OC25021168 Report a problem | ||
| 2/20/2025 | Price change | $6,998,000+0%$1,787/sqft |
Source: CRMLS #OC25021168 Report a problem | ||
| 12/5/2024 | Listed for sale | $6,997,000+221.7%$1,786/sqft |
Source: CRMLS #NP24244618 Report a problem | ||
| 7/27/2017 | Sold | $2,175,000-5%$555/sqft |
Source: Public Record Report a problem | ||
| 5/20/2017 | Pending sale | $2,290,000$585/sqft |
Source: RK Estate #PW17069555 Report a problem | ||
| 5/20/2017 | Listed for sale | $2,290,000+21.2%$585/sqft |
Source: RK Estate #PW17069555 Report a problem | ||
| 3/3/2015 | Listing removed | $1,890,000$483/sqft |
Source: RK Estate #PW15033588 Report a problem | ||
| 2/18/2015 | Listed for sale | $1,890,000$483/sqft |
Source: RK Estate #PW15033588 Report a problem | ||
Nearby homes
- $5,332,1005 bd4 ba3.7k sqft40 Drakes Bay Dr, Corona Del Mar, CA 92625Off Market
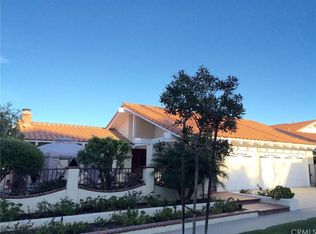
- $3,597,2003 bd2 ba2.2k sqft36 Drakes Bay Dr, Corona Del Mar, CA 92625Off Market
- $4,714,0005 bd4 ba3.6k sqft34 Drakes Bay Dr, Corona Del Mar, CA 92625Off Market

- $4,303,5005 bd3 ba3.1k sqft42 Drakes Bay Dr, Corona Del Mar, CA 92625Off Market
Get a cash offer in 3 minutes
Find out how much your home could sell for in as little as 3 minutes with a no-obligation cash offer.
Estimated market value
$8,016,400
