An inspired expression of coastal sophistication, this custom-built residence in the prestigious enclave of Irvine Terrace captures panoramic views of the Pacific Ocean, Newport Harbor, and Catalina Island. Designed by Brandon Architects, the home blends East Coast elegance with modern California ease—where light, scale, and craftsmanship unite effortlessly. Encompassing approximately 3,863 square feet on a 7,552-square-foot lot, the residence features four bedrooms, four full baths, and one half bath. A dramatic 14-foot entry framed by skylights reveals airy interiors bathed in natural light, while soaring ceilings, white oak flooring, and refined millwork create a timeless coastal backdrop. Centered around a sleek marble fireplace, the open-concept great room flows into the dining area and gourmet kitchen—showcasing a quartzite island with seating for six, Thermador appliances, custom cabinetry, and a walk-in pantry with wine storage and beverage cooler. Retractable glass walls open to an expansive ocean-view terrace with built-in BBQ, fire pit, and multiple seating areas designed for effortless entertaining and sunset views. Serenity defines the primary suite, featuring a sitting area, fireplace, and panoramic coastal vistas. Dual vanities, a soaking tub, skylit shower, and boutique-style walk-in closet complete the spa-inspired bath. Additional highlights include a versatile media room, custom-designed laundry, and a two-car garage finished with epoxy floors, built-ins, and overhead storage. Positioned moments from Newport Beach Country Club, Fashion Island, and Balboa Island, this home captures the essence of refined coastal living in one of Newport’s most sought-after neighborhoods.
Sold for $8,200,000
Listed by: Coldwell Banker Realty • Tim Smith • Contact: 949-478-2295
Bought with: Coldwell Banker Realty
$8,200,000
1501 Serenade Ter, Corona Del Mar, CA 92625
4beds
3,863sqft
Single Family Residence
Built in 2017
7,552 Square Feet Lot
$8,684,600 Zestimate®
$2,123/sqft
$23,214 Estimated rent
Home value
$8,684,600
$8.25M - $9.12M
$23,214/mo
Zestimate® history
Owner options
List your home for rent
$23,214/mo
Rent Zestimate®
Find your next renter with Zillow Rental Manager. Plus, with online applications, you can quickly screen prospective tenants – for free.
$23,214/mo
Rent Zestimate®
Refinance and save
$51,168/mo
Est. payment
Refinancing to a lower rate could help reduce your monthly payments and save thousands over the life of the loan.
$51,168/mo
Est. payment
Explore your selling options
Work with a Zillow partner agent
Leverage their expertise and Zillow's premium Showcase listings to get your home seen by more buyers.
Get startedList with your own agent
Get your home in front of millions of buyers by listing it on Zillow.
Learn how to do itSell it yourself
Take full control of how buyers see your home on Zillow by listing For Sale by Owner (FSBO).
List your homeWhat's special
Zillow last checked:
Listing updated:
Listed by:
Tim Smith DRE #01346878 949.478.2295,
Coldwell Banker Realty,
Listing Team: Tim Smith Real Estate ...
Bought with:
Julianne Pierzak, DRE #02093647
Coldwell Banker Realty
Garrett Weston, DRE #01385026
Coldwell Banker Realty
Source: CRMLS,MLS#: NP25257563 Originating MLS: California Regional MLS
Originating MLS: California Regional MLSFacts & features
Interior
Bedrooms & bathrooms
- Bedrooms: 4
- Bathrooms: 5
- Full bathrooms: 4
- 1/2 bathrooms: 1
- Main level bathrooms: 5
- Main level bedrooms: 4
Rooms
- Room types: Kitchen, Laundry, Living Room, Primary Bathroom, Primary Bedroom, Other, Pantry, Dining Room
Bathroom
- Features: Bathtub, Dual Sinks, Enclosed Toilet, Full Bath on Main Level, Soaking Tub, Separate Shower, Tub Shower, Vanity, Walk-In Shower
Kitchen
- Features: Walk-In Pantry
Other
- Features: Walk-In Closet(s)
Pantry
- Features: Walk-In Pantry
Heating
- Forced Air
Cooling
- Central Air
Appliances
- Included: 6 Burner Stove, Freezer, Gas Oven, Refrigerator, Range Hood
- Laundry: Inside, Laundry Room
Features
- Built-in Features, Separate/Formal Dining Room, Living Room Deck Attached, Pantry, Recessed Lighting, Walk-In Pantry, Walk-In Closet(s)
- Flooring: Tile, Wood
- Doors: Sliding Doors
- Windows: Custom Covering(s), Skylight(s)
- Has fireplace: Yes
- Fireplace features: Living Room, Primary Bedroom
- Common walls with other units/homes: No Common Walls
Interior area
- Total interior livable area: 3,863 sqft
Property
Parking
- Total spaces: 2
- Parking features: Direct Access, Door-Single, Driveway, Garage Faces Front, Garage
- Attached garage spaces: 2
Features
- Levels: One,Multi/Split
- Stories: 1
- Entry location: 1
- Patio & porch: Patio
- Exterior features: Barbecue, Lighting
- Pool features: None
- Spa features: None
- Has view: Yes
- View description: Neighborhood, Water
- Has water view: Yes
- Water view: Water
- Waterfront features: Ocean Side Of Freeway, Ocean Side Of Highway
Lot
- Size: 7,552 Square Feet
- Features: Back Yard, Landscaped
Details
- Parcel number: 05028216
- Special conditions: Bankruptcy Property
Construction
Type & style
- Home type: SingleFamily
- Property subtype: Single Family Residence
Condition
- New construction: No
- Year built: 2017
Utilities & green energy
- Electric: Standard
- Sewer: Public Sewer
- Water: Public
Community & HOA
Community
- Features: Sidewalks
- Subdivision: Irvine Terrace (Irvt)
HOA
- Has HOA: Yes
- Amenities included: Management
- HOA fee: $60 monthly
- HOA name: Irvine Terrace
- HOA phone: 800-428-5588
Location
- Region: Corona Del Mar
Financial & listing details
- Price per square foot: $2,123/sqft
- Tax assessed value: $6,048,630
- Annual tax amount: $63,882
- Date on market: 11/13/2025
- Cumulative days on market: 145 days
- Listing terms: Cash to New Loan
- Road surface type: Paved
Price history
| Date | Event | Price |
|---|---|---|
| 6/8/2026 | Sold | $8,200,000-11.8%$2,123/sqft |
Source:  CRMLS #NP25257563 Report a problem CRMLS #NP25257563 Report a problem | ||
| 4/8/2026 | Contingent | $9,295,000$2,406/sqft |
Source: CRMLS #NP25257563 Report a problem | ||
| 11/13/2025 | Listed for sale | $9,295,000+3.3%$2,406/sqft |
Source: CRMLS #NP25257563 Report a problem | ||
| 7/8/2025 | Listing removed | $8,995,000$2,329/sqft |
Source:  SDMLS #OC25143376 Report a problem SDMLS #OC25143376 Report a problem | ||
| 6/30/2025 | Listed for sale | $8,995,000+27.8%$2,329/sqft |
Source: SDMLS #OC25143376 Report a problem | ||
| 6/18/2025 | Sold | $7,037,500+25.9%$1,822/sqft |
Source: Public Record Report a problem | ||
| 7/7/2020 | Sold | $5,588,000-1.9%$1,447/sqft |
Source:  CRMLS #OC19240630 Report a problem CRMLS #OC19240630 Report a problem | ||
| 6/22/2020 | Pending sale | $5,695,000$1,474/sqft |
Source: Re/Max One #OC19240630 Report a problem | ||
| 3/28/2020 | Listed for sale | $5,695,000$1,474/sqft |
Source: Re/Max One #OC19240630 Report a problem | ||
| 3/11/2020 | Pending sale | $5,695,000$1,474/sqft |
Source: Re/Max One #OC19240630 Report a problem | ||
| 7/10/2019 | Price change | $5,695,000-5%$1,474/sqft |
Source: Douglas Elliman #LG19073789 Report a problem | ||
| 4/10/2019 | Listed for sale | $5,995,000+152.4%$1,552/sqft |
Source: DOUGLAS ELLIMAN OF CALIFORNIA, INC. #LG19073789 Report a problem | ||
| 3/14/2016 | Listing removed | $2,375,000$615/sqft |
Source: Teles Properties #LG15237199 Report a problem | ||
| 2/25/2016 | Pending sale | $2,375,000+13.1%$615/sqft |
Source: Teles Properties #LG15237199 Report a problem | ||
| 2/22/2016 | Sold | $2,100,000-11.6%$544/sqft |
Source: Public Record Report a problem | ||
| 11/1/2015 | Listed for sale | $2,375,000$615/sqft |
Source: Teles Properties #LG15237199 Report a problem | ||
Public tax history
| Year | Property taxes | Tax assessment |
|---|---|---|
| 2025 | $63,882 +1.7% | $6,048,630 +2% |
| 2024 | $62,788 +2.4% | $5,930,030 +2% |
| 2023 | $61,326 +1.7% | $5,813,755 +2% |
| 2022 | $60,317 +2% | $5,699,760 +2% |
| 2021 | $59,157 +67.4% | $5,588,000 +68.2% |
| 2020 | $35,340 | $3,322,431 +13.9% |
| 2019 | $35,340 +13.9% | $2,918,059 +16.9% |
| 2018 | $31,038 +35.5% | $2,496,745 +16.6% |
| 2017 | $22,903 | $2,142,000 +1071.2% |
| 2016 | $22,903 +910.4% | $182,883 +1.5% |
| 2015 | $2,267 +3.4% | $180,136 +2% |
| 2014 | $2,191 | $176,608 +0.5% |
| 2013 | -- | $175,810 +2% |
| 2012 | -- | $172,363 +2% |
| 2011 | -- | $168,984 +0.8% |
| 2010 | -- | $167,722 -0.2% |
| 2009 | -- | $168,122 +2% |
| 2008 | -- | $164,826 +2% |
| 2007 | -- | $161,595 +2% |
| 2006 | -- | $158,427 +2% |
| 2005 | -- | $155,321 +2% |
| 2004 | -- | $152,276 +1.9% |
| 2003 | -- | $149,486 +2% |
| 2002 | -- | $146,555 +2% |
| 2001 | $1,551 +2.6% | $143,682 +2% |
| 2000 | $1,513 | $140,865 |
Find assessor info on the county website
Neighborhood: Corona del Mar
Nearby homes
- $6,418,4003 bd3 ba2.4k sqft1443 Serenade Ter, Corona Del Mar, CA 92625Off Market
- $6,572,4004 bd4 ba2.7k sqft1507 Serenade Ter, Corona Del Mar, CA 92625Off Market
- $7,974,0004 bd3 ba3.1k sqft1437 Serenade Ter, Corona Del Mar, CA 92625Off Market
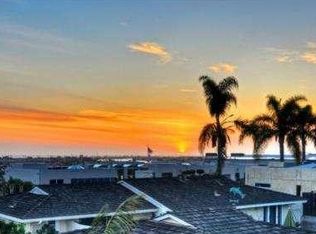
- $7,795,0004 bd5 ba3.9k sqft1430 Dolphin Ter, Corona Del Mar, CA 92625Pending

- $6,832,8004 bd5 ba3.1k sqft1515 Serenade Ter, Corona Del Mar, CA 92625Off Market
- $8,268,6003 bd3 ba2.9k sqft1500 Dolphin Ter, Corona Del Mar, CA 92625Off Market
- $5,234,7003 bd3 ba2.2k sqft1424 Dolphin Ter, Corona Del Mar, CA 92625Off Market
- $5,501,4003 bd2 ba2.3k sqft1506 Dolphin Ter, Corona Del Mar, CA 92625Off Market
Nearby schools
GreatSchools rating
- 9/10Abraham Lincoln Elementary SchoolGrades: K-6Distance: 1.4 mi
- 8/10Corona Del Mar High SchoolGrades: 7-12Distance: 1.8 mi
Get a cash offer in 3 minutes
Find out how much your home could sell for in as little as 3 minutes with a no-obligation cash offer.
Estimated market value
$8,684,600
Get a cash offer in 3 minutes
Find out how much your home could sell for in as little as 3 minutes with a no-obligation cash offer.
Estimated market value
$8,684,600
- California
- Orange County
- Newport Beach
- 92625
- Corona del Mar
- 1501 Serenade Ter
Nearby cities
Nearby neighborhoods
Nearby zip codes
Other Newport Beach Topics
