Introducing Casa Grigio, a ground-up new construction developed by Grewal Development that seamlessly marries the quiet romance of Napa Valley with the effortless elegance of coastal Southern California. Ideally situated just one block from the beach in the heart of Corona del Mar Village, this exceptional SINGLE-FAMILY residence is crowned by a large rooftop deck showcasing ocean views.
Featuring 4 bedrooms and 6 bathrooms, the home is defined by a sophisticated palette of natural stone, hand-finished wood, soft plaster finishes, handcrafted Zellige tile, custom Fleetwood doors and windows, and exterior copper metal accents that create an atmosphere of warmth and timeless refinement. The expansive, light-filled interiors open effortlessly to private courtyards and terraces, inviting ocean breezes and creating a seamless indoor-outdoor lifestyle. Just off the main living area, a beautifully designed interior courtyard serves as a private outdoor sanctuary, anchored by a custom built-in fireplace that creates a warm and inviting setting for year-round enjoyment!
The residence features bespoke millwork, luxury custom cabinetry, a walk-in pantry, custom window treatments, and a built-in Sub-Zero wine refrigerator with a 102-bottle capacity. The expansive rooftop deck elevates the home's entertainment offerings with ocean views, a gas firepit, built-in refrigerator, and ice maker, creating the perfect setting for sunset gatherings and coastal entertaining. A private elevator provides effortless access to every level of the home. Casa Grigio embodies a distinctly Californian sensibility, offering the character of wine country living and the ease of coastal luxury just steps from the sand.
Pending
Listed by: Innovate Realty, Inc. • Cierra DeVille • Contact: 949-391-9545
$9,300,000
303 Jasmine Ave, Corona Del Mar, CA 92625
4beds
2,980sqft
Single Family Residence
Built in 2025
3,540 Square Feet Lot
$8,790,700 Zestimate®
$3,121/sqft
$-- HOA
What's special
- 32 days |
- 1,343 |
- 85 |
Zillow last checked:
Listing updated:
Listed by:
Cierra DeVille DRE #02048227 949-391-9545,
Innovate Realty, Inc.
Source: CRMLS,MLS#: LG26136893 Originating MLS: California Regional MLS
Originating MLS: California Regional MLSFacts & features
Interior
Bedrooms & bathrooms
- Bedrooms: 4
- Bathrooms: 6
- Full bathrooms: 4
- 1/2 bathrooms: 2
- Main level bathrooms: 2
- Main level bedrooms: 1
Rooms
- Room types: Bedroom, Kitchen, Laundry, Living Room, Primary Bathroom, Primary Bedroom, Other, Pantry, Dining Room
Primary bedroom
- Features: Main Level Primary
Primary bedroom
- Features: Primary Suite
Bedroom
- Features: Bedroom on Main Level
Bathroom
- Features: Bathtub, Dual Sinks, Low Flow Plumbing Fixtures, Separate Shower, Tub Shower, Vanity, Walk-In Shower
Kitchen
- Features: Kitchen Island, Kitchen/Family Room Combo, Self-closing Drawers, Walk-In Pantry
Other
- Features: Walk-In Closet(s)
Pantry
- Features: Walk-In Pantry
Heating
- Central
Cooling
- Central Air
Appliances
- Included: Double Oven, Dishwasher, Gas Cooktop, Gas Oven, Gas Range, Gas Water Heater, Ice Maker, Microwave, Refrigerator, Range Hood, Tankless Water Heater, Vented Exhaust Fan, Water Heater
- Laundry: Laundry Room
Features
- Beamed Ceilings, Breakfast Bar, Separate/Formal Dining Room, Elevator, Multiple Staircases, Pantry, Bedroom on Main Level, Instant Hot Water, Main Level Primary, Primary Suite, Walk-In Pantry, Walk-In Closet(s)
- Flooring: Wood
- Windows: Custom Covering(s)
- Has fireplace: Yes
- Fireplace features: Bath, Living Room, Primary Bedroom, Outside
- Common walls with other units/homes: No Common Walls
Interior area
- Total interior livable area: 2,980 sqft
Property
Parking
- Total spaces: 2
- Parking features: Door-Multi, Direct Access, Garage, Paved, Garage Faces Rear, On Street
- Attached garage spaces: 2
Features
- Levels: Three Or More
- Stories: 3
- Entry location: front
- Patio & porch: Front Porch, Open, Patio, Rooftop, Stone
- Exterior features: Fire Pit
- Pool features: None
- Spa features: None
- Has view: Yes
- View description: City Lights, Hills, Ocean, Panoramic
- Has water view: Yes
- Water view: Ocean
Lot
- Size: 3,540 Square Feet
- Features: Cul-De-Sac, Level, Near Park, Paved, Rectangular Lot
Details
- Parcel number: 05209224
- Special conditions: Standard
Construction
Type & style
- Home type: SingleFamily
- Architectural style: Patio Home
- Property subtype: Single Family Residence
Materials
- Plaster, Stone
- Foundation: Slab
- Roof: Composition,Shake
Condition
- New construction: No
- Year built: 2025
Utilities & green energy
- Sewer: Public Sewer
- Water: Public
Green energy
- Energy efficient items: Appliances, HVAC, Insulation, Lighting, Water Heater, Windows
- Energy generation: Solar
- Water conservation: Low-Flow Fixtures, Water-Smart Landscaping
Community & HOA
Community
- Features: Street Lights, Sidewalks, Water Sports, Park
- Subdivision: Corona Del Mar South Of Pch (Cdms)
Location
- Region: Corona Del Mar
Financial & listing details
- Price per square foot: $3,121/sqft
- Tax assessed value: $3,819,300
- Date on market: 6/23/2026
- Cumulative days on market: 33 days
- Listing terms: Cash,Conventional,1031 Exchange,VA Loan
Estimated market value
$8,790,700
$8.35M - $9.23M
$7,481/mo
Price history
| Date | Event | Price |
|---|---|---|
| 8/8/2026 | Pending sale | $9,300,000$3,121/sqft |
Source:  CRMLS #LG26136893 Report a problem CRMLS #LG26136893 Report a problem | ||
| 6/23/2026 | Listed for sale | $9,300,000+272%$3,121/sqft |
Source: CRMLS #LG26136893 Report a problem | ||
| 11/30/2021 | Sold | $2,500,000$839/sqft |
Source: Public Record Report a problem | ||
Public tax history
| Year | Property taxes | Tax assessment |
|---|---|---|
| 2026 | -- | $3,819,300 +4.7% |
| 2025 | $38,640 +24.5% | $3,649,318 +25.3% |
| 2024 | $31,046 +14.5% | $2,913,235 +14.2% |
| 2023 | $27,112 -29.9% | $2,550,000 +2% |
| 2022 | $38,702 +554.8% | $2,500,000 +374.3% |
| 2021 | $5,910 +1% | $527,126 +1% |
| 2020 | $5,853 | $521,721 +2% |
| 2019 | $5,853 +2% | $511,492 +2% |
| 2018 | $5,738 +3.8% | $501,463 +2% |
| 2017 | $5,527 | $491,631 +2% |
| 2016 | $5,527 +2.2% | $481,992 +1.5% |
| 2015 | $5,406 +3.4% | $474,753 +2% |
| 2014 | $5,228 | $465,454 +0.5% |
| 2013 | -- | $463,351 +2% |
| 2012 | -- | $454,266 +2% |
| 2011 | -- | $445,359 +0.8% |
| 2010 | -- | $442,031 -0.2% |
| 2009 | -- | $443,082 +2% |
| 2008 | -- | $434,395 +2% |
| 2007 | -- | $425,878 +2% |
| 2006 | -- | $417,528 +2% |
| 2005 | -- | $409,342 +2% |
| 2004 | -- | $401,316 +1.9% |
| 2003 | -- | $393,961 +2% |
| 2002 | -- | $386,237 +2% |
| 2001 | $3,935 +2.6% | $378,664 +2% |
| 2000 | $3,837 | $371,240 |
Find assessor info on the county website
Monthly payment
Est. payment
Payment breakdown
Explore the cost of this home by adjusting the details. Changes won't be saved.Climate risks
Neighborhood: Corona del Mar
Nearby schools
GreatSchools rating
- 10/10Harbor View Elementary SchoolGrades: K-6Distance: 0.5 mi
- 8/10Corona Del Mar High SchoolGrades: 7-12Distance: 2.6 mi

- $12,250,0004 bd7 ba4.1k sqft301 Jasmine Ave, Corona Del Mar, CA 92625Sold
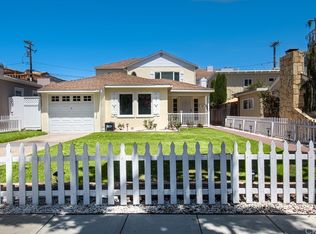
- $2,538,1001 bd1 ba1.9k sqft309 1/2 Jasmine Ave, Corona Del Mar, CA 92625Off Market
- $2,627,1002 bd1 ba1k sqft305 Jasmine Ave, Corona Del Mar, CA 92625Off Market
- $490,209-- bd1 ba220 sqft307 Jasmine Ave, Corona Del Mar, CA 92625Off Market
- $4,630,0002 bd2 ba1.9k sqft309 Jasmine Ave, Corona Del Mar, CA 92625Off Market
- $3,411,1002 bd1 ba1.3k sqft311 Jasmine Ave, Corona Del Mar, CA 92625Off Market
- $7,602,5004 bd4 ba3.9k sqft233 Jasmine Ave, Corona Del Mar, CA 92625Off Market
- $5,250,0003 bd4 ba2.4k sqft302 Iris Ave, Corona Del Mar, CA 92625Sold
A local agent can set up tours, give advice and negotiate with sellers.
Similar homes
- $9,995,0004 bd6 ba2.9k sqft209 Narcissus Ave, Corona Del Mar, CA 92625For Sale
 MLS ID #NP26156349, Jon Flagg, Pacific Sotheby's Int'l Realty. CRMLS
 - $8,495,0004 bd5 ba4.2k sqft448 Serra Dr, Corona Del Mar, CA 92625For Sale
 MLS ID #OC26158887, Keven Stirdivant, Kase Real Estate. CRMLS
 - $7,995,0004 bd4 ba2.7k sqft2508 Ocean Blvd, Corona Del Mar, CA 92625For Sale
 MLS ID #OC26136791, Dean Lueck, Compass. CRMLS
 - $8,295,0004 bd6 ba3.8k sqft1120 White Sails Way, Corona Del Mar, CA 92625For Sale
 MLS ID #NP26149974, Casey Lesher, Christie's International R.E. Southern California. CRMLS
 - $8,180,0004 bd4 ba3.5k sqft420 De Sola Ter, Corona Del Mar, CA 92625For SaleMLS ID #NP26077079, Stephanie Peterson, Arbor Real Estate. CRMLS
- $7,495,0004 bd5 ba3.4k sqft222 Orchid Ave, Corona Del Mar, CA 92625For SaleMLS ID #LG26073086, Bradley Rosa, Cypress Cove Real Estate. CRMLS
- $6,399,0003 bd5 ba3.3k sqft312 Carnation Ave, Corona Del Mar, CA 92625For SaleMLS ID #NP26150943, Casey Lesher, Christie's International R.E. Southern California. CRMLS
- $8,349,0004 bd5 ba3.1k sqft1717 E Ocean Blvd, Newport Beach, CA 92661For SaleMLS ID #NP26116066, Tara Foster Shapiro, Coldwell Banker Realty. CRMLS
- $5,350,0005 bd6 ba3.1k sqft707 Larkspur Ave, Corona Del Mar, CA 92625For SaleMLS ID #NP26118292, Stephanie Peterson, Arbor Real Estate. CRMLS
- $10,995,0004 bd6 ba2.5k sqft113 Grand Canal, Newport Beach, CA 92662New ConstructionMLS ID #NP26176731, Casey Lesher, Christie's International R.E. Southern California. CRMLS
- $8,300,0004 bd6 ba3.4k sqft330 Onyx Ave, Newport Beach, CA 92662For SaleMLS ID #OC26098230, Kristen Peay, Compass. CRMLS
- $7,995,0004 bd3 ba2.6k sqft2771 Bayshore Dr, Newport Beach, CA 92663For SaleMLS ID #NP26166099, AJ Olson Whitfield, Pacific Sotheby's Int'l Realty. CRMLS
- $8,495,0004 bd6 ba3.5k sqft503 J St, Newport Beach, CA 92661For SaleMLS ID #NP26175847, Casey Lesher, Christie's International R.E. Southern California. CRMLS
- $8,995,0003 bd4 ba2.9k sqft1534 Santiago Dr, Newport Beach, CA 92660For SaleMLS ID #OC26133568, Garrett Weston, Coldwell Banker Realty. CRMLS
- $8,999,0005 bd6 ba2.9k sqft1011 N Bay Front, Newport Beach, CA 92662For SaleMLS ID #PW26082039, Lucas Kinney, Balboa Island Estates. CRMLS
- $9,200,0003 bd7 ba3.3k sqft1961 Port Cardigan Pl, Newport Beach, CA 92660New ConstructionMLS ID #NP26078106, Lilyanna Reed, Lilyanna Joy Reed, Broker. CRMLS
- $9,288,8886 bd6 ba4.2k sqft1700 Port Ashley Pl, Newport Beach, CA 92660For SaleMLS ID #OC26165398, Karen Bunnell, Compass. CRMLS
- $6,995,0004 bd6 ba3.3k sqft1508 E Balboa Blvd, Newport Beach, CA 92661For SaleMLS ID #LG26032469, Joshua Altman, Douglas Elliman of California. CRMLS
- $5,795,0003 bd3 ba1.8k sqft4709 Cortland Dr, Corona Del Mar, CA 92625For SaleMLS ID #NP26160186, Michelle Peschel, Pacific Sotheby's Int'l Realty. CRMLS
- $8,250,0004 bd5 ba2.3k sqft225 Diamond Ave, Newport Beach, CA 92662For SaleMLS ID #NP26170033, Jamie McKinnon, Plus Real Estate. CRMLS
Local buyer's agents are ready to help
