KNOCK KNOCK....... That knocking is OPPORTUNITY calling. This back bay home is in some need of love and construction! This could be a flipper's delight. The home is currently a 3 bedroom 2 bath but could be configured as a 4 bedroom. The master bath features a newly upgraded shower and a soaking tub. There is also room for parking for a boat trailer or an RV. There are a number of unfinished projects in and around the home that will require someone with some skills and patience to deliver themselves a nice home is a great neighborhood. The pool and spa are currently drained but there are definitely there are and on the "projects" list. The property will be delivered AS-IS and the first showings will be at the Realtor's preview on Friday July 17th 11:00-2:00. Bring your contractor and take a look!
Sold for $1,950,000
Listed by: Surterre Properties Inc. • Michael Mullen • Contact: mmullen@surterreproperties.com
Bought with: Kase Real Estate
$1,950,000
2306 Redlands Dr, Newport Beach, CA 92660
3beds
1,606sqft
Single Family Residence
Built in 1960
7,201 Square Feet Lot
$2,020,000 Zestimate®
$1,214/sqft
$7,474 Estimated rent
Home value
$2,020,000
$1.92M - $2.12M
$7,474/mo
Zestimate® history
Owner options
List your home for rent
$7,474/mo
Rent Zestimate®
Find your next renter with Zillow Rental Manager. Plus, with online applications, you can quickly screen prospective tenants – for free.
$7,474/mo
Rent Zestimate®
Refinance and save
$12,279/mo
Est. payment
Refinancing to a lower rate could help reduce your monthly payments and save thousands over the life of the loan.
$12,279/mo
Est. payment
Explore your selling options
Work with a Zillow partner agent
Leverage their expertise and Zillow's premium Showcase listings to get your home seen by more buyers.
Get startedList with your own agent
Get your home in front of millions of buyers by listing it on Zillow.
Learn how to do itSell it yourself
Take full control of how buyers see your home on Zillow by listing For Sale by Owner (FSBO).
List your homeWhat's special
Zillow last checked:
Listing updated:
Listed by:
Michael Mullen DRE #01311226 mmullen@surterreproperties.com,
Surterre Properties Inc.
Bought with:
Jason Hackney, DRE #02239409
Kase Real Estate
Source: CRMLS,MLS#: NP26152063 Originating MLS: California Regional MLS
Originating MLS: California Regional MLSFacts & features
Interior
Bedrooms & bathrooms
- Bedrooms: 3
- Bathrooms: 2
- Full bathrooms: 2
- Main level bathrooms: 2
- Main level bedrooms: 3
Rooms
- Room types: Bedroom, Living Room
Bedroom
- Features: All Bedrooms Down
Bathroom
- Features: Bathtub, Low Flow Plumbing Fixtures, Soaking Tub, Separate Shower, Tile Counters, Tub Shower
Kitchen
- Features: Tile Counters
Heating
- Central
Cooling
- None
Appliances
- Included: Built-In Range, Gas Range
- Laundry: Inside, In Garage
Features
- Tile Counters, All Bedrooms Down
- Flooring: Laminate
- Has fireplace: Yes
- Fireplace features: Dining Room, Living Room
- Common walls with other units/homes: No Common Walls
Interior area
- Total interior livable area: 1,606 sqft
- Finished area below ground: 0
Property
Parking
- Total spaces: 4
- Parking features: Driveway, Garage Faces Front, Garage
- Attached garage spaces: 2
- Uncovered spaces: 2
Accessibility
- Accessibility features: None
Features
- Levels: One
- Stories: 1
- Entry location: 1
- Patio & porch: None
- Has private pool: Yes
- Pool features: Gunite, Heated, In Ground, Private
- Has spa: Yes
- Spa features: Gunite, In Ground, Private
- Fencing: Average Condition,Wood
Lot
- Size: 7,201 Square Feet
- Features: Lawn, Landscaped, Sprinkler System, Sloped Up
Details
- Additional structures: Shed(s)
- Parcel number: 11933307
- Zoning: R1
- Special conditions: Standard
Construction
Type & style
- Home type: SingleFamily
- Architectural style: Cottage
- Property subtype: Single Family Residence
Materials
- Stucco, Wood Siding
- Foundation: Slab
- Roof: Shake
Condition
- Fixer
- New construction: No
- Year built: 1960
Utilities & green energy
- Electric: Electricity - On Property
- Sewer: Public Sewer
- Water: Public
- Utilities for property: Electricity Connected, Natural Gas Connected, Sewer Connected, Water Connected
Community & HOA
Community
- Features: Biking, Curbs, Hiking, Storm Drain(s), Street Lights, Sidewalks
- Security: Prewired
- Subdivision: Back Bay Custom Homes (Bbcs)
Location
- Region: Newport Beach
Financial & listing details
- Price per square foot: $1,214/sqft
- Tax assessed value: $1,256,528
- Date on market: 7/15/2026
- Cumulative days on market: 2 days
- Listing terms: Cash to New Loan
Price history
| Date | Event | Price |
|---|---|---|
| 8/19/2026 | Sold | $1,950,000$1,214/sqft |
Source:  CRMLS #NP26152063 Report a problem CRMLS #NP26152063 Report a problem | ||
| 8/4/2026 | Pending sale | $1,950,000$1,214/sqft |
Source: CRMLS #NP26152063 Report a problem | ||
| 7/17/2026 | Contingent | $1,950,000$1,214/sqft |
Source: CRMLS #NP26152063 Report a problem | ||
| 7/16/2026 | Listed for sale | $1,950,000+77.3%$1,214/sqft |
Source: CRMLS #NP26152063 Report a problem | ||
| 9/12/2019 | Listing removed | $1,099,999$685/sqft |
Source: CENTURY 21 Masters #IG14129679 Report a problem | ||
| 3/16/2018 | Pending sale | $1,099,999$685/sqft |
Source: CENTURY 21 Masters #IG14129679 Report a problem | ||
| 3/16/2018 | Listed for sale | $1,099,999+7.3%$685/sqft |
Source: CENTURY 21 Masters #IG14129679 Report a problem | ||
| 6/8/2015 | Sold | $1,025,000-2.4%$638/sqft |
Source: Public Record Report a problem | ||
| 4/28/2015 | Pending sale | $1,050,000$654/sqft |
Source: Berkshire Hathaway HomeServic #OC15070782 Report a problem | ||
| 4/28/2015 | Price change | $1,050,000+5.1%$654/sqft |
Source: Berkshire Hathaway HomeServic #OC15070782 Report a problem | ||
| 4/6/2015 | Price change | $999,000-9.2%$622/sqft |
Source: Century 21 Masters #IG14129679 Report a problem | ||
| 3/6/2015 | Pending sale | $1,099,999$685/sqft |
Source: CENTURY 21 Masters #IG14129679 Report a problem | ||
| 3/6/2015 | Listed for sale | $1,099,999$685/sqft |
Source: CENTURY 21 Masters #IG14129679 Report a problem | ||
| 12/24/2014 | Listing removed | $1,099,999$685/sqft |
Source: CENTURY 21 Masters #IG14129679 Report a problem | ||
| 10/9/2014 | Pending sale | $1,099,999$685/sqft |
Source: CENTURY 21 Masters #IG14129679 Report a problem | ||
| 9/26/2014 | Price change | $1,099,9990%$685/sqft |
Source: CENTURY 21 Masters #IG14129679 Report a problem | ||
| 6/22/2014 | Listed for sale | $1,100,000$685/sqft |
Source: CENTURY 21 Masters #IG14129679 Report a problem | ||
| 5/3/2014 | Listing removed | $4,395$3/sqft |
Source: Cindy Pham, Broker Report a problem | ||
| 4/8/2014 | Listed for rent | $4,395$3/sqft |
Source: Cindy Pham, Broker Report a problem | ||
Public tax history
| Year | Property taxes | Tax assessment |
|---|---|---|
| 2026 | -- | $1,256,528 +2% |
| 2025 | $13,788 +1.8% | $1,231,891 +2% |
| 2024 | $13,546 +2.6% | $1,207,737 +2% |
| 2023 | $13,199 +1.9% | $1,184,056 +2% |
| 2022 | $12,951 +2.1% | $1,160,840 +2% |
| 2021 | $12,687 +1.1% | $1,138,079 +1% |
| 2020 | $12,551 | $1,126,410 +2% |
| 2019 | $12,551 +2.2% | $1,104,324 +2% |
| 2018 | $12,286 +3.8% | $1,082,671 +2% |
| 2017 | $11,833 | $1,061,443 +2% |
| 2016 | $11,833 +2.2% | $1,040,631 +992.7% |
| 2015 | $11,574 +615.5% | $95,236 +2% |
| 2014 | $1,618 | $93,371 +0.5% |
| 2013 | -- | $92,950 +2% |
| 2012 | -- | $91,128 +2% |
| 2011 | -- | $89,342 +0.8% |
| 2010 | -- | $88,675 -0.2% |
| 2009 | -- | $88,887 +2% |
| 2008 | -- | $87,145 +2% |
| 2007 | -- | $85,437 +2% |
| 2006 | -- | $83,762 +2% |
| 2005 | -- | $82,120 +2% |
| 2004 | -- | $80,510 +1.9% |
| 2003 | -- | $79,035 +2% |
| 2002 | -- | $77,486 +2% |
| 2001 | $1,001 +3.3% | $75,967 +2% |
| 2000 | $968 | $74,478 |
Find assessor info on the county website
Neighborhood: 92660
Nearby homes
- $2,938,5003 bd3 ba1.8k sqft2304 Redlands Dr, Newport Beach, CA 92660Off Market
- $2,580,7003 bd2 ba1.6k sqft2308 Redlands Dr, Newport Beach, CA 92660Off Market
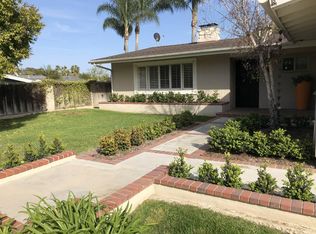
- $2,469,0003 bd2 ba1.7k sqft2307 Fairhill Dr, Newport Beach, CA 92660Off Market
- $3,090,2003 bd2 ba2k sqft2305 Fairhill Dr, Newport Beach, CA 92660Off Market

- $5,850,0005 bd6 ba4.2k sqft2398 Redlands Dr, Newport Beach, CA 92660New Construction
- $2,609,4003 bd2 ba1.6k sqft2310 Redlands Dr, Newport Beach, CA 92660Off Market
- $2,557,0003 bd2 ba1.7k sqft2302 Redlands Dr, Newport Beach, CA 92660Off Market
- $2,521,9003 bd2 ba1.6k sqft2309 Fairhill Dr, Newport Beach, CA 92660Off Market
Nearby schools
GreatSchools rating
- 8/10Heinz Kaiser Elementary SchoolGrades: 3-6Distance: 0.5 mi
- 9/10Horace Ensign Intermediate SchoolGrades: 7-8Distance: 2.4 mi
- 9/10Newport Harbor High SchoolGrades: 9-12Distance: 2 mi
Schools provided by the listing agent
- Elementary: Kaiser
- Middle: Horace Ensign
- High: Newport Harbor
Source: CRMLS. This data may not be complete. We recommend contacting the local school district to confirm school assignments for this home.
Get a cash offer in 3 minutes
Find out how much your home could sell for in as little as 3 minutes with a no-obligation cash offer.
Estimated market value
$2,020,000
Get a cash offer in 3 minutes
Find out how much your home could sell for in as little as 3 minutes with a no-obligation cash offer.
Estimated market value
$2,020,000
- California
- Orange County
- Newport Beach
- 92660
- 2306 Redlands Dr
Nearby cities
Nearby neighborhoods
Nearby zip codes
Other Newport Beach Topics
