Exceptional value in one of Orange County's most prestigious guard-gated communities. This is a rare opportunity to own a masterfully reimagined estate perched along the iconic 15th hole in the heart of Newport Beach’s exclusive guard-gated community of Big Canyon, just moments away from Fashion Island and its iconic restaurants and luxury shopping. Capturing front-row fairway views and the serene beauty of a striking par-3 played over water. A true architectural showpiece, the home was taken down to the studs and transformed by the renowned Amber Interiors, blending bespoke finishes with timeless California elegance.
Inside, rich walnut floors, custom millwork, designer lighting, and hand-selected wallpapers create a layered, textural experience that feels both refined and warmly livable. The interiors evoke a curated calm, where organic materials, soft architectural lines, and thoughtful craftsmanship create an ambiance that is both elevated and inviting.
Designed for modern living, the home is powered by solar energy and enhanced with integrated smart home features including Control4 automation, surround sound, video surveillance, and more. Outside, a resort-inspired backyard features a PebbleTec saltwater pool, lush landscaping, and multiple entertaining spaces, making large-scale gatherings effortless.
Upstairs, the sun-drenched primary suite offers a tranquil escape with sweeping fairway views, luxurious finishes, dual closets, and a spa-like bathroom retreat that provides peaceful seclusion.
Homes of this caliber are rare, crafted with premium materials, top-tier construction, and a level of customization that would be extraordinarily costly to replicate today. From the quality of the build to the attention to detail, this estate represents a standard that truly stands apart.
Within minutes of Fashion Island, Newport Harbor, world-class beaches, and top-tier schools, this exceptional residence offers not just a home, but a lifestyle of design, ease, and distinction set within one of Orange County’s most prestigious communities.
For sale
Listed by: Compass • Neda DeSigio • Contact: 949-929-8356
$12,495,000
2 Royal Saint George Rd, Newport Beach, CA 92660
5beds
7,365sqft
Single Family Residence
Built in 1992
0.26 Acres Lot
$-- Zestimate®
$1,697/sqft
$526/mo HOA
What's special
- 194 days
- 1,177
- 67
Zillow last checked:
Listing updated:
Listed by:
Neda DeSigio DRE #01400001 949-929-8356,
Compass,
Tim Smith DRE #01346878 949-478-2295,
Coldwell Banker Realty
Source: CRMLS,MLS#: NP26197862 Originating MLS: California Regional MLS
Originating MLS: California Regional MLSFacts & features
Interior
Bedrooms & bathrooms
- Bedrooms: 5
- Bathrooms: 7
- Full bathrooms: 5
- 1/2 bathrooms: 2
- Main level bathrooms: 2
- Main level bedrooms: 1
Rooms
- Room types: Attic, Bonus Room, Bedroom, Den, Entry/Foyer, Game Room, Great Room, Kitchen, Laundry, Living Room, Primary Bathroom, Primary Bedroom, Media Room, Office, Other, Wine Cellar
Primary bedroom
- Features: Primary Suite
Primary bedroom
- Features: Main Level Primary
Bedroom
- Features: Bedroom on Main Level
Bathroom
- Features: Bathtub, Closet, Dual Sinks, Enclosed Toilet, Full Bath on Main Level, Linen Closet, Multiple Shower Heads, Stone Counters, Remodeled, Soaking Tub
Kitchen
- Features: Built-in Trash/Recycling, Kitchen Island, Kitchen/Family Room Combo, Kitchenette, Stone Counters, Remodeled, Self-closing Cabinet Doors, Self-closing Drawers, Updated Kitchen, Utility Sink
Heating
- Central, Solar
Cooling
- Central Air
Appliances
- Included: 6 Burner Stove, Built-In Range, Barbecue, Convection Oven, Double Oven, Dishwasher, Freezer, Gas Cooktop, Gas Oven, Gas Range, High Efficiency Water Heater, Hot Water Circulator, Microwave, Refrigerator, Water Softener, Tankless Water Heater, Water Purifier
- Laundry: Inside, Laundry Room
Features
- Beamed Ceilings, Wet Bar, Built-in Features, Balcony, Breakfast Area, Crown Molding, Cathedral Ceiling(s), Dry Bar, Coffered Ceiling(s), Eat-in Kitchen, Granite Counters, High Ceilings, Multiple Staircases, Pull Down Attic Stairs, Paneling/Wainscoting, Stone Counters, Recessed Lighting, Smart Home, Wired for Data, Bar, Wired for Sound
- Flooring: Wood
- Doors: French Doors, Sliding Doors
- Windows: Bay Window(s), Custom Covering(s), Double Pane Windows, Drapes, Screens, Skylight(s), Wood Frames
- Has fireplace: Yes
- Fireplace features: Family Room, Living Room, Primary Bedroom, Outside, Wood Burning
- Common walls with other units/homes: No Common Walls
Interior area
- Total interior livable area: 7,365 sqft
Video & virtual tour
Property
Parking
- Total spaces: 3
- Parking features: Door-Multi, Direct Access, Driveway, Garage Faces Front, Garage
- Attached garage spaces: 3
Features
- Levels: Two,Multi/Split
- Stories: 2
- Entry location: 1
- Patio & porch: Patio, Porch
- Exterior features: Barbecue, Lighting
- Has private pool: Yes
- Pool features: Heated, In Ground, Pebble, Private, Salt Water
- Has spa: Yes
- Spa features: Heated, In Ground, Private
- Fencing: Excellent Condition
- Has view: Yes
- View description: Park/Greenbelt, Golf Course, Lake, Panoramic, Trees/Woods
- Has water view: Yes
- Water view: Lake
Lot
- Size: 0.26 Acres
- Features: Drip Irrigation/Bubblers, Sprinklers In Rear, Sprinklers In Front, Landscaped, Near Park, On Golf Course, Sprinklers Timer, Sprinkler System
Details
- Parcel number: 44214111
- Special conditions: Standard
Construction
Type & style
- Home type: SingleFamily
- Property subtype: Single Family Residence
Materials
- Foundation: Slab
- Roof: Slate
Condition
- Updated/Remodeled,Turnkey
- New construction: No
- Year built: 1992
Utilities & green energy
- Electric: Photovoltaics Seller Owned, 440 Volts
- Sewer: Public Sewer
- Water: Public
Community & HOA
Community
- Features: Golf, Gated, Park
- Security: Prewired, Security System, Carbon Monoxide Detector(s), Gated with Guard, Gated Community, Gated with Attendant, Security Lights
- Subdivision: Big Canyon Custom (Bccs)
HOA
- Has HOA: Yes
- Amenities included: Controlled Access, Management
- HOA fee: $228 monthly
- HOA name: BIG CANYON COMMUNITY ASSOC.
- HOA phone: 949-833-3225
- Second HOA fee: $894 quarterly
- Second HOA name: Canyon Hills
- Second HOA phone: 949-640-9199
Location
- Region: Newport Beach
Financial & listing details
- Price per square foot: $1,697/sqft
- Tax assessed value: $6,493,809
- Date on market: 9/11/2026
- Cumulative days on market: 194 days
- Listing terms: Cash,Cash to New Loan
- Road surface type: Paved
Estimated market value
Not available
Estimated sales range
Not available
Not available
Price history
| Date | Event | Price |
|---|---|---|
| 9/11/2026 | Listing removed | $39,000$5/sqft |
Source: CRMLS #NP26184114 Report a problem | ||
| 9/11/2026 | Listed for sale | $12,495,000-16.7%$1,697/sqft |
Source:  CRMLS #NP26197862 Report a problem CRMLS #NP26197862 Report a problem | ||
| 8/22/2026 | Listed for rent | $39,000-2.5%$5/sqft |
Source: CRMLS #NP26184114 Report a problem | ||
| 3/20/2026 | Listing removed | $14,995,000-3.2%$2,036/sqft |
Source:  SDMLS #NP25120024 Report a problem SDMLS #NP25120024 Report a problem | ||
| 3/5/2026 | Listing removed | $40,000$5/sqft |
Source: CRMLS #NP25251403 Report a problem | ||
| 11/17/2025 | Listing removed | $15,495,000-8.8%$2,104/sqft |
Source: SDMLS #NP25120024 Report a problem | ||
| 11/17/2025 | Listed for rent | $40,000+135.3%$5/sqft |
Source: CRMLS #NP25251403 Report a problem | ||
| 6/23/2025 | Listed for sale | $16,995,000+185.6%$2,308/sqft |
Source: SDMLS #NP25120024 Report a problem | ||
| 4/25/2013 | Listing removed | $5,950,000+15.1%$808/sqft |
Source: Coldwell Banker Residential Brokerage - Newport Beach Newport Center #U12004103 Report a problem | ||
| 4/23/2013 | Sold | $5,170,000-13.1%$702/sqft |
Source: Public Record Report a problem | ||
| 8/17/2012 | Price change | $5,950,000-2.4%$808/sqft |
Source: Coldwell Banker Residential Brokerage - Newport Beach Newport Center #U12004103 Report a problem | ||
| 3/28/2012 | Listing removed | $17,000$2/sqft |
Source: Coldwell Banker Residential Brokerage - Newport Beach Newport Center #U11004615 Report a problem | ||
| 3/28/2012 | Listed for sale | $6,095,000-3.2%$828/sqft |
Source: Coldwell Banker Residential Brokerage - Newport Beach Newport Center #U12004103 Report a problem | ||
| 3/24/2012 | Listed for rent | $17,000+41.7%$2/sqft |
Source: Coldwell Banker Residential Brokerage - Newport Beach Newport Center #U11004615 Report a problem | ||
| 9/24/2011 | Listed for sale | $6,295,000-3.1%$855/sqft |
Source: Coldwell Banker Residential Brokerage - Newport Beach Newport Center #U11004066 Report a problem | ||
| 8/11/2011 | Listing removed | $6,495,000-5.8%$882/sqft |
Source: Coldwell Banker Residential Brokerage - Newport Beach Newport Center #U10004453 Report a problem | ||
| 5/4/2011 | Listing removed | $12,000$2/sqft |
Source: Coldwell Banker Residential Brokerage - Newport Beach Newport Center #U11001819 Report a problem | ||
| 4/27/2011 | Listed for rent | $12,000$2/sqft |
Source: Coldwell Banker Residential Brokerage - Newport Beach Newport Center #U11001819 Report a problem | ||
| 10/4/2010 | Listed for sale | $6,895,000+146.3%$936/sqft |
Source: NRT California #U10004453 Report a problem | ||
| 10/9/2003 | Sold | $2,800,000+24.4%$380/sqft |
Source: Public Record Report a problem | ||
| 3/29/1994 | Sold | $2,250,000$305/sqft |
Source: Public Record Report a problem | ||
Public tax history
| Year | Property taxes | Tax assessment |
|---|---|---|
| 2026 | -- | $6,493,809 +2% |
| 2025 | $67,110 +1.6% | $6,366,480 +2% |
| 2024 | $66,068 +2.4% | $6,241,648 +2% |
| 2023 | $64,528 +1.7% | $6,119,263 +2% |
| 2022 | $63,467 +2% | $5,999,278 +2% |
| 2021 | $62,247 +1% | $5,881,646 +1% |
| 2020 | $61,650 | $5,821,337 +2% |
| 2019 | $61,650 +2.1% | $5,707,194 +2% |
| 2018 | $60,361 +3.9% | $5,595,289 +2% |
| 2017 | $58,105 | $5,485,578 +2% |
| 2016 | $58,105 +2.3% | $5,378,018 +1.5% |
| 2015 | $56,793 +3.4% | $5,297,236 +2% |
| 2014 | $54,935 | $5,193,471 +56.8% |
| 2013 | -- | $3,311,151 +2% |
| 2012 | -- | $3,246,227 +2% |
| 2011 | -- | $3,182,576 +0.8% |
| 2010 | -- | $3,158,791 -0.2% |
| 2009 | -- | $3,166,296 +2% |
| 2008 | -- | $3,104,212 +2% |
| 2007 | -- | $3,043,346 +2% |
| 2006 | -- | $2,983,673 +4.7% |
| 2005 | -- | $2,850,859 +1.8% |
| 2004 | -- | $2,800,000 +5.4% |
| 2003 | -- | $2,656,336 +2% |
| 2002 | -- | $2,604,251 +2.2% |
| 2001 | $25,938 +14.1% | $2,547,286 +13.5% |
| 2000 | $22,737 | $2,244,789 |
Find assessor info on the county website
Monthly payment
Est. payment
Payment breakdown
Explore the cost of this home by adjusting the details. Changes won't be saved.Climate risks
Neighborhood: 92660
- $9,625,2005 bd5 ba4.8k sqft4 Royal Saint George Rd, Newport Beach, CA 92660Off Market
- $11,500,0007 bd8 ba8.1k sqft1 Royal Saint George Rd, Newport Beach, CA 92660For Sale
- $7,819,4005 bd6 ba6k sqft3 Royal Saint George Rd, Newport Beach, CA 92660Off Market
- $12,608,1004 bd7 ba7k sqft6 Royal Saint George Rd, Newport Beach, CA 92660Off Market
Similar homes
- $12,495,0005 bd7 ba6.4k sqft7 Oakmont Ln, Newport Beach, CA 92660For Sale
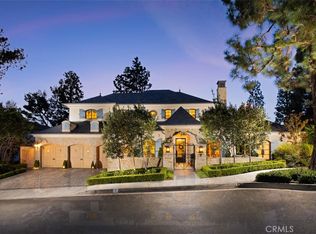 MLS ID #OC26189296, John Cain, Pacific Sotheby's Int'l Realty. CRMLS
 - $12,500,0008 bd8 ba8k sqft56 Royal Saint George Rd, Newport Beach, CA 92660For Sale
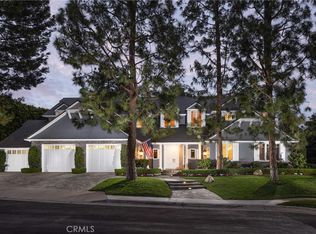 MLS ID #OC26006436, Mindy D'Alessandro, Douglas Elliman of California. CRMLS
 - $11,500,0007 bd8 ba8.1k sqft1 Royal Saint George Rd, Newport Beach, CA 92660For SaleMLS ID #PW26102709, Cyrus Mohseni, The Keystone Team. CRMLS
- $14,650,0005 bd6 ba7.2k sqft6 Pinehurst Ln, Newport Beach, CA 92660For Sale
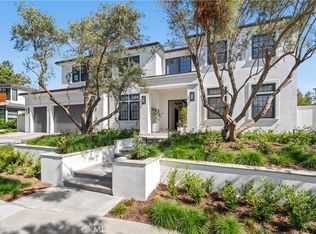 MLS ID #OC26199297, Melissa Esnal Olguin, The Agency. CRMLS
