Set within the guard-gated enclave of Pelican Point, this stunning coastal residence captures sweeping ocean and golf course vistas, delivering turnkey luxury at every turn, and is offered fully furnished. Completely renovated throughout, the interiors showcase an elegant contemporary palette with refined finishes, clean lines, both formal and casual living spaces, grand hallways, a sophisticated wine room, and thoughtfully curated details for effortless living and entertaining. Step into an expansive primary retreat designed for everyday indulgence—an airy, light-filled sanctuary anchored by a cozy fireplace, private sundeck, and ocean views. The suite offers his-and-her accommodations, well-appointed for the daily routine, creating space, privacy, and a dedicated office, which could be used as a fifth bedroom. The spa-inspired bath in white marble sets a timeless tone and a calming layout that feels like a private resort. Three additional bedrooms feature en-suite baths, ideal for families and guests. An open chef’s kitchen is a true showpiece, featuring top-of-the-line appliances, custom cabinetry, and abundant prep and storage space. A generous center island offers seating and serves as the perfect gathering spot for entertaining, while the sunny eat-in area is warmed by a charming fireplace—ideal for casual breakfasts and everything in between. Light-filled living spaces flow seamlessly into outdoor areas, where shimmering water and manicured fairways create a breathtaking backdrop from sunrise to sunset. This exceptional property presents a rare opportunity to move right in and begin enjoying the Pelican Point lifestyle—privacy, security, and world-class surroundings—without compromise.
For sale
Listed by: Christie's International R.E. Southern California • Mary Golding • Contact: 949-929-3184
$15,495,000
15 Shoreline, Newport Coast, CA 92657
5beds
6,800sqft
:
Get pre-qualified$102,461/mo
Single Family Residence
Built in 1998
0.31 Acres Lot
$14,765,800 Zestimate®
$2,279/sqft
$680/mo HOA
What's special
- 25 days |
- 1,714 |
- 88 |
Zillow last checked:
Listing updated:
Listed by:
Mary Golding DRE #01865418 949-929-3184,
Christie's International R.E. Southern California
Source: CRMLS,MLS#: NP26156166 Originating MLS: California Regional MLS
Originating MLS: California Regional MLSFacts & features
Interior
Bedrooms & bathrooms
- Bedrooms: 5
- Bathrooms: 5
- Full bathrooms: 4
- 1/2 bathrooms: 1
- Main level bathrooms: 2
- Main level bedrooms: 1
Rooms
- Room types: Bedroom, Den, Entry/Foyer, Family Room, Kitchen, Living Room, Primary Bedroom, Other, Wine Cellar, Dining Room
Primary bedroom
- Features: Primary Suite
Bedroom
- Features: Bedroom on Main Level
Bathroom
- Features: Dual Sinks, Enclosed Toilet, Full Bath on Main Level, Stone Counters, Soaking Tub, Separate Shower
Kitchen
- Features: Kitchen Island, Kitchen/Family Room Combo
Other
- Features: Walk-In Closet(s)
Cooling
- Central Air
Appliances
- Included: Built-In Range, Convection Oven, Double Oven, Dishwasher, Disposal, Gas Range, Microwave, Refrigerator, Tankless Water Heater
- Laundry: Laundry Room
Features
- Built-in Features, Breakfast Area, Separate/Formal Dining Room, Furnished, High Ceilings, Open Floorplan, Recessed Lighting, Bedroom on Main Level, Instant Hot Water, Primary Suite, Wine Cellar, Walk-In Closet(s)
- Flooring: Stone, Wood
- Has fireplace: Yes
- Fireplace features: Kitchen, Living Room, Primary Bedroom
- Furnished: Yes
- Common walls with other units/homes: No Common Walls
Interior area
- Total interior livable area: 6,800 sqft
Video & virtual tour
Property
Parking
- Total spaces: 3
- Parking features: Garage - Attached
- Attached garage spaces: 3
Features
- Levels: Three Or More
- Stories: 3
- Entry location: 1
- Patio & porch: Deck, Stone
- Exterior features: Barbecue
- Has private pool: Yes
- Pool features: Heated, Private
- Has spa: Yes
- Spa features: Heated, Private
- Has view: Yes
- View description: City Lights, Golf Course, Ocean
- Has water view: Yes
- Water view: Ocean
Lot
- Size: 0.31 Acres
- Features: Back Yard, Front Yard, Landscaped, Street Level
Details
- Parcel number: 47509107
- Special conditions: Standard
Construction
Type & style
- Home type: SingleFamily
- Architectural style: Contemporary,Mediterranean
- Property subtype: Single Family Residence
Materials
- Stucco
- Roof: Spanish Tile
Condition
- New construction: No
- Year built: 1998
Utilities & green energy
- Sewer: Public Sewer
- Water: Public
Community & HOA
Community
- Features: Storm Drain(s), Gated
- Security: Carbon Monoxide Detector(s), Gated Community, Gated with Attendant, Smoke Detector(s)
- Subdivision: Pelican Point (Ncpp)
HOA
- Has HOA: Yes
- Amenities included: Management, Guard
- HOA fee: $680 monthly
- HOA name: Pelican Point
- HOA phone: 949-448-6945
Location
- Region: Newport Coast
Financial & listing details
- Price per square foot: $2,279/sqft
- Tax assessed value: $12,841,800
- Annual tax amount: $136,576
- Date on market: 7/17/2026
- Cumulative days on market: 25 days
- Listing terms: Cash,Cash to New Loan
- Inclusions: Fully furnished
- Exclusions: Some art and personal items
- Road surface type: Paved
Estimated market value
$14,765,800
$14.03M - $15.50M
$38,642/mo
Price history
| Date | Event | Price |
|---|---|---|
| 7/31/2026 | Listed for sale | $15,495,000$2,279/sqft |
Source:  CRMLS #NP26156166 Report a problem CRMLS #NP26156166 Report a problem | ||
| 7/22/2026 | Contingent | $15,495,000$2,279/sqft |
Source: CRMLS #NP26156166 Report a problem | ||
| 7/17/2026 | Listed for sale | $15,495,000+23.1%$2,279/sqft |
Source: CRMLS #NP26156166 Report a problem | ||
| 3/4/2024 | Sold | $12,590,000-7.4%$1,851/sqft |
Source: CRMLS #PW23170714 Report a problem | ||
| 3/1/2024 | Pending sale | $13,590,000$1,999/sqft |
Source: CRMLS #PW23170714 Report a problem | ||
| 10/5/2023 | Listed for sale | $13,590,000+80.4%$1,999/sqft |
Source: CRMLS #PW23170714 Report a problem | ||
| 10/22/2021 | Sold | $7,535,000-5.8%$1,108/sqft |
Source:  CDAR/ Desert Area MLS #219058828 Report a problem CDAR/ Desert Area MLS #219058828 Report a problem | ||
| 9/3/2021 | Pending sale | $8,000,000$1,176/sqft |
Source: CDAR/ Desert Area MLS #219058828 Report a problem | ||
| 8/12/2021 | Contingent | $8,000,000$1,176/sqft |
Source: CDAR/ Desert Area MLS #219058828 Report a problem | ||
| 4/12/2021 | Price change | $8,000,000-5.9%$1,176/sqft |
Source: CDAR/ Desert Area MLS #219058828 Report a problem | ||
| 3/13/2021 | Price change | $8,500,000+12.6%$1,250/sqft |
Source: CDAR/ Desert Area MLS #219058828 Report a problem | ||
| 5/2/2019 | Price change | $7,550,000-3.1%$1,110/sqft |
Source: Compass #NP19100903 Report a problem | ||
| 8/2/2018 | Price change | $7,795,000-2.5%$1,146/sqft |
Source: Pacific Sotheby's International Realty #NP18136532 Report a problem | ||
| 2/20/2018 | Listed for sale | $7,995,000+27.9%$1,176/sqft |
Source: California Lifestyle Realty #218005998 Report a problem | ||
| 4/20/2015 | Sold | $6,250,000-3.8%$919/sqft |
Source: Public Record Report a problem | ||
| 4/9/2015 | Pending sale | $6,495,000$955/sqft |
Source: Villa Real Estate #LG15049283 Report a problem | ||
| 3/10/2015 | Listed for sale | $6,495,000$955/sqft |
Source: Villa Real Estate #LG15049283 Report a problem | ||
| 6/26/2013 | Listing removed | $6,495,000$955/sqft |
Source: Villa Real Estate #LG13048576 Report a problem | ||
| 3/22/2013 | Listed for sale | $6,495,000$955/sqft |
Source: COLDWELL BANKER PREVIEWS INTERNATIONAL #LG13048576 Report a problem | ||
Public tax history
| Year | Property taxes | Tax assessment |
|---|---|---|
| 2025 | $136,576 +60.3% | $12,841,800 +63.8% |
| 2024 | $85,186 +3.2% | $7,839,414 +2% |
| 2023 | $82,583 -3.5% | $7,685,700 +2% |
| 2022 | $85,534 +14.8% | $7,535,000 +8.6% |
| 2021 | $74,508 +0.4% | $6,939,524 +1% |
| 2020 | $74,193 | $6,868,368 +2% |
| 2019 | $74,193 +1.9% | $6,733,695 +2% |
| 2018 | $72,832 +3% | $6,601,662 +2% |
| 2017 | $70,690 | $6,472,218 +2% |
| 2016 | $70,690 +0.5% | $6,345,312 +134.9% |
| 2015 | $70,303 +128.9% | $2,701,618 +2% |
| 2014 | $30,719 | $2,648,698 +0.5% |
| 2013 | -- | $2,636,728 +2% |
| 2012 | -- | $2,585,028 +2% |
| 2011 | -- | $2,534,342 +0.8% |
| 2010 | -- | $2,515,402 -0.2% |
| 2009 | -- | $2,521,379 +2% |
| 2008 | -- | $2,471,941 +2% |
| 2007 | -- | $2,423,472 +2% |
| 2006 | -- | $2,375,953 +2% |
| 2005 | -- | $2,329,366 +2% |
| 2004 | -- | $2,283,693 +1.9% |
| 2003 | -- | $2,241,838 +2% |
| 2002 | -- | $2,197,881 +2% |
| 2001 | $24,696 +1.8% | $2,154,786 +2% |
| 2000 | $24,267 | $2,112,536 |
Find assessor info on the county website
Monthly payment
Est. payment
Payment breakdown
Explore the cost of this home by adjusting the details. Changes won't be saved.Climate risks
Neighborhood: Newport Coast
Nearby schools
GreatSchools rating
- 10/10Harbor View Elementary SchoolGrades: K-6Distance: 1.3 mi
- 8/10Corona Del Mar High SchoolGrades: 7-12Distance: 3.5 mi
- $12,129,5004 bd5 ba5.6k sqft11 Shoreline, Newport Coast, CA 92657Off Market
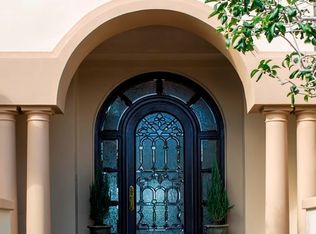
- $15,397,4005 bd7 ba7.1k sqft17 Shoreline, Newport Coast, CA 92657Off Market

- $7,712,9910.3 acres14 Shoreline, Newport Beach, CA 92657Off Market
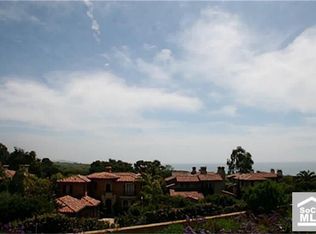
- $16,675,7003 bd6 ba6.4k sqft16 Shoreline, Newport Beach, CA 92657Off Market
- $11,169,3004 bd5 ba5.1k sqft9 Shoreline, Newport Coast, CA 92657Off Market
- $13,006,4005 bd7 ba6.9k sqft12 Shoreline, Newport Beach, CA 92657Off Market
- $10,319,0004 bd5 ba5.2k sqft10 Shoreline, Newport Beach, CA 92657Off Market
- $12,691,9003 bd4 ba5.1k sqft22 Shoreline, Newport Coast, CA 92657Off Market
A local agent can set up tours, give advice and negotiate with sellers.
Similar homes
- $13,990,0005 bd5 ba4.3k sqft8 Baffin Bay, Newport Coast, CA 92657For Sale
 MLS ID #OC26122354, John Cain, Pacific Sotheby's Int'l Realty. CRMLS
 - $11,995,0005 bd6 ba6.4k sqft4 Clearview, Newport Beach, CA 92657For Sale
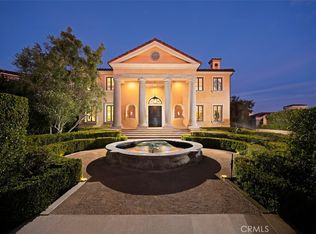 MLS ID #OC26119548, John Cain, Pacific Sotheby's Int'l Realty. CRMLS
 - $15,995,0004 bd5 ba4.5k sqft262 Morning Canyon Rd, Corona Del Mar, CA 92625For Sale
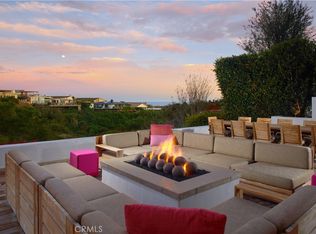 MLS ID #NP26078989, Tim Smith, Coldwell Banker Realty. CRMLS
 - $15,850,0005 bd6 ba7.2k sqft6 Pinehurst Ln, Newport Beach, CA 92660For Sale
 MLS ID #OC26090226, Melissa Esnal Olguin, The Agency. CRMLS
 - $15,900,0004 bd7 ba7k sqft17 Muir Beach Cir, Newport Beach, CA 92625For SaleMLS ID #OC26034024, Oscar Chavez, RE/MAX One. CRMLS
- $19,998,0004 bd5 ba5.7k sqft24 Timor Sea, Newport Coast, CA 92657For SaleMLS ID #OC26035207, Aaron Andersen, Luxe Real Estate. CRMLS
- $23,000,0005 bd5 ba7.4k sqft2 Channel Vis, Newport Coast, CA 92657For SaleMLS ID #NP26023301, Rex McKown, Compass. CRMLS
- $13,988,0005 bd6 ba5.5k sqft31 Seawatch, Newport Coast, CA 92657For SaleMLS ID #OC25072762, Ashkon Babaee, Asal Rose Torabi. CRMLS
- $16,995,0006 bd8 ba7.9k sqft1 Cypress Point Ln, Newport Beach, CA 92660For SaleMLS ID #NP26147795, Tim Smith, Coldwell Banker Realty. CRMLS
- $10,495,0005 bd8 ba5.8k sqft24 Morning Light, Newport Coast, CA 92657For SaleMLS ID #NP26091009, Tim Smith, Coldwell Banker Realty. CRMLS
- $12,499,0004 bd5 ba3.7k sqft28 Surfspray Blf, Newport Coast, CA 92657For SaleMLS ID #OC26057418, John Cain, Pacific Sotheby's Int'l Realty. CRMLS
- $8,495,0004 bd5 ba4.2k sqft448 Serra Dr, Corona Del Mar, CA 92625For SaleMLS ID #OC26158887, Keven Stirdivant, Kase Real Estate. CRMLS
- $13,750,0005 bd7 ba7.3k sqft2 Royal Saint George Rd, Newport Beach, CA 92660For SaleMLS ID #NP26061142, Neda DeSigio, Compass. CRMLS
- $10,995,0004 bd5 ba4.9k sqft31 Overlook Dr, Newport Coast, CA 92657For SaleMLS ID #NP26129764, Jeffrey Caughren, Compass. CRMLS
- $8,500,0005 bd6 ba4.9k sqft55 Montecito Dr, Corona Del Mar, CA 92625For SaleMLS ID #OC26168723, John Russell, Pacific Sotheby's Int'l Realty. CRMLS
- $16,195,0004 bd4 ba4.7k sqft2800 Ocean Blvd, Corona Del Mar, CA 92625For SaleMLS ID #NP25272402, Tim Smith, Coldwell Banker Realty. CRMLS
- $12,999,9995 bd7 ba7.9k sqft1962 Port Cardiff Pl, Newport Beach, CA 92660For SaleMLS ID #NP26011995, Holly Duplanty, Compass. CRMLS
- $11,995,0005 bd5 ba4.8k sqft2419 Santiago Dr, Newport Beach, CA 92660For SaleMLS ID #NP26157680, Andrew Cotton, Compass. CRMLS
- $12,500,0008 bd8 ba8k sqft56 Royal Saint George Rd, Newport Beach, CA 92660For SaleMLS ID #OC26006436, Mindy D'Alessandro, Douglas Elliman of California. CRMLS
- $13,750,0004 bd9 ba7.1k sqft15 Smithcliffs Rd, Laguna Beach, CA 92651For SaleMLS ID #NP26084813, Sean Flynn, Berkshire Hathaway HomeService. CRMLS
Local buyer's agents are ready to help
