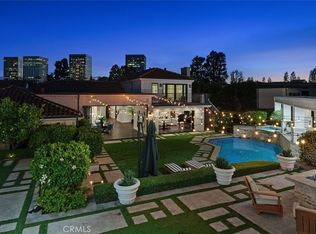
The best VIEWS in Newport Beach! Positioned on one of the few true custom-home parcels in Spyglass Hill, 17 Muir Beach Circle occupies an elevated setting on the neighborhood’s most prized single-loaded hillside street. Of the approximately 346 residences within Spyglass Hill, only a select handful were originally offered as custom lots. Muir Beach Circle represents that rare tier, delivering true rear-yard living, meaningful distance from the street, and exceptional openness rarely found at this elevation. From its commanding vantage point, panoramic ocean and coastline views unfold by day, transitioning to harbor lights and a glittering city skyline by night — a perspective widely regarded among Newport Beach’s finest. Yet Fashion Island and Corona del Mar Village are minutes away. Rebuilt and comprehensively re-envisioned in 2025, the residence reflects a full-scale reinvestment into both aesthetics and infrastructure. Major systems — Heating and AC, plumbing, electrical, windows, doors, and life-safety integration — were modernized for contemporary luxury living. The primary show kitchen is anchored by dual professional AGA ranges and complemented by a fully equipped catering kitchen with Viking Pro appliances, Sub-Zero refrigeration, Wolf cooking, and multiple Miele dishwashers. Custom cabinetry with integrated power, Dornbracht and Kallista fixtures, bespoke brass detailing, and curated stone surfaces underscore a no-compromise approach to materiality. Walls of glass frame the horizon, supported by architectural Lutron lighting and Bang & Olufsen whole-home audio. Outdoor living is anchored by an elevated backyard with pool and water features, a private courtyard with fireplace, and terraces rebuilt in custom stone and imported cobblestone. A temperature-controlled 1,000-bottle wine cellar, concealed speakeasy-style bar and theatre lounge, intimate sitting room, and multiple indoor-outdoor entertaining environments complete the offering. Security and privacy are discreetly integrated with gated motor court entry and monitored systems. In this market, views, elevation, and irreplaceable land define enduring value. 17 Muir Beach Circle delivers all three — fully modernized and positioned to serve the next generation of ownership. For those seeking a seamless transition, select curated furnishings and artwork may be available outside of escrow.
Most of us will experience about 80 summers.
Only a few will live them elevated.
For sale
Listed by: RE/MAX One • Oscar Chavez • Contact: 949-742-5573
$15,900,000
17 Muir Beach Cir, Newport Beach, CA 92625
4beds
7,087sqft
:
Get pre-qualified$104,754/mo
Single Family Residence
Built in 2006
0.31 Acres Lot
$14,775,600 Zestimate®
$2,244/sqft
$228/mo HOA
What's special
Commanding vantage pointDornbracht and kallista fixturesBespoke brass detailingGated motor court entryTrue rear-yard livingArchitectural lutron lightingPrivate courtyard with fireplace
- 161 days |
- 1,046 |
- 34 |
Zillow last checked:
Listing updated:
Listed by:
Oscar Chavez DRE #01300098 949-742-5573,
RE/MAX One,
Lee Paul DRE #02169493,
RE/MAX One
Source: CRMLS,MLS#: OC26034024 Originating MLS: California Regional MLS
Originating MLS: California Regional MLSFacts & features
Interior
Bedrooms & bathrooms
- Bedrooms: 4
- Bathrooms: 7
- Full bathrooms: 4
- 1/2 bathrooms: 3
- Main level bathrooms: 2
Rooms
- Room types: Art Studio, Atrium, Bonus Room, Family Room, Game Room, Kitchen, Laundry, Library, Living Room, Primary Bathroom, Primary Bedroom, Office, Other, Wine Cellar, Dining Room
Bathroom
- Features: Bathtub, Dual Sinks, Enclosed Toilet, Linen Closet, Multiple Shower Heads, Stone Counters, Soaking Tub, Separate Shower, Upgraded, Vanity
Kitchen
- Features: Butler's Pantry, Kitchen Island, Kitchen/Family Room Combo, Kitchenette, Pots & Pan Drawers, Utility Sink
Other
- Features: Walk-In Closet(s)
Heating
- Central, Zoned
Cooling
- Central Air, Zoned
Appliances
- Included: 6 Burner Stove, Built-In Range, Convection Oven, Dishwasher, Electric Cooktop, Electric Oven, Electric Range, Freezer, Disposal, Gas Oven, Gas Range, Microwave, Refrigerator, Range Hood, Tankless Water Heater, Warming Drawer, Dryer, Washer
- Laundry: Electric Dryer Hookup, Gas Dryer Hookup, Inside, Laundry Closet, Laundry Room, Upper Level
Features
- Beamed Ceilings, Wet Bar, Breakfast Bar, Built-in Features, Balcony, Breakfast Area, Cathedral Ceiling(s), Separate/Formal Dining Room, Eat-in Kitchen, High Ceilings, Multiple Staircases, Pantry, Stone Counters, Recessed Lighting, Wired for Data, Bar, Wired for Sound, Atrium, Primary Suite, Wine Cellar, Walk-In Closet(s)
- Flooring: Stone, Wood
- Basement: Sump Pump
- Has fireplace: Yes
- Fireplace features: Library, Living Room, Primary Bedroom, Outside, Recreation Room
- Common walls with other units/homes: No Common Walls
Interior area
- Total interior livable area: 7,087 sqft
Video & virtual tour
Property
Parking
- Total spaces: 3
- Parking features: Driveway, Garage Faces Front
- Attached garage spaces: 3
Features
- Levels: Two
- Stories: 2
- Entry location: Front Door Level 1
- Patio & porch: Stone
- Exterior features: Fire Pit
- Has private pool: Yes
- Pool features: In Ground, Private
- Has spa: Yes
- Spa features: In Ground, Private
- Has view: Yes
- View description: Bay, Back Bay, Bluff, Catalina, City Lights, Coastline, Harbor, Hills, Mountain(s), Ocean, Panoramic
- Has water view: Yes
- Water view: Bay,Back Bay,Coastline,Harbor,Ocean
Lot
- Size: 0.31 Acres
- Features: 0-1 Unit/Acre, Back Yard, Cul-De-Sac, Drip Irrigation/Bubblers, Sprinklers In Rear, Sprinklers In Front, Landscaped, Sprinkler System
Details
- Parcel number: 46104311
- Special conditions: Standard
Construction
Type & style
- Home type: SingleFamily
- Architectural style: Mediterranean
- Property subtype: Single Family Residence
Condition
- New construction: No
- Year built: 2006
Utilities & green energy
- Sewer: Public Sewer
- Water: Public
- Utilities for property: Electricity Connected, Natural Gas Connected, Sewer Connected, Water Connected
Community & HOA
Community
- Features: Park
- Subdivision: Spyglass Hill Custom (Spyc)
HOA
- Has HOA: Yes
- Amenities included: Other, Picnic Area, Playground
- HOA fee: $685 quarterly
- HOA name: Spyglass Hill
- HOA phone: 714-634-0611
Location
- Region: Newport Beach
Financial & listing details
- Price per square foot: $2,244/sqft
- Tax assessed value: $8,058,000
- Annual tax amount: $84,832
- Date on market: 2/19/2026
- Cumulative days on market: 161 days
- Listing terms: Cash,Cash to New Loan,Owner May Carry,Private Financing Available
Estimated market value
$14,775,600
$14.04M - $15.51M
$25,239/mo
Price history
| Date | Event | Price |
|---|---|---|
| 4/11/2026 | Price change | $15,900,000-5.1%$2,244/sqft |
Source:  CRMLS #OC26034024 Report a problem CRMLS #OC26034024 Report a problem | ||
| 2/19/2026 | Listed for sale | $16,750,000+5.3%$2,363/sqft |
Source: CRMLS #OC26034024 Report a problem | ||
| 12/13/2025 | Listing removed | $15,900,000-5.9%$2,244/sqft |
Source:  SDMLS #NP25112102 Report a problem SDMLS #NP25112102 Report a problem | ||
| 6/23/2025 | Listed for sale | $16,900,000+113.9%$2,385/sqft |
Source: SDMLS #NP25112102 Report a problem | ||
| 11/2/2023 | Sold | $7,900,000-6.5%$1,115/sqft |
Source: CRMLS #OC23045869 Report a problem | ||
| 10/27/2023 | Pending sale | $8,450,000$1,192/sqft |
Source: CRMLS #OC23045869 Report a problem | ||
| 10/21/2023 | Contingent | $8,450,000$1,192/sqft |
Source: CRMLS #OC23045869 Report a problem | ||
| 9/27/2023 | Price change | $8,450,000-5.1%$1,192/sqft |
Source: CRMLS #OC23045869 Report a problem | ||
| 6/30/2023 | Price change | $8,900,000-8.7%$1,256/sqft |
Source: CRMLS #OC23045869 Report a problem | ||
| 6/3/2023 | Listed for sale | $9,750,000$1,376/sqft |
Source: CRMLS #OC23045869 Report a problem | ||
| 5/19/2023 | Contingent | $9,750,000$1,376/sqft |
Source: CRMLS #OC23045869 Report a problem | ||
| 3/22/2023 | Listed for sale | $9,750,000+650%$1,376/sqft |
Source: CRMLS #OC23045869 Report a problem | ||
| 10/31/2000 | Sold | $1,300,000$183/sqft |
Source: Public Record Report a problem | ||
Public tax history
| Year | Property taxes | Tax assessment |
|---|---|---|
| 2025 | $84,832 +1.2% | $8,058,000 +2% |
| 2024 | $83,857 +209.4% | $7,900,000 +209% |
| 2023 | $27,106 +1.7% | $2,556,494 +2% |
| 2022 | $26,656 +2% | $2,506,367 +2% |
| 2021 | $26,144 +1% | $2,457,223 +1% |
| 2020 | $25,892 | $2,432,028 +2% |
| 2019 | $25,892 +2.1% | $2,384,342 +2% |
| 2018 | $25,354 +3.9% | $2,337,591 +2% |
| 2017 | $24,406 | $2,291,756 +2% |
| 2016 | $24,406 +2.3% | $2,246,820 +1.5% |
| 2015 | $23,855 +3.4% | $2,213,071 +2% |
| 2014 | $23,072 | $2,169,720 +0.5% |
| 2013 | -- | $2,159,914 +2% |
| 2012 | -- | $2,117,563 +2% |
| 2011 | -- | $2,076,043 +0.8% |
| 2010 | -- | $2,060,528 -0.2% |
| 2009 | -- | $2,065,424 +2% |
| 2008 | -- | $2,024,926 +2% |
| 2007 | -- | $1,985,222 +2.9% |
| 2006 | -- | $1,929,097 +19.6% |
| 2005 | -- | $1,613,078 +44.4% |
| 2004 | -- | $1,116,991 -23.3% |
| 2003 | -- | $1,456,560 +2% |
| 2002 | -- | $1,428,000 +2% |
| 2001 | $14,298 +8.2% | $1,400,000 +7.6% |
| 2000 | $13,218 | $1,301,243 |
Find assessor info on the county website
Monthly payment
Est. payment
Payment breakdown
Explore the cost of this home by adjusting the details. Changes won't be saved.Climate risks
Neighborhood: Corona del Mar
Nearby schools
GreatSchools rating
- 9/10Abraham Lincoln Elementary SchoolGrades: K-6Distance: 0.9 mi
- 8/10Corona Del Mar High SchoolGrades: 7-12Distance: 2.5 mi
Schools provided by the listing agent
- Elementary: Lincoln
- Middle: Corona Del Mar
- High: Corona Del Mar
Source: CRMLS. This data may not be complete. We recommend contacting the local school district to confirm school assignments for this home.
- $9,732,3005 bd4 ba6k sqft19 Muir Beach Cir, Newport Beach, CA 92625Off Market
- $7,110,0936 bd6 ba8.6k sqft15 Muir Beach Cir, Newport Beach, CA 92625Off Market
- $8,650,3006 bd7 ba6.7k sqft9 Muir Beach Cir, Corona Del Mar, CA 92625Off Market

- $5,661,7004 bd3 ba3.1k sqft45 Goleta Point Dr, Corona Del Mar, CA 92625Off Market
- $6,306,4004 bd3 ba3.5k sqft43 Goleta Point Dr, Corona Del Mar, CA 92625Off Market
- $10,181,1007 bd4 ba6.4k sqft47 Goleta Point Dr, Corona Del Mar, CA 92625Off Market
- $9,875,9005 bd4 ba5.2k sqft41 Goleta Point Dr, Corona Del Mar, CA 92625Off Market
- $7,480,9006 bd3 ba4.1k sqft49 Goleta Point Dr, Corona Del Mar, CA 92625Off Market
A local agent can set up tours, give advice and negotiate with sellers.
Similar homes
- $15,995,0004 bd5 ba4.5k sqft262 Morning Canyon Rd, Corona Del Mar, CA 92625For Sale
 MLS ID #NP26078989, Tim Smith, Coldwell Banker Realty. CRMLS
 - $15,850,0005 bd6 ba7.2k sqft6 Pinehurst Ln, Newport Beach, CA 92660For Sale
 MLS ID #OC26090226, Melissa Esnal Olguin, The Agency. CRMLS
 - $16,195,0004 bd4 ba4.7k sqft2800 Ocean Blvd, Corona Del Mar, CA 92625For Sale
 MLS ID #NP25272402, Tim Smith, Coldwell Banker Realty. CRMLS
 - $16,999,0006 bd8 ba7k sqft4 Inverness Ln, Newport Beach, CA 92660For Sale
 MLS ID #NP26041510, Georgina Jacobson, Coldwell Banker Realty. CRMLS
 - $10,995,0004 bd5 ba4.7k sqft31 Overlook Dr, Newport Coast, CA 92657For SaleMLS ID #NP26129764, Jeffrey Caughren, Compass. CRMLS
- $16,800,0005 bd7 ba8k sqft4 Geneve, Newport Beach, CA 92660New ConstructionMLS ID #OC26036352, Melanie Dadvar, Real Broker. CRMLS
- $16,995,0006 bd8 ba7.9k sqft1 Cypress Point Ln, Newport Beach, CA 92660For SaleMLS ID #NP26147795, Tim Smith, Coldwell Banker Realty. CRMLS
- $11,995,0005 bd6 ba6.4k sqft4 Clearview, Newport Beach, CA 92657For SaleMLS ID #OC26119548, John Cain, Pacific Sotheby's Int'l Realty. CRMLS
- $8,295,0004 bd6 ba3.8k sqft1120 White Sails Way, Corona Del Mar, CA 92625For SaleMLS ID #NP26149974, Casey Lesher, Christie's International R.E. Southern California. CRMLS
- $12,999,9995 bd7 ba7.9k sqft1962 Port Cardiff Pl, Newport Beach, CA 92660For SaleMLS ID #NP26011995, Holly Duplanty, Compass. CRMLS
- $13,990,0005 bd5 ba4.3k sqft8 Baffin Bay, Newport Coast, CA 92657For SaleMLS ID #OC26122354, John Cain, Pacific Sotheby's Int'l Realty. CRMLS
- $13,750,0005 bd7 ba7.3k sqft2 Royal Saint George Rd, Newport Beach, CA 92660For SaleMLS ID #NP26061142, Neda DeSigio, Compass. CRMLS
- $19,998,0004 bd5 ba5.7k sqft24 Timor Sea, Newport Coast, CA 92657For SaleMLS ID #OC26035207, Aaron Andersen, Luxe Real Estate. CRMLS
- $21,000,0004 bd5 ba4.4k sqft2804 Ocean Blvd, Corona Del Mar, CA 92625For SaleMLS ID #NP26091932, Casey Lesher, Christie's International R.E. Southern California. CRMLS
- $11,995,0005 bd5 ba4.8k sqft2419 Santiago Dr, Newport Beach, CA 92660For SaleMLS ID #NP26157680, Andrew Cotton, Compass. CRMLS
- $13,988,0005 bd6 ba5.5k sqft31 Seawatch, Newport Coast, CA 92657For SaleMLS ID #OC25072762, Ashkon Babaee, Asal Rose Torabi. CRMLS
- $9,995,0004 bd5 ba4.8k sqft3150 Breakers Dr, Corona Del Mar, CA 92625For SaleMLS ID #NP26031673, Casey Lesher, Christie's International R.E. Southern California. CRMLS
- $12,800,0007 bd8 ba8.1k sqft1 Royal Saint George Rd, Newport Beach, CA 92660For SaleMLS ID #PW26102709, Cyrus Mohseni, The Keystone Team. CRMLS
- $23,000,0005 bd5 ba7.4k sqft2 Channel Vis, Newport Coast, CA 92657For SaleMLS ID #NP26023301, Rex McKown, Compass. CRMLS
- $10,495,0005 bd8 ba5.8k sqft24 Morning Light, Newport Coast, CA 92657For SaleMLS ID #NP26091009, Tim Smith, Coldwell Banker Realty. CRMLS
Local buyer's agents are ready to help
