A rare offering where luxury, wellness, entertainment, and family living converge in one of Newport Beach's most coveted neighborhoods. Spanning nearly 8,000 square feet, this comprehensively reimagined Port Streets estate has undergone a top-to-bottom transformation with an uncompromising focus on quality, functionality, and design.
Soaring ceilings, wide-plank white oak floors, abundant natural light, and a dramatic three-story staircase crowned by a custom chandelier create a sense of scale and sophistication throughout. The chef's kitchen is both elegant and highly functional, featuring Viking appliances, custom cabinetry, expansive stone surfaces, and seamless indoor-outdoor connectivity through accordion glass doors.
What truly sets this home apart is its extraordinary 2,500-square-foot lifestyle level, designed around the way modern families live, work, entertain, and connect. Anchored by a dramatic 20-foot cascading waterfall, the lower level offers a glass-enclosed wellness gym, executive office, theater and performance venue with stadium seating and stage, expansive bonus lounge, and private guest retreat.
Upstairs, four en-suite bedrooms include a luxurious primary suite with fireplace, private deck, custom built-ins, and a spa-inspired bath with steam shower and soaking tub.
Additional features include whole-home reverse osmosis water filtration, air purification, advanced security, home automation, and generator capability. Set on a 9,222-square-foot lot in the heart of the Port Streets, this is a rare opportunity to own one of the neighborhood's largest and most comprehensively transformed family estates.
For sale
Listed by: Compass • Holly Duplanty • Contact: 949-300-5118
Price cut: $500K (6/16)
$12,999,999
1962 Port Cardiff Pl, Newport Beach, CA 92660
5beds
7,924sqft
:
Get pre-qualified$85,577/mo
Single Family Residence
Built in 2011
9,222 Square Feet Lot
$-- Zestimate®
$1,641/sqft
$115/mo HOA
What's special
- 178 days |
- 1,196 |
- 47 |
Zillow last checked:
Listing updated:
Listed by:
Holly Duplanty DRE #01852564 949-300-5118,
Compass
Source: CRMLS,MLS#: NP26011995 Originating MLS: California Regional MLS
Originating MLS: California Regional MLSFacts & features
Interior
Bedrooms & bathrooms
- Bedrooms: 5
- Bathrooms: 7
- Full bathrooms: 6
- 1/2 bathrooms: 1
- Main level bathrooms: 1
Rooms
- Room types: Attic, Atrium, Bonus Room, Basement, Exercise Room, Family Room, Laundry, Primary Bedroom, Media Room, Office, Other, Retreat, Utility Room, Dining Room
Bathroom
- Features: Bathtub, Closet, Dual Sinks, Jetted Tub, Multiple Shower Heads, Stone Counters, Soaking Tub, Separate Shower, Walk-In Shower
Family room
- Features: Separate Family Room
Kitchen
- Features: Butler's Pantry, Kitchen Island, Kitchen/Family Room Combo, Quartz Counters, Remodeled, Self-closing Drawers, Updated Kitchen, Utility Sink
Other
- Features: Walk-In Closet(s)
Heating
- Forced Air
Cooling
- Central Air, Dual
Appliances
- Included: 6 Burner Stove, Barbecue, Double Oven, Dishwasher, Ice Maker, Water Softener, Trash Compactor, Vented Exhaust Fan, Warming Drawer, Dryer, Washer
- Laundry: In Garage, Laundry Room
Features
- Breakfast Bar, Breakfast Area, Separate/Formal Dining Room, Eat-in Kitchen, Atrium, Attic, Primary Suite, Utility Room, Walk-In Closet(s)
- Flooring: Wood
- Windows: French/Mullioned, Plantation Shutters, Roller Shields, Screens
- Basement: Finished
- Has fireplace: Yes
- Fireplace features: Dining Room, Family Room, Gas, Living Room, Primary Bedroom
- Common walls with other units/homes: No Common Walls
Interior area
- Total interior livable area: 7,924 sqft
Video & virtual tour
Property
Parking
- Total spaces: 5
- Parking features: Driveway Level, Door-Single, Garage Faces Front, Garage, Side By Side, Tandem
- Attached garage spaces: 3
- Uncovered spaces: 2
Features
- Levels: One
- Stories: 1
- Entry location: 1
- Patio & porch: Concrete, Deck, Front Porch, Wood, Wrap Around
- Exterior features: Awning(s), Barbecue, Lighting, Brick Driveway
- Pool features: Community, Association
- Has view: Yes
- View description: Neighborhood
Lot
- Size: 9,222 Square Feet
- Features: Corner Lot, Front Yard, Landscaped, Near Park, Sprinkler System, Street Level
Details
- Parcel number: 45809102
- Special conditions: Standard
Construction
Type & style
- Home type: SingleFamily
- Architectural style: Cape Cod,Contemporary
- Property subtype: Single Family Residence
Materials
- Shingle Siding
- Roof: Slate
Condition
- Updated/Remodeled
- New construction: No
- Year built: 2011
Details
- Builder name: Matt White
Utilities & green energy
- Sewer: Public Sewer
- Water: Public
Community & HOA
Community
- Features: Gutter(s), Street Lights, Sidewalks, Park, Pool
- Security: Security System, Carbon Monoxide Detector(s), Smoke Detector(s), Security Guard
- Subdivision: Harbor View Homes (Hvhm)
HOA
- Has HOA: Yes
- Amenities included: Clubhouse, Sport Court, Management, Barbecue, Picnic Area, Playground, Pool, Security
- HOA fee: $115 monthly
- HOA name: Newport Hills Community Association
- HOA phone: 949-721-1929
Location
- Region: Newport Beach
Financial & listing details
- Price per square foot: $1,641/sqft
- Tax assessed value: $6,554,520
- Annual tax amount: $69,080
- Date on market: 1/21/2026
- Cumulative days on market: 178 days
- Listing terms: Cash to New Loan
- Inclusions: Theater furniture, TVs (living room & gym)
Estimated market value
Not available
Estimated sales range
Not available
$7,138/mo
Price history
| Date | Event | Price |
|---|---|---|
| 6/16/2026 | Price change | $12,999,999-3.7%$1,641/sqft |
Source:  CRMLS #NP26011995 Report a problem CRMLS #NP26011995 Report a problem | ||
| 5/25/2026 | Listed for sale | $13,500,000$1,704/sqft |
Source: CRMLS #NP26011995 Report a problem | ||
| 5/17/2026 | Listing removed | $13,500,000$1,704/sqft |
Source: CRMLS #NP26011995 Report a problem | ||
| 1/22/2026 | Listed for sale | $13,500,000+114.3%$1,704/sqft |
Source: CRMLS #NP26011995 Report a problem | ||
| 9/16/2022 | Sold | $6,300,000-6%$795/sqft |
Source: Public Record Report a problem | ||
| 9/14/2022 | Pending sale | $6,699,000$845/sqft |
Source: CRMLS #NP22180126 Report a problem | ||
| 9/13/2022 | Listed for sale | $6,699,000$845/sqft |
Source: CRMLS #NP22180126 Report a problem | ||
| 9/7/2022 | Contingent | $6,699,000$845/sqft |
Source: CRMLS #NP22180126 Report a problem | ||
| 8/25/2022 | Listed for sale | $6,699,000+240.1%$845/sqft |
Source: CRMLS #NP22180126 Report a problem | ||
| 11/23/2019 | Listing removed | $15,000$2/sqft |
Source: Surterre Properties #NP19248081 Report a problem | ||
| 11/2/2019 | Price change | $15,000-11.8%$2/sqft |
Source: Surterre Properties Inc. #NP19248081 Report a problem | ||
| 7/25/2019 | Price change | $17,000-5.6%$2/sqft |
Source: Keller Williams Beach Cities #PW19142111 Report a problem | ||
| 6/17/2019 | Listed for rent | $18,000$2/sqft |
Source: Keller Williams Beach Cities #PW19142111 Report a problem | ||
| 3/20/2008 | Sold | $1,970,000$249/sqft |
Source: Public Record Report a problem | ||
Public tax history
| Year | Property taxes | Tax assessment |
|---|---|---|
| 2025 | $69,080 +1.6% | $6,554,520 +2% |
| 2024 | $68,008 +2.4% | $6,426,000 +2% |
| 2023 | $66,423 +14.5% | $6,300,000 +14.9% |
| 2022 | $58,023 +2% | $5,481,725 +2% |
| 2021 | $56,908 +1% | $5,374,241 +1% |
| 2020 | $56,363 | $5,319,135 +2% |
| 2019 | $56,363 +2.1% | $5,214,839 +2% |
| 2018 | $55,185 +3.9% | $5,112,588 +2% |
| 2017 | $53,123 | $5,012,342 +9.8% |
| 2016 | $53,123 +10.1% | $4,563,000 |
| 2015 | $48,239 -0.1% | $4,563,000 |
| 2014 | $48,307 | $4,563,000 +31.7% |
| 2013 | -- | $3,465,750 +88.7% |
| 2012 | -- | $1,836,454 +48.1% |
| 2011 | -- | $1,240,129 +0.8% |
| 2010 | -- | $1,230,861 -11.2% |
| 2009 | -- | $1,386,000 +834.1% |
| 2008 | -- | $148,376 +2% |
| 2007 | -- | $145,467 +2% |
| 2006 | -- | $142,615 +2% |
| 2005 | -- | $139,819 +2% |
| 2004 | -- | $137,078 +1.9% |
| 2003 | -- | $134,566 +2% |
| 2002 | -- | $131,928 +2% |
| 2001 | $1,335 +2.7% | $129,342 +2% |
| 2000 | $1,300 | $126,806 |
Find assessor info on the county website
Monthly payment
Est. payment
Payment breakdown
Explore the cost of this home by adjusting the details. Changes won't be saved.Climate risks
Neighborhood: 92660
Nearby schools
GreatSchools rating
- 10/10Roy O. Andersen Elementary SchoolGrades: K-6Distance: 0.3 mi
- 8/10Corona Del Mar High SchoolGrades: 7-12Distance: 1.6 mi
Schools provided by the listing agent
- Elementary: Andersen
- Middle: Corona Del Mar
- High: Corona Del Mar
Source: CRMLS. This data may not be complete. We recommend contacting the local school district to confirm school assignments for this home.
- $6,161,3004 bd4 ba4.1k sqft1956 Port Cardiff Pl, Newport Beach, CA 92660Off Market
- $5,652,0004 bd4 ba4k sqft1950 Port Cardiff Pl, Newport Beach, CA 92660Off Market

- $3,733,4004 bd3 ba2.5k sqft1965 Port Cardiff Pl, Newport Beach, CA 92660Off Market
- $3,897,8003 bd2 ba2.3k sqft1959 Port Cardiff Pl, Newport Beach, CA 92660Off Market
- $9,300,0006 bd6 ba5.7k sqft1944 Port Cardiff Pl, Newport Beach, CA 92660Sold
- $3,735,7006 bd3 ba2.6k sqft1971 Port Cardiff Pl, Newport Beach, CA 92660Off Market
- $4,571,6004 bd4 ba3.4k sqft1953 Port Cardiff Pl, Newport Beach, CA 92660Off Market
- $2,564,2003 bd2 ba1.4k sqft1947 Port Cardiff Pl, Newport Beach, CA 92660Off Market
A local agent can set up tours, give advice and negotiate with sellers.
Similar homes
- $13,750,0005 bd7 ba7.3k sqft2 Royal Saint George Rd, Newport Beach, CA 92660For Sale
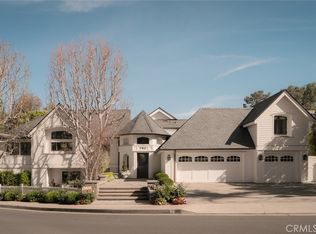 MLS ID #NP26061142, Neda DeSigio, Compass. CRMLS
 - $12,500,0008 bd8 ba8k sqft56 Royal Saint George Rd, Newport Beach, CA 92660For Sale
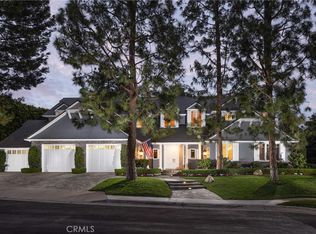 MLS ID #OC26006436, Mindy D'Alessandro, Douglas Elliman of California. CRMLS
 - $12,800,0007 bd8 ba8.1k sqft1 Royal Saint George Rd, Newport Beach, CA 92660For Sale
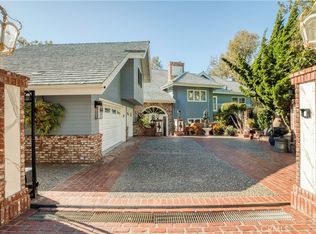 MLS ID #PW26102709, Cyrus Mohseni, The Keystone Team. CRMLS
 - $10,250,0005 bd6 ba5k sqft2007 Port Provence Pl, Newport Beach, CA 92660For Sale
 MLS ID #NP26070090, Corey Anthony, Coldwell Banker Realty. CRMLS
 - $15,850,0005 bd6 ba7.2k sqft6 Pinehurst Ln, Newport Beach, CA 92660For SaleMLS ID #OC26090226, Melissa Esnal Olguin, The Agency. CRMLS
- $11,995,0005 bd6 ba6.4k sqft4 Clearview, Newport Beach, CA 92657For SaleMLS ID #OC26119548, John Cain, Pacific Sotheby's Int'l Realty. CRMLS
- $16,995,0006 bd8 ba7.9k sqft1 Cypress Point Ln, Newport Beach, CA 92660For SaleMLS ID #NP26147795, Tim Smith, Coldwell Banker Realty. CRMLS
- $16,999,0006 bd8 ba7k sqft4 Inverness Ln, Newport Beach, CA 92660For SaleMLS ID #NP26041510, Georgina Jacobson, Coldwell Banker Realty. CRMLS
- $12,995,0005 bd6 ba5.9k sqft1399 Galaxy Dr, Newport Beach, CA 92660For SaleMLS ID #26807007, Joshua Altman DRE # 01764587, Douglas Elliman of California, Inc.. CLAW
- $7,795,0005 bd8 ba7.8k sqft17 Napoli, Newport Beach, CA 92660For SaleMLS ID #OC26113605, John Cain, Pacific Sotheby's Int'l Realty. CRMLS
- $8,750,0005 bd8 ba6.2k sqft21 Lochmoor Ln, Newport Beach, CA 92660For SaleMLS ID #OC26033636, Sarah Piazza, HomeSmart, Evergreen Realty. CRMLS
- $13,500,0005 bd7 ba4.3k sqft47 Linda Isle, Newport Beach, CA 92660For SaleMLS ID #NP26070263, AJ Olson Whitfield, Pacific Sotheby's Int'l Realty. CRMLS
- $8,950,0004 bd5 ba4.6k sqft1807 E Newport Hls, Newport Beach, CA 92660For SaleMLS ID #NP26129297, Heather Kidder, Arbor Real Estate. CRMLS
- $13,990,0005 bd5 ba4.3k sqft8 Baffin Bay, Newport Coast, CA 92657For SaleMLS ID #OC26122354, John Cain, Pacific Sotheby's Int'l Realty. CRMLS
- $8,260,0004 bd6 ba6.5k sqft3 Weybridge Ct, Newport Beach, CA 92660For SaleMLS ID #OC26146570, Charlie Price, Coldwell Banker Realty. CRMLS
- $10,995,0004 bd5 ba4.7k sqft31 Overlook Dr, Newport Coast, CA 92657For SaleMLS ID #NP26129764, Jeffrey Caughren, Compass. CRMLS
- $12,499,0004 bd5 ba4k sqft3 Linda Isle, Newport Beach, CA 92660For SaleMLS ID #NP25179986, Susie McKibben, Compass. CRMLS
- $8,495,0004 bd5 ba4k sqft22 Cherry Hills Ln, Newport Beach, CA 92660For SaleMLS ID #NP25148252, Tim Smith, Coldwell Banker Realty. CRMLS
- $15,900,0004 bd7 ba7k sqft17 Muir Beach Cir, Newport Beach, CA 92625For SaleMLS ID #OC26034024, Oscar Chavez, RE/MAX One. CRMLS
- $9,998,8885 bd8 ba5.4k sqft4 Narbonne, Newport Beach, CA 92660New ConstructionMLS ID #OC26067249, Milad Sadeghian, Berkshire Hathaway HomeService. CRMLS
Local buyer's agents are ready to help
