Set atop one of Big Canyon’s highest, most private elevated lots on a quiet cul-de-sac, 6 Pinehurst Lane is a newly constructed residence offering panoramic views across the 7th hole of the Big Canyon Golf Course, rolling hillsides, and Newport Center. Surrounded by single-story homes on three sides, the property enjoys exceptional privacy within this coveted gated community.
Completely rebuilt, the ~7,300-SF home blends refined craftsmanship with coastal sophistication. The open floor plan unfolds beneath soaring ceilings, anchored by a dramatic black steel and glass pivot door. Eleven-foot ceilings on the main level and expansive retractable glass walls create a seamless indoor-outdoor connection, framing the exquisite views.
The heart of the home features an integrated great room with white-oak coffered ceilings, double-island chef’s kitchen, wet bar, and casual dining. A retractable window connects the kitchen to the outdoor dining space for effortless entertaining. Amenities include a formal dining room, 350-bottle temperature-controlled wine cellar, butler’s kitchen, private office, and screening room. An oversized elevator serves both levels.
The residence offers five ensuite bedrooms, including a main-level suite. The primary retreat is a private sanctuary with a fireplace, coffee bar, dual walk-in closets, and a view balcony. The spa-inspired bath is appointed with Calacatta Gold marble and custom oak cabinetry.
Fully integrated with a Savant smart-home system, the residence features Lutron lighting, automated shades, and security cameras. Outdoor living is equally refined, with multiple spaces for dining and lounging positioned to capture the elevated setting. The property includes a three-car garage with capacity for vehicle lifts.
Located moments from Fashion Island, Big Canyon Country Club, and world-class dining, this exceptional estate represents a rare opportunity to own a newly constructed, view-driven home in one of Newport Beach’s most prestigious enclaves.
For sale
Listed by: The Agency • Melissa Esnal Olguin • Contact: 949-870-7913
$15,850,000
6 Pinehurst Ln, Newport Beach, CA 92660
5beds
7,287sqft
:
Get pre-qualified$105,248/mo
Single Family Residence
Built in 2003
0.31 Acres Lot
$-- Zestimate®
$2,175/sqft
$712/mo HOA
What's special
View balconyMain-level suiteCasual diningDual walk-in closetsExpansive retractable glass wallsSoaring ceilingsSecurity cameras
- 104 days |
- 964 |
- 55 |
Zillow last checked:
Listing updated:
Listed by:
Melissa Esnal Olguin DRE #02068126 949-870-7913,
The Agency,
Brian Liberto DRE #01473233,
The Agency
Source: CRMLS,MLS#: OC26090226 Originating MLS: California Regional MLS
Originating MLS: California Regional MLSFacts & features
Interior
Bedrooms & bathrooms
- Bedrooms: 5
- Bathrooms: 6
- Full bathrooms: 5
- 1/2 bathrooms: 1
- Main level bathrooms: 2
- Main level bedrooms: 1
Rooms
- Room types: Bedroom, Entry/Foyer, Family Room, Kitchen, Laundry, Living Room, Primary Bedroom, Media Room, Office, Other
Primary bedroom
- Features: Primary Suite
Bedroom
- Features: Bedroom on Main Level
Kitchen
- Features: Butler's Pantry
Other
- Features: Walk-In Closet(s)
Heating
- Central
Cooling
- Central Air
Appliances
- Laundry: Laundry Room, Upper Level
Features
- Wet Bar, Balcony, Dry Bar, Elevator, High Ceilings, Smart Home, Bar, Bedroom on Main Level, Primary Suite, Walk-In Closet(s)
- Has fireplace: Yes
- Fireplace features: Family Room, Primary Bedroom
- Common walls with other units/homes: No Common Walls
Interior area
- Total interior livable area: 7,287 sqft
Property
Parking
- Total spaces: 3
- Parking features: Direct Access, Garage
- Attached garage spaces: 3
Features
- Levels: Two
- Stories: 2
- Entry location: main level
- Pool features: Association
- Has view: Yes
- View description: City Lights, Golf Course, Hills
Lot
- Size: 0.31 Acres
- Features: Cul-De-Sac
Details
- Parcel number: 44211102
- Special conditions: Standard
Construction
Type & style
- Home type: SingleFamily
- Property subtype: Single Family Residence
Condition
- Building Permit,Updated/Remodeled
- New construction: No
- Year built: 2003
Utilities & green energy
- Sewer: Public Sewer
- Water: Public
Community & HOA
Community
- Features: Curbs, Golf, Street Lights
- Security: Gated with Guard, Gated with Attendant, 24 Hour Security, Security Guard
- Subdivision: Big Canyon Custom (Bccs)
HOA
- Has HOA: Yes
- Amenities included: Controlled Access, Maintenance Grounds, Management, Guard, Security
- HOA fee: $235 monthly
- HOA name: Big Canyon
- HOA phone: 949-855-1800
- Second HOA fee: $1,431 quarterly
- Second HOA name: Canyon Hills
- Second HOA phone: 949-216-4852
Location
- Region: Newport Beach
Financial & listing details
- Price per square foot: $2,175/sqft
- Tax assessed value: $6,750,000
- Annual tax amount: $71,128
- Date on market: 4/26/2026
- Cumulative days on market: 104 days
- Listing terms: Cash,Cash to Existing Loan,Cash to New Loan,Conventional,1031 Exchange
Estimated market value
Not available
Estimated sales range
Not available
$20,099/mo
Price history
| Date | Event | Price |
|---|---|---|
| 4/27/2026 | Listed for sale | $15,850,000+134.8%$2,175/sqft |
Source:  CRMLS #OC26090226 Report a problem CRMLS #OC26090226 Report a problem | ||
| 11/26/2024 | Sold | $6,750,000+87.5%$926/sqft |
Source: Public Record Report a problem | ||
| 8/28/2018 | Listing removed | $12,500$2/sqft |
Source: Gainquick LLC Report a problem | ||
| 7/26/2018 | Price change | $12,500-8.1%$2/sqft |
Source: VINCE INTERNATIONAL PROPERTIES, INC Report a problem | ||
| 7/9/2018 | Price change | $13,600-1.4%$2/sqft |
Source: VINCE INTERNATIONAL PROPERTIES, INC Report a problem | ||
| 6/7/2018 | Price change | $13,800-1.4%$2/sqft |
Source: VINCE INTERNATIONAL PROPERTIES, INC Report a problem | ||
| 5/30/2018 | Price change | $14,000-6.7%$2/sqft |
Source: VINCE INTERNATIONAL PROPERTIES, INC Report a problem | ||
| 4/18/2018 | Listed for rent | $15,000+50%$2/sqft |
Source: Capital Win Corporation Report a problem | ||
| 12/6/2013 | Listing removed | $10,000$1/sqft |
Source: iGlobal Realty Services, Inc. #OC13163616 Report a problem | ||
| 11/26/2013 | Price change | $10,000-20%$1/sqft |
Source: iGlobal Realty Services, Inc. #OC13163616 Report a problem | ||
| 8/15/2013 | Listed for rent | $12,500$2/sqft |
Source: iGlobal Realty Services, Inc. #OC13163616 Report a problem | ||
| 7/3/2013 | Listing removed | $12,500$2/sqft |
Source: Alliance Properties #S723229 Report a problem | ||
| 5/16/2013 | Price change | $12,500-7.4%$2/sqft |
Source: Alliance Properties #S723229 Report a problem | ||
| 3/30/2013 | Price change | $13,500-3.6%$2/sqft |
Source: Alliance Properties #S723229 Report a problem | ||
| 2/28/2013 | Listing removed | $3,600,000$494/sqft |
Source: Alliance Properties #OC13019895 Report a problem | ||
| 2/10/2013 | Listed for sale | $3,600,000+16.7%$494/sqft |
Source: Alliance Properties #OC13019895 Report a problem | ||
| 2/9/2013 | Price change | $14,000-6.7%$2/sqft |
Source: Alliance Properties #S723229 Report a problem | ||
| 1/17/2013 | Listed for rent | $15,000$2/sqft |
Source: Alliance Properties #S723229 Report a problem | ||
| 10/5/2012 | Sold | $3,084,000-5.1%$423/sqft |
Source: Public Record Report a problem | ||
| 9/20/2012 | Price change | $3,250,000-5.8%$446/sqft |
Source: Coldwell Banker Residential Brokerage - Newport Beach Newport Center #U12003682 Report a problem | ||
| 6/27/2012 | Listed for sale | $3,450,000$473/sqft |
Source: Coldwell Banker Residential Brokerage - Newport Beach Newport Center #U12003682 Report a problem | ||
Public tax history
| Year | Property taxes | Tax assessment |
|---|---|---|
| 2025 | $71,128 +79.8% | $6,750,000 +81.3% |
| 2024 | $39,568 +2.4% | $3,723,256 +2% |
| 2023 | $38,646 +1.7% | $3,650,251 +2% |
| 2022 | $38,008 +2% | $3,578,678 +2% |
| 2021 | $37,278 +1% | $3,508,508 +1% |
| 2020 | $36,921 | $3,472,533 +2% |
| 2019 | $36,921 +2.1% | $3,404,445 +2% |
| 2018 | $36,152 +3.9% | $3,337,692 +2% |
| 2017 | $34,802 | $3,272,248 +2% |
| 2016 | $34,802 +2.3% | $3,208,087 +1.5% |
| 2015 | $34,018 +3.4% | $3,159,899 +2% |
| 2014 | $32,905 | $3,098,001 +0.5% |
| 2013 | -- | $3,084,000 +74% |
| 2012 | -- | $1,772,602 +2% |
| 2011 | -- | $1,737,846 +0.8% |
| 2010 | -- | $1,724,858 -0.2% |
| 2009 | -- | $1,728,957 +2% |
| 2008 | -- | $1,695,056 +2% |
| 2007 | -- | $1,661,820 +2% |
| 2006 | -- | $1,629,236 +2% |
| 2005 | -- | $1,597,291 -16.2% |
| 2004 | -- | $1,906,799 +206.5% |
| 2003 | -- | $622,205 -24.8% |
| 2002 | -- | $826,866 +2% |
| 2001 | $8,247 +2.6% | $810,653 +2% |
| 2000 | $8,038 | $794,758 |
Find assessor info on the county website
Monthly payment
Est. payment
Payment breakdown
Explore the cost of this home by adjusting the details. Changes won't be saved.Climate risks
Neighborhood: 92660
Nearby schools
GreatSchools rating
- 9/10Abraham Lincoln Elementary SchoolGrades: K-6Distance: 1 mi
- 8/10Corona Del Mar High SchoolGrades: 7-12Distance: 1 mi
Schools provided by the listing agent
- Elementary: Abraham Lincoln
- Middle: Corona Del Mar
- High: Corona Del Mar
Source: CRMLS. This data may not be complete. We recommend contacting the local school district to confirm school assignments for this home.
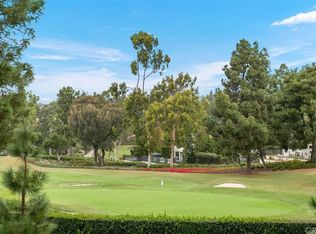
- $5,975,5004 bd3 ba2.7k sqft4 Pinehurst Ln, Newport Beach, CA 92660Off Market
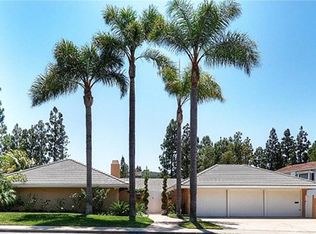
- $4,991,7003 bd3 ba4.3k sqft8 Pinehurst Ln, Newport Beach, CA 92660Off Market
- $5,464,1004 bd3 ba3.2k sqft19 Royal Saint George Rd, Newport Beach, CA 92660Off Market
- $5,852,0005 bd5 ba4.5k sqft17 Royal Saint George Rd, Newport Beach, CA 92660Off Market
- $5,407,4004 bd3 ba3k sqft5 Pinehurst Ln, Newport Beach, CA 92660Off Market
- $3,484,2004 bd2 ba2.7k sqft3 Pinehurst Ln, Newport Beach, CA 92660Off Market
- $5,669,5004 bd3 ba3.1k sqft21 Royal Saint George Rd, Newport Beach, CA 92660Off Market
- $8,448,3004 bd5 ba8.1k sqft2 Pinehurst Ln, Newport Beach, CA 92660Off Market
A local agent can set up tours, give advice and negotiate with sellers.
Similar homes
- $16,995,0006 bd8 ba7.9k sqft1 Cypress Point Ln, Newport Beach, CA 92660For Sale
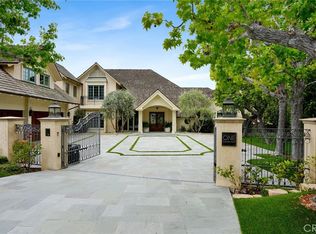 MLS ID #NP26147795, Tim Smith, Coldwell Banker Realty. CRMLS
 - $13,750,0005 bd7 ba7.3k sqft2 Royal Saint George Rd, Newport Beach, CA 92660For Sale
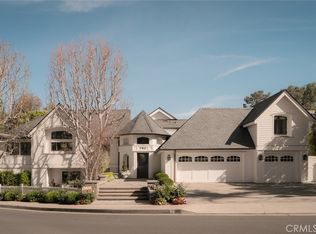 MLS ID #NP26061142, Neda DeSigio, Compass. CRMLS
 - $12,500,0008 bd8 ba8k sqft56 Royal Saint George Rd, Newport Beach, CA 92660For Sale
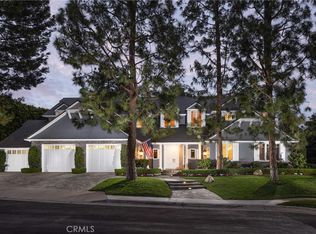 MLS ID #OC26006436, Mindy D'Alessandro, Douglas Elliman of California. CRMLS
 - $12,800,0007 bd8 ba8.1k sqft1 Royal Saint George Rd, Newport Beach, CA 92660For Sale
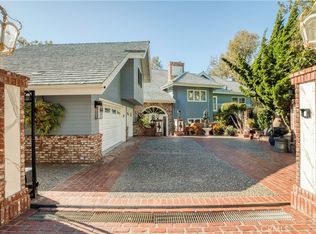 MLS ID #PW26102709, Cyrus Mohseni, The Keystone Team. CRMLS
 - $15,995,0006 bd8 ba6.8k sqft8 Cherry Hills Ln, Newport Beach, CA 92660New ConstructionMLS ID #NP26153356, Randy Kershaw, VALIA Properties. CRMLS
- $12,999,9995 bd7 ba7.9k sqft1962 Port Cardiff Pl, Newport Beach, CA 92660For SaleMLS ID #NP26011995, Holly Duplanty, Compass. CRMLS
- $11,995,0005 bd5 ba4.8k sqft2419 Santiago Dr, Newport Beach, CA 92660For SaleMLS ID #NP26157680, Andrew Cotton, Compass. CRMLS
- $15,495,0005 bd5 ba6.8k sqft15 Shoreline, Newport Coast, CA 92657For SaleMLS ID #NP26156166, Mary Golding, Christie's International R.E. Southern California. CRMLS
- $15,900,0004 bd7 ba7k sqft17 Muir Beach Cir, Newport Beach, CA 92625For SaleMLS ID #OC26034024, Oscar Chavez, RE/MAX One. CRMLS
- $8,750,0005 bd8 ba6.2k sqft21 Lochmoor Ln, Newport Beach, CA 92660For SaleMLS ID #OC26033636, Sarah Piazza, HomeSmart, Evergreen Realty. CRMLS
- $8,260,0004 bd6 ba6.5k sqft3 Weybridge Ct, Newport Beach, CA 92660For SaleMLS ID #OC26146570, Charlie Price, Coldwell Banker Realty. CRMLS
- $19,995,0006 bd7 ba10k sqft76 Hillcrest Ln, Newport Beach, CA 92660New ConstructionMLS ID #OC26007766, John Cain, Pacific Sotheby's Int'l Realty. CRMLS
- $8,495,0004 bd5 ba4k sqft22 Cherry Hills Ln, Newport Beach, CA 92660For SaleMLS ID #NP25148252, Tim Smith, Coldwell Banker Realty. CRMLS
- $16,800,0005 bd7 ba8k sqft4 Geneve, Newport Beach, CA 92660New ConstructionMLS ID #OC26036352, Melanie Dadvar, Real Broker. CRMLS
- $10,250,0005 bd6 ba5k sqft2007 Port Provence Pl, Newport Beach, CA 92660For SaleMLS ID #NP26070090, Corey Anthony, Coldwell Banker Realty. CRMLS
- $15,995,0004 bd5 ba4.5k sqft262 Morning Canyon Rd, Corona Del Mar, CA 92625For SaleMLS ID #NP26078989, Tim Smith, Coldwell Banker Realty. CRMLS
- $11,995,0005 bd6 ba6.4k sqft4 Clearview, Newport Beach, CA 92657For SaleMLS ID #OC26119548, John Cain, Pacific Sotheby's Int'l Realty. CRMLS
- $8,950,0004 bd5 ba4.6k sqft1807 E Newport Hls, Newport Beach, CA 92660For SaleMLS ID #NP26129297, Heather Kidder, Arbor Real Estate. CRMLS
- $8,500,0005 bd6 ba4.9k sqft55 Montecito Dr, Corona Del Mar, CA 92625For SaleMLS ID #OC26168723, John Russell, Pacific Sotheby's Int'l Realty. CRMLS
- $13,990,0005 bd5 ba4.3k sqft8 Baffin Bay, Newport Coast, CA 92657For SaleMLS ID #OC26122354, John Cain, Pacific Sotheby's Int'l Realty. CRMLS
Local buyer's agents are ready to help
