Set within the guard-gated enclave of Big Canyon in Newport Beach, this newly completed residence designed by Eric Aust Architects and Morrison Interiors, reflects a quiet sophistication where natural materials, refined craftsmanship, and thoughtful proportions create a home of enduring serenity. A dramatic double-height entry with approximately 20-foot ceilings introduces the home, where bespoke lighting, rich herringbone wood flooring, and beautifully crafted custom cabinetry establish a quiet sense of luxury. From the foyer, a dramatic sightline extends through the home, across the infinity-edge pool to sweeping vistas of Big Canyon Country Club and the mountains beyond. Interiors are shaped by a palette of warm oak, honed stone, and soft natural textures, creating an atmosphere of effortless harmony throughout. Light filters through carefully framed openings, illuminating spaces that feel generous yet intimately scaled. At the heart of the home, the kitchen serves as both gathering space and sculptural focal point. An elegant stone island anchors the room beneath custom pendant lighting, while warm wood cabinetry and dramatic veined stone create a layered interplay of texture and tone. A fully appointed butler’s pantry with its own suite of appliances provides seamless support for both everyday living and entertaining. The great room opens fully through expansive pocketing walls of glass, dissolving the boundary between indoors and out and embracing the essence of Southern California living. Beyond, a dramatic infinity-edge pool and spa overlook panoramic views of Big Canyon Country Club, accompanied by a firepit terrace and heated outdoor loggia designed for elegant alfresco dining and year-round entertaining. The home includes 6 bedroom suites, a private office, multiple bonus spaces, and 7.5 bathrooms, all connected by an elevator for effortless access between levels. The primary suite serves as a private retreat with vaulted ceilings, fireplace, and a serene balcony overlooking the fairways. Its spa-inspired bath features a Kallista soaking tub, Apparatus lighting, and exquisitely designed custom dual wardrobes. Positioned within the guard-gated enclave of Big Canyon, the residence represents a rare convergence of architecture, craftsmanship, and setting—an elevated coastal sanctuary designed for both grand entertaining and quiet everyday living.
Under contract
Listed by: VALIA Properties • Randy Kershaw • Contact: 949-929-5433
$15,995,000
8 Cherry Hills Ln, Newport Beach, CA 92660
6beds
6,854sqft
Single Family Residence
Built in 2026
8,820 Square Feet Lot
$15,187,100 Zestimate®
$2,334/sqft
$235/mo HOA
What's special
- 153 days |
- 1,327 |
- 95 |
Zillow last checked:
Listing updated:
Listed by:
Randy Kershaw DRE #01308981 949-929-5433,
VALIA Properties,
Jason Foreman DRE #01994644,
VALIA Properties
Source: CRMLS,MLS#: NP26153356 Originating MLS: California Regional MLS
Originating MLS: California Regional MLSFacts & features
Interior
Bedrooms & bathrooms
- Bedrooms: 6
- Bathrooms: 8
- Full bathrooms: 7
- 1/2 bathrooms: 1
- Main level bathrooms: 2
- Main level bedrooms: 1
Rooms
- Room types: Bonus Room, Bedroom, Entry/Foyer, Exercise Room, Family Room, Foyer, Game Room, Guest Quarters, Great Room, Kitchen, Laundry, Primary Bedroom, Office, Other
Primary bedroom
- Features: Primary Suite
Bedroom
- Features: Bedroom on Main Level
Bathroom
- Features: Bathtub, Dual Sinks, Full Bath on Main Level, Separate Shower
Kitchen
- Features: Butler's Pantry, Kitchen Island, Kitchen/Family Room Combo
Heating
- Central, Heat Pump
Cooling
- Central Air, Zoned
Appliances
- Included: 6 Burner Stove, Dishwasher, Gas Cooktop, Microwave, Dryer, Washer
- Laundry: Laundry Room, Upper Level
Features
- Beamed Ceilings, Balcony, Elevator, High Ceilings, Stone Counters, Two Story Ceilings, Bar, Bedroom on Main Level, Entrance Foyer, Primary Suite, Walk-In Closet(s)
- Flooring: Stone, Wood
- Basement: Finished
- Has fireplace: Yes
- Fireplace features: Family Room, Primary Bedroom
- Common walls with other units/homes: No Common Walls
Interior area
- Total interior livable area: 6,854 sqft
Video & virtual tour
Property
Parking
- Total spaces: 6
- Parking features: Direct Access, Driveway, Garage, Side By Side
- Attached garage spaces: 3
- Uncovered spaces: 3
Features
- Levels: Three Or More
- Stories: 3
- Entry location: ground floor
- Exterior features: Barbecue
- Has private pool: Yes
- Pool features: Infinity, In Ground, Private
- Has spa: Yes
- Spa features: In Ground, Private
- Has view: Yes
- View description: City Lights, Golf Course, Mountain(s)
Lot
- Size: 8,820 Square Feet
- Features: On Golf Course, Street Level
Details
- Parcel number: 44421122
- Special conditions: Standard
Construction
Type & style
- Home type: SingleFamily
- Architectural style: Custom
- Property subtype: Single Family Residence
Materials
- Roof: Metal,Shingle
Condition
- New construction: Yes
- Year built: 2026
Utilities & green energy
- Electric: 220 Volts in Garage, 220 Volts in Laundry, Photovoltaics Seller Owned
- Sewer: Public Sewer
- Water: Public
Green energy
- Energy generation: Solar
Community & HOA
Community
- Features: Curbs, Street Lights, Sidewalks
- Security: Gated with Attendant
- Subdivision: Big Canyon Custom (Bccs)
HOA
- Has HOA: Yes
- Amenities included: Playground
- HOA fee: $235 monthly
- HOA name: Canyon Crest
- HOA phone: 949-855-1800
Location
- Region: Newport Beach
Financial & listing details
- Price per square foot: $2,334/sqft
- Tax assessed value: $7,248,367
- Date on market: 7/15/2026
- Cumulative days on market: 153 days
- Listing terms: Cash,Cash to New Loan
Estimated market value
$15,187,100
$14.43M - $15.95M
$14,221/mo
Price history
| Date | Event | Price |
|---|---|---|
| 8/17/2026 | Contingent | $15,995,000$2,334/sqft |
Source:  CRMLS #NP26153356 Report a problem CRMLS #NP26153356 Report a problem | ||
| 7/15/2026 | Listed for sale | $15,995,000+262.7%$2,334/sqft |
Source: CRMLS #NP26153356 Report a problem | ||
| 10/3/2023 | Sold | $4,410,000-1.9%$643/sqft |
Source: CRMLS #NP23145777 Report a problem | ||
| 9/28/2023 | Contingent | $4,495,000$656/sqft |
Source: CRMLS #NP23145777 Report a problem | ||
| 9/13/2023 | Listed for sale | $4,495,000$656/sqft |
Source: CRMLS #NP23145777 Report a problem | ||
| 8/30/2023 | Contingent | $4,495,000$656/sqft |
Source: CRMLS #NP23145777 Report a problem | ||
| 8/23/2023 | Listed for sale | $4,495,000$656/sqft |
Source: CRMLS #NP23145777 Report a problem | ||
| 8/16/2023 | Contingent | $4,495,000$656/sqft |
Source: CRMLS #NP23145777 Report a problem | ||
| 8/7/2023 | Listed for sale | $4,495,000$656/sqft |
Source: CRMLS #NP23145777 Report a problem | ||
Public tax history
| Year | Property taxes | Tax assessment |
|---|---|---|
| 2026 | -- | $7,248,367 +107.2% |
| 2025 | $37,064 -20.8% | $3,498,860 -20.7% |
| 2024 | $46,794 +511% | $4,410,000 +528.8% |
| 2023 | $7,659 +1.8% | $701,363 +2% |
| 2022 | $7,527 +1.9% | $687,611 +2% |
| 2021 | $7,383 +1% | $674,129 +1% |
| 2020 | $7,311 | $667,217 +2% |
| 2019 | $7,311 +2.1% | $654,135 +2% |
| 2018 | $7,164 +3.9% | $641,309 +2% |
| 2017 | $6,897 | $628,735 +2% |
| 2016 | $6,897 +2.3% | $616,407 +1.5% |
| 2015 | $6,743 +3.4% | $607,148 +2% |
| 2014 | $6,519 | $595,255 +0.5% |
| 2013 | -- | $592,565 +2% |
| 2012 | -- | $580,947 +2% |
| 2011 | -- | $569,556 +0.8% |
| 2010 | -- | $565,300 -0.2% |
| 2009 | -- | $566,644 +2% |
| 2008 | -- | $555,534 +2% |
| 2007 | -- | $544,642 +2% |
| 2006 | -- | $533,963 +2% |
| 2005 | -- | $523,494 +2% |
| 2004 | -- | $513,230 +1.9% |
| 2003 | -- | $503,824 +2% |
| 2002 | -- | $493,946 +2% |
| 2001 | $4,936 +2.6% | $484,261 +2% |
| 2000 | $4,810 | $474,766 |
Find assessor info on the county website
Monthly payment
Est. payment
Payment breakdown
Explore the cost of this home by adjusting the details. Changes won't be saved.Climate risks
Neighborhood: 92660
Nearby schools
GreatSchools rating
- 9/10Abraham Lincoln Elementary SchoolGrades: K-6Distance: 1.1 mi
- 8/10Corona Del Mar High SchoolGrades: 7-12Distance: 0.9 mi
Schools provided by the listing agent
- Middle: Corona Del Mar
- High: Corona Del Mar
Source: CRMLS. This data may not be complete. We recommend contacting the local school district to confirm school assignments for this home.
- $9,572,1007 bd8 ba9.4k sqft10 Cherry Hills Ln, Newport Beach, CA 92660Off Market
- $8,543,7005 bd6 ba6.4k sqft6 Cherry Hills Ln, Newport Beach, CA 92660Off Market
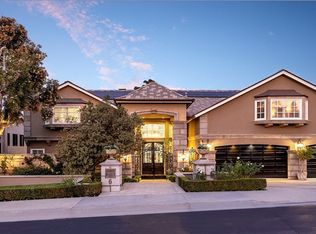
- $6,110,5005 bd3 ba4k sqft7 Cherry Hills Ln, Newport Beach, CA 92660Off Market
- $6,743,5004 bd5 ba5.5k sqft12 Cherry Hills Ln, Newport Beach, CA 92660Off Market
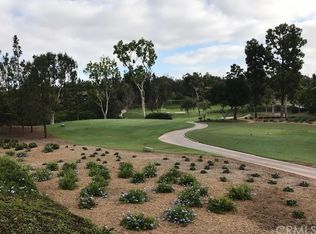
- $6,792,0005 bd5 ba5.2k sqft4 Cherry Hills Ln, Newport Beach, CA 92660Off Market
- $9,476,9005 bd7 ba6.6k sqft9 Cherry Hills Ln, Newport Beach, CA 92660Off Market
- $5,564,5004 bd4 ba4.2k sqft5 Cherry Hills Ln, Newport Beach, CA 92660Off Market
- $7,914,4005 bd8 ba5.9k sqft14 Cherry Hills Ln, Newport Beach, CA 92660Off Market
A local agent can set up tours, give advice and negotiate with sellers.
Similar homes
- $15,850,0005 bd6 ba7.2k sqft6 Pinehurst Ln, Newport Beach, CA 92660For Sale
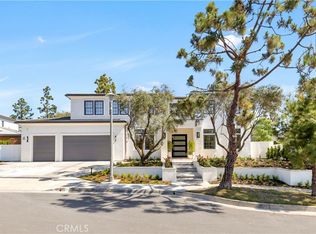 MLS ID #OC26090226, Melissa Esnal Olguin, The Agency. CRMLS
 - $14,995,0006 bd8 ba7.5k sqft4 Inverness Ln, Newport Beach, CA 92660For Sale
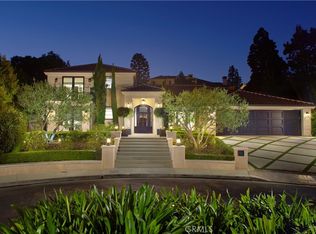 MLS ID #NP26172248, Tim Smith, Coldwell Banker Realty. CRMLS
 - $13,750,0005 bd7 ba7.3k sqft2 Royal Saint George Rd, Newport Beach, CA 92660For Sale
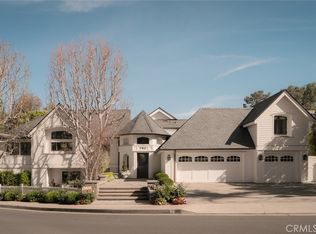 MLS ID #NP26061142, Neda DeSigio, Compass. CRMLS
 - $16,995,0006 bd8 ba7.9k sqft1 Cypress Point Ln, Newport Beach, CA 92660For Sale
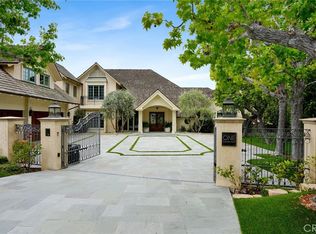 MLS ID #NP26147795, Tim Smith, Coldwell Banker Realty. CRMLS
 - $12,800,0007 bd8 ba8.1k sqft1 Royal Saint George Rd, Newport Beach, CA 92660For SaleMLS ID #PW26102709, Cyrus Mohseni, The Keystone Team. CRMLS
- $12,999,9995 bd7 ba7.9k sqft1962 Port Cardiff Pl, Newport Beach, CA 92660For SaleMLS ID #NP26011995, Holly Duplanty, Compass. CRMLS
- $12,500,0008 bd8 ba8k sqft56 Royal Saint George Rd, Newport Beach, CA 92660For SaleMLS ID #OC26006436, Mindy D'Alessandro, Douglas Elliman of California. CRMLS
- $12,995,0005 bd6 ba5.9k sqft1399 Galaxy Dr, Newport Beach, CA 92660For SaleMLS ID #26807007, Joshua Altman DRE # 01764587, Douglas Elliman of California, Inc.. CLAW
- $19,995,0006 bd7 ba10k sqft76 Hillcrest Ln, Newport Beach, CA 92660New ConstructionMLS ID #OC26007766, John Cain, Pacific Sotheby's Int'l Realty. CRMLS
- $11,995,0005 bd5 ba4.8k sqft2419 Santiago Dr, Newport Beach, CA 92660For SaleMLS ID #NP26157680, Andrew Cotton, Compass. CRMLS
- $8,495,0004 bd5 ba4k sqft22 Cherry Hills Ln, Newport Beach, CA 92660For SaleMLS ID #NP25148252, Tim Smith, Coldwell Banker Realty. CRMLS
- $8,750,0005 bd8 ba6.2k sqft21 Lochmoor Ln, Newport Beach, CA 92660For SaleMLS ID #OC26033636, Sarah Piazza, HomeSmart, Evergreen Realty. CRMLS
- $10,250,0005 bd6 ba5k sqft2007 Port Provence Pl, Newport Beach, CA 92660For SaleMLS ID #NP26070090, Corey Anthony, Coldwell Banker Realty. CRMLS
- $15,495,0005 bd5 ba6.8k sqft15 Shoreline, Newport Coast, CA 92657For SaleMLS ID #NP26156166, Mary Golding, Christie's International R.E. Southern California. CRMLS
- $16,800,0005 bd7 ba8k sqft4 Geneve, Newport Beach, CA 92660New ConstructionMLS ID #OC26036352, Melanie Dadvar, Real Broker. CRMLS
- $8,260,0004 bd6 ba6.5k sqft3 Weybridge Ct, Newport Beach, CA 92660For SaleMLS ID #OC26146570, Charlie Price, Coldwell Banker Realty. CRMLS
- $15,900,0004 bd7 ba7k sqft17 Muir Beach Cir, Newport Beach, CA 92625For SaleMLS ID #OC26034024, Oscar Chavez, RE/MAX One. CRMLS
- $11,000,0005 bd8 ba5.7k sqft1453 Galaxy Dr, Newport Beach, CA 92660New ConstructionMLS ID #OC26092181, Pablo Rener, First Team Real Estate. CRMLS
- $11,995,0007 bd7 ba8k sqft108 Kings Pl, Newport Beach, CA 92663For SaleMLS ID #NP26167427, Michael Mullen, Surterre Properties Inc.. CRMLS
- $9,288,8886 bd6 ba4.2k sqft1700 Port Ashley Pl, Newport Beach, CA 92660For SaleMLS ID #OC26165398, Karen Bunnell, Compass. CRMLS
Local buyer's agents are ready to help
