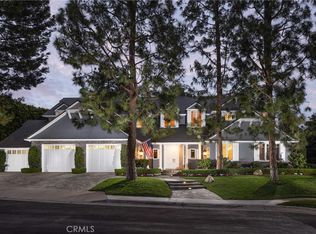
Just completed and set within one of Southern California’s most coveted enclaves, this newly constructed residence is a striking expression of refined architecture and modern coastal elegance. Offering exceptional luxury and an unmistakable sense of prestige, it presents a rare opportunity to own a premier estate within the highly sought-after Big Canyon community. Situated on an expansive pie-shaped lot, the home enjoys commanding views of the manicured fairways of Big Canyon Golf Course and the cityscape of Fashion Island. Expertly designed and meticulously executed, the residence spans ~10,106 square feet, seamlessly balancing grand-scale entertaining with intimate, private retreats. The floor plan includes six bedroom suites, seven bathrooms, and a six-car garage, with the option to add a vehicle lift for additional capacity. Soaring ceilings, wide hallways, and generous living spaces create an atmosphere of openness and architectural harmony throughout. A dramatic formal entry, flanked by two private offices, introduces the home’s refined interiors. Beyond, the great room exudes coastal elegance, integrating with outdoor living areas through walls of glass. The family room forms the heart of the home and flows into a chef’s kitchen appointed with a statement island, premium appliances and fixtures, an oversized walk-in pantry, and a striking glass-enclosed wine display. Two bedroom suites are positioned in a private main-level wing, which also includes a laundry and mud room with direct access to the two-car garage. This wing encompasses a well-appointed guest retreat and a primary suite designed as a true sanctuary. The primary suite features a private outdoor sitting area and a spa-inspired bath. The upper level offers a fitness room, an open bonus room, and three additional ensuite bedrooms. A second primary suite mirrors the main-level layout and opens to a private deck with sweeping views of the rear grounds and the rolling golf course beyond. Outdoor living spaces are equally compelling. Highlights include a California Room with built-in BBQ and bar, expansive patios surrounding a zero-edge, infinity pool and spa, multiple seating areas, and a dramatic fire pit overlooking the 13th hole. Residents of Big Canyon enjoy 24-hour guard-gated security, private parks, and lush greenbelts. Ideally located near pristine beaches, world-class shopping and dining, and major transportation hubs, this estate delivers the very best of Newport Beach living.
New construction
Listed by: Pacific Sotheby's Int'l Realty • John Cain • Contact: 714.655.8940
$19,995,000
76 Hillcrest Ln, Newport Beach, CA 92660
6beds
10,106sqft
Single Family Residence
Built in 2026
0.41 Acres Lot
$-- Zestimate®
$1,979/sqft
$630/mo HOA
What's special
- 217 days |
- 1,982 |
- 113 |
Zillow last checked:
Listing updated:
Listed by:
John Cain DRE #01467294 714.655.8940,
Pacific Sotheby's Int'l Realty
Source: CRMLS,MLS#: OC26007766 Originating MLS: California Regional MLS
Originating MLS: California Regional MLSFacts & features
Interior
Bedrooms & bathrooms
- Bedrooms: 6
- Bathrooms: 7
- Full bathrooms: 3
- 3/4 bathrooms: 3
- 1/2 bathrooms: 1
- Main level bathrooms: 3
- Main level bedrooms: 2
Rooms
- Room types: Bonus Room, Bedroom, Exercise Room, Family Room, Guest Quarters, Kitchen, Laundry, Library, Primary Bathroom, Primary Bedroom, Media Room, Office, Other, Pantry, Wine Cellar, Dining Room
Primary bedroom
- Features: Primary Suite
Primary bedroom
- Features: Main Level Primary
Primary bedroom
- Features: Multiple Primary Suites
Bedroom
- Features: Bedroom on Main Level
Bathroom
- Features: Dual Sinks, Stone Counters, Soaking Tub
Kitchen
- Features: Kitchen Island, Kitchen/Family Room Combo, Pots & Pan Drawers, Stone Counters, Walk-In Pantry
Heating
- Central
Cooling
- Central Air
Appliances
- Included: Gas Range, Refrigerator, Range Hood, Tankless Water Heater
- Laundry: Inside, Laundry Room
Features
- Breakfast Bar, Balcony, Breakfast Area, Separate/Formal Dining Room, Elevator, High Ceilings, Open Floorplan, Pantry, Stone Counters, Recessed Lighting, Wired for Data, Wired for Sound, Bedroom on Main Level, Main Level Primary, Multiple Primary Suites, Primary Suite, Walk-In Pantry, Wine Cellar, Walk-In Closet(s)
- Flooring: Stone, Wood
- Doors: Sliding Doors
- Windows: Double Pane Windows
- Has fireplace: Yes
- Fireplace features: Family Room, Living Room
- Common walls with other units/homes: No Common Walls
Interior area
- Total interior livable area: 10,106 sqft
Video & virtual tour
Property
Parking
- Total spaces: 6
- Parking features: Direct Access, Driveway, Garage
- Attached garage spaces: 6
Features
- Levels: Two
- Stories: 2
- Entry location: Living room
- Patio & porch: Covered, Deck, Front Porch
- Exterior features: Fire Pit
- Has private pool: Yes
- Pool features: Gas Heat, Infinity, In Ground, Pebble, Private
- Has spa: Yes
- Spa features: Heated, In Ground, Private
- Has view: Yes
- View description: Golf Course, Panoramic, Pool
Lot
- Size: 0.41 Acres
- Features: Cul-De-Sac, Level, Sprinkler System
Details
- Parcel number: 44213104
- Zoning: R-1
- Special conditions: Standard
Construction
Type & style
- Home type: SingleFamily
- Architectural style: Contemporary,Custom
- Property subtype: Single Family Residence
Materials
- Drywall, Stucco
- Foundation: Slab
- Roof: Concrete
Condition
- Turnkey
- New construction: Yes
- Year built: 2026
Utilities & green energy
- Electric: 220 Volts in Garage, Photovoltaics Seller Owned
- Sewer: Public Sewer
- Water: Public
Community & HOA
Community
- Features: Golf, Suburban, Gated
- Security: Security System, Fire Detection System, Fire Sprinkler System, Gated with Guard, Gated Community, Smoke Detector(s)
- Subdivision: Big Canyon Custom (Bccs)
HOA
- Has HOA: Yes
- Amenities included: Controlled Access, Maintenance Grounds, Management, Guard, Security
- HOA fee: $228 monthly
- HOA name: Big Canyon
- HOA phone: 949-855-1800
- Second HOA fee: $1,205 quarterly
- Second HOA name: Canyon Hills
- Second HOA phone: 949-855-1800
Location
- Region: Newport Beach
Financial & listing details
- Price per square foot: $1,979/sqft
- Tax assessed value: $9,021,262
- Date on market: 1/14/2026
- Cumulative days on market: 217 days
- Listing terms: Cash
- Road surface type: Paved
Estimated market value
Not available
Estimated sales range
Not available
Not available
Price history
| Date | Event | Price |
|---|---|---|
| 6/5/2026 | Listed for sale | $19,995,000$1,979/sqft |
Source:  CRMLS #OC26007766 Report a problem CRMLS #OC26007766 Report a problem | ||
| 5/19/2026 | Contingent | $19,995,000$1,979/sqft |
Source: CRMLS #OC26007766 Report a problem | ||
| 4/14/2026 | Price change | $19,995,000-9.1%$1,979/sqft |
Source: CRMLS #OC26007766 Report a problem | ||
| 1/15/2026 | Listed for sale | $21,995,000+494.5%$2,176/sqft |
Source: CRMLS #OC26007766 Report a problem | ||
| 8/6/2021 | Sold | $3,700,000-5.1%$366/sqft |
Source: Public Record Report a problem | ||
| 12/30/2020 | Sold | $3,900,000+0.1%$386/sqft |
Source:  CRMLS #NP20264168 Report a problem CRMLS #NP20264168 Report a problem | ||
| 2/1/2019 | Listing removed | $3,895,000$385/sqft |
Source: Pacific Sotheby's Int'l Realty #NP18177549 Report a problem | ||
| 7/24/2018 | Listed for sale | $3,895,000+20.8%$385/sqft |
Source: Pacific Sotheby's International Realty #NP18177549 Report a problem | ||
| 5/20/2017 | Sold | $3,224,000+0.8%$319/sqft |
Source: Public Record Report a problem | ||
| 4/27/2017 | Pending sale | $3,199,000$317/sqft |
Source: Coldwell Banker Residential Brokerage - Newport Beach #PW17085008 Report a problem | ||
| 4/21/2017 | Listed for sale | $3,199,000-8.6%$317/sqft |
Source: Coldwell Banker Residential Brokerage - Newport Beach #PW17085008 Report a problem | ||
| 11/2/2016 | Listing removed | $3,499,000$346/sqft |
Source: PK Real Estate & Investments #OC16019817 Report a problem | ||
| 10/1/2016 | Price change | $3,499,000-4.2%$346/sqft |
Source: PK Real Estate & Investments #OC16019817 Report a problem | ||
| 8/22/2016 | Price change | $3,650,555-1.3%$361/sqft |
Source: PK Real Estate & Investments #OC16019817 Report a problem | ||
| 8/6/2016 | Price change | $3,698,555-2.7%$366/sqft |
Source: PK Real Estate & Investments #OC16019817 Report a problem | ||
| 6/30/2016 | Price change | $3,799,822-1.3%$376/sqft |
Source: PK Real Estate & Investments #OC16019817 Report a problem | ||
| 5/14/2016 | Price change | $3,850,000-2.5%$381/sqft |
Source: PK Real Estate & Investments #OC16019817 Report a problem | ||
| 3/4/2016 | Listed for sale | $3,950,000$391/sqft |
Source: PK Real Estate & Investments #OC16019817 Report a problem | ||
Public tax history
| Year | Property taxes | Tax assessment |
|---|---|---|
| 2026 | -- | $9,021,262 +56.4% |
| 2025 | $60,850 +48.8% | $5,769,111 +49.9% |
| 2024 | $40,896 +2.4% | $3,849,480 +2% |
| 2023 | $39,943 +1.7% | $3,774,000 +2% |
| 2022 | $39,284 -5.1% | $3,700,000 -5.1% |
| 2021 | $41,397 +14% | $3,900,000 +14% |
| 2020 | $36,308 | $3,421,333 +2% |
| 2019 | $36,308 +2.1% | $3,354,249 +2% |
| 2018 | $35,551 -6.1% | $3,288,480 -7.9% |
| 2017 | $37,864 | $3,570,000 +2% |
| 2016 | $37,864 +2.3% | $3,500,000 +79.4% |
| 2015 | $37,008 +81.7% | $1,951,051 +2% |
| 2014 | $20,371 | $1,912,833 +0.5% |
| 2013 | -- | $1,904,188 +2% |
| 2012 | -- | $1,866,851 +2% |
| 2011 | -- | $1,830,247 +0.8% |
| 2010 | -- | $1,816,569 -0.2% |
| 2009 | -- | $1,820,885 +2% |
| 2008 | -- | $1,785,182 +2% |
| 2007 | -- | $1,750,179 +2% |
| 2006 | -- | $1,715,862 +2% |
| 2005 | -- | $1,682,218 +2% |
| 2004 | -- | $1,649,234 +1.9% |
| 2003 | -- | $1,619,008 +2% |
| 2002 | -- | $1,587,263 +2% |
| 2001 | $15,811 +8.3% | $1,556,141 +7.7% |
| 2000 | $14,600 | $1,445,235 |
Find assessor info on the county website
Monthly payment
Est. payment
Payment breakdown
Explore the cost of this home by adjusting the details. Changes won't be saved.Climate risks
Neighborhood: 92660
Nearby schools
GreatSchools rating
- 9/10Abraham Lincoln Elementary SchoolGrades: K-6Distance: 0.8 mi
- 8/10Corona Del Mar High SchoolGrades: 7-12Distance: 1.2 mi
Schools provided by the listing agent
- Elementary: Abraham Lincoln
- Middle: Corona Del Mar
- High: Corona Del Mar
Source: CRMLS. This data may not be complete. We recommend contacting the local school district to confirm school assignments for this home.
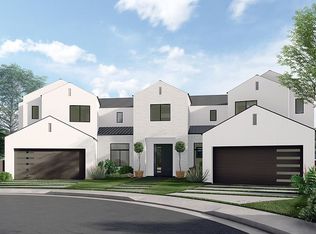
- $19,326,2006 bd7 ba10k sqft76 Hill, Newport Beach, CA 92660Off Market
- $5,954,0004 bd3 ba3.5k sqft80 Royal Saint George Rd, Newport Beach, CA 92660Off Market
- $5,086,9004 bd3 ba3.7k sqft78 Royal Saint George Rd, Newport Beach, CA 92660Off Market
- $10,600,6006 bd9 ba7.5k sqft74 Hillcrest Ln, Newport Beach, CA 92660Off Market

- $12,433,5004 bd6 ba8.3k sqft82 Royal Saint George Rd, Newport Beach, CA 92660Off Market
- $12,278,0005 bd5 ba5.8k sqft72 Hillcrest Ln, Newport Beach, CA 92660Off Market
- $9,198,7007 bd7 ba6.4k sqft70 Hillcrest Ln, Newport Beach, CA 92660Off Market
- $8,750,0005 bd7 ba6.8k sqft81 Royal Saint George Rd, Newport Beach, CA 92660For Sale
A local agent can set up tours, give advice and negotiate with sellers.
Similar homes
- $16,995,0006 bd8 ba7.9k sqft1 Cypress Point Ln, Newport Beach, CA 92660For Sale
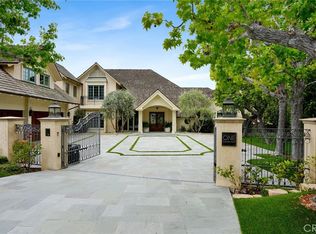 MLS ID #NP26147795, Tim Smith, Coldwell Banker Realty. CRMLS
 - $15,850,0005 bd6 ba7.2k sqft6 Pinehurst Ln, Newport Beach, CA 92660For Sale
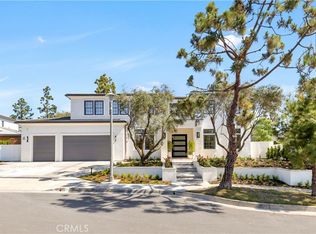 MLS ID #OC26090226, Melissa Esnal Olguin, The Agency. CRMLS
 - $14,995,0006 bd8 ba7.5k sqft4 Inverness Ln, Newport Beach, CA 92660For Sale
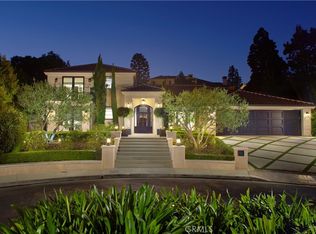 MLS ID #NP26172248, Tim Smith, Coldwell Banker Realty. CRMLS
 - $12,500,0008 bd8 ba8k sqft56 Royal Saint George Rd, Newport Beach, CA 92660For Sale
 MLS ID #OC26006436, Mindy D'Alessandro, Douglas Elliman of California. CRMLS
 - $13,750,0005 bd7 ba7.3k sqft2 Royal Saint George Rd, Newport Beach, CA 92660For SaleMLS ID #NP26061142, Neda DeSigio, Compass. CRMLS
- $12,999,9995 bd7 ba7.9k sqft1962 Port Cardiff Pl, Newport Beach, CA 92660For SaleMLS ID #NP26011995, Holly Duplanty, Compass. CRMLS
- $12,800,0007 bd8 ba8.1k sqft1 Royal Saint George Rd, Newport Beach, CA 92660For SaleMLS ID #PW26102709, Cyrus Mohseni, The Keystone Team. CRMLS
- $19,998,0004 bd5 ba5.7k sqft24 Timor Sea, Newport Coast, CA 92657For SaleMLS ID #OC26035207, Aaron Andersen, Luxe Real Estate. CRMLS
- $16,800,0005 bd7 ba8k sqft4 Geneve, Newport Beach, CA 92660New ConstructionMLS ID #OC26036352, Melanie Dadvar, Real Broker. CRMLS
- $21,500,0007 bd9 ba8.4k sqft2258 Channel Rd, Newport Beach, CA 92661For SaleMLS ID #NP25081959, Tara Foster Shapiro, Coldwell Banker Realty. CRMLS
- $19,495,0005 bd7 ba6.7k sqft2442 Marino Dr, Newport Beach, CA 92663New ConstructionMLS ID #OC26120776, Joshua Altman, Douglas Elliman of California. CRMLS
- $23,000,0005 bd5 ba7.4k sqft2 Channel Vis, Newport Coast, CA 92657For SaleMLS ID #NP26023301, Rex McKown, Compass. CRMLS
- $12,995,0009 bd12 ba13k sqft21 Ridgeline Dr, Newport Beach, CA 92660For SaleMLS ID #OC26114350, Jason Oppenheim, The Oppenheim Group. CRMLS
- $24,980,0005 bd7 ba8k sqft9 Sea Shell, Newport Coast, CA 92657For SaleMLS ID #OC25276067, Chun Zhou, Pacific Sterling Realty. CRMLS
- $18,950,0005 bd7 ba6.1k sqft922 Emerald Bay, Laguna Beach, CA 92651For SaleMLS ID #LG26169394, Harold Noriega, Compass. CRMLS
- $11,995,0007 bd7 ba8k sqft108 Kings Pl, Newport Beach, CA 92663For SaleMLS ID #NP26167427, Michael Mullen, Surterre Properties Inc.. CRMLS
- $15,495,0005 bd5 ba6.8k sqft15 Shoreline, Newport Coast, CA 92657For SaleMLS ID #NP26156166, Mary Golding, Christie's International R.E. Southern California. CRMLS
- $15,900,0004 bd7 ba7k sqft17 Muir Beach Cir, Newport Beach, CA 92625For SaleMLS ID #OC26034024, Oscar Chavez, RE/MAX One. CRMLS
- $27,800,0005 bd7 ba9.8k sqft1 Rim Rdg, Newport Beach, CA 92657For SaleMLS ID #NP26118942, Lily Sand, ABCO Realty and Investment. CRMLS
- $15,998,0007 bd9 ba12k sqft11 Shoreview, Newport Coast, CA 92657For SaleMLS ID #OC25265825, Paul Daftarian, Luxe Real Estate. CRMLS
Local buyer's agents are ready to help
