A rare opportunity to own a fully furnished, turnkey designer residence in Newport Beach’s prestigious guard-gated Bayshores community. Expertly designed and curated by renowned interior designer Shelley Starr, this exceptional home offers an unparalleled blend of sophistication, privacy, and waterfront living. Perfectly positioned to capture tranquil harbor views overlooking Bayshores’ private beach, the residence embraces a seamless connection to the water, offering a coveted walk-to-your-boat lifestyle with marina access just moments away. Every detail has been thoughtfully considered, showcasing Starr’s signature "Art of Imperfection" philosophy through reclaimed wood, hand-finished stone, bronze accents, custom millwork, and rich layered textures that create warmth, character, and timeless elegance. A dramatic marble staircase serves as a stunning architectural centerpiece, while expansive living spaces flow effortlessly between indoor and outdoor environments. The chef’s kitchen is designed for both everyday living and entertaining, featuring premium finishes and a seamless connection to the dining and living areas. The luxurious primary suite serves as a private retreat, complete with a spa-inspired bath featuring a custom nickel soaking tub, hand-finished marble, and bespoke detailing throughout. Additional highlights include a private wellness spa complete with a sauna, cold plunge, and jacuzzi, creating a true resort-style experience at home. A temperature-controlled wine room offers the perfect setting for collectors and entertainers alike, while a dedicated office provides a refined work-from-home environment. An upper-level loft with an integrated fitness area adds flexibility for wellness and recreation, all complemented by beautifully appointed harbor-view living spaces throughout the residence. Offered fully furnished and move-in ready, the home delivers an effortless turnkey lifestyle from day one. Residents of Bayshores enjoy an exclusive coastal lifestyle with private beach access, marina privileges, 24-hour guard-gated security, and moments to Lido Marina Village’s premier dining, shopping, and entertainment. Fashion Island, Balboa Bay Club, and John Wayne Airport are all conveniently nearby. Combining exceptional design, superior craftsmanship, harbor views, and direct access to Newport Beach’s coveted boating lifestyle - this is a truly rare offering within one of Southern California’s most exclusive waterfront communities.
New construction
Listed by: Douglas Elliman of California • Joshua Altman • 310-595-3888
Price cut: $1.3M (7/25)
$19,495,000
2442 Marino Dr, Newport Beach, CA 92663
5beds
6,771sqft
Single Family Residence
Built in 2026
9,000 Square Feet Lot
$18,311,200 Zestimate®
$2,879/sqft
$258/mo HOA
What's special
- 140 days
- 1,576
- 76
Zillow last checked:
Listing updated:
Listed by:
Joshua Altman DRE #01764587 310-595-3888,
Douglas Elliman of California
Source: CRMLS,MLS#: OC26120776 Originating MLS: California Regional MLS
Originating MLS: California Regional MLSFacts & features
Interior
Bedrooms & bathrooms
- Bedrooms: 5
- Bathrooms: 7
- Full bathrooms: 5
- 1/2 bathrooms: 2
- Main level bathrooms: 3
- Main level bedrooms: 1
Rooms
- Room types: Bedroom, Entry/Foyer, Exercise Room, Family Room, Foyer, Guest Quarters, Great Room, Kitchen, Laundry, Living Room, Primary Bedroom, Office, Other, Pantry, Retreat, Sauna, Utility Room, Wine Cellar
Primary bedroom
- Features: Primary Suite
Bedroom
- Features: Bedroom on Main Level
Bathroom
- Features: Bathroom Exhaust Fan, Bathtub, Closet, Dual Sinks, Enclosed Toilet, Full Bath on Main Level, Heated Floor, Linen Closet, Multiple Shower Heads, Separate Shower
Kitchen
- Features: Butler's Pantry, Kitchen Island, Kitchen/Family Room Combo, Pots & Pan Drawers, Stone Counters, Self-closing Cabinet Doors, Self-closing Drawers, Walk-In Pantry
Pantry
- Features: Walk-In Pantry
Heating
- Central, Forced Air, Fireplace(s)
Cooling
- Central Air
Appliances
- Included: 6 Burner Stove, Built-In Range, Barbecue, Convection Oven, Double Oven, Dishwasher, Exhaust Fan, Freezer, Disposal, High Efficiency Water Heater, Hot Water Circulator, Microwave, Refrigerator, Range Hood, Self Cleaning Oven, Tankless Water Heater, VentedExhaust Fan, Water Heater, Water Purifier, Dryer, Washer
- Laundry: Inside, Laundry Room
Features
- Wet Bar, Built-in Features, Balcony, Coffered Ceiling(s), Open Floorplan, Pantry, Stone Counters, Storage, Wired for Data, Bar, Wired for Sound, Bedroom on Main Level, Entrance Foyer, Instant Hot Water, Primary Suite, Utility Room, Walk-In Pantry, Wine Cellar, Walk-In Closet(s)
- Flooring: Carpet, Stone, Wood
- Windows: Double Pane Windows, Drapes
- Has fireplace: Yes
- Fireplace features: Family Room
- Common walls with other units/homes: No Common Walls
Interior area
- Total interior livable area: 6,771 sqft
Property
Parking
- Total spaces: 3
- Parking features: Direct Access, Garage, Private
- Attached garage spaces: 3
Features
- Levels: Two
- Stories: 2
- Entry location: Front
- Patio & porch: Stone
- Exterior features: Barbecue
- Pool features: None
- Has spa: Yes
- Spa features: Heated, In Ground, Private
- Fencing: Block
- Has view: Yes
- View description: Bay, Neighborhood, Water
- Has water view: Yes
- Water view: Bay,Water
Lot
- Size: 9,000 Square Feet
- Features: Corner Lot, Front Yard, Lawn, Yard
Details
- Parcel number: 04918101
- Special conditions: Standard
Construction
Type & style
- Home type: SingleFamily
- Architectural style: Custom,See Remarks
- Property subtype: Single Family Residence
Materials
- Lap Siding
- Roof: Fire Proof
Condition
- Turnkey
- New construction: Yes
- Year built: 2026
Utilities & green energy
- Electric: 220 Volts in Garage, 220 Volts in Laundry
- Sewer: Public Sewer
- Water: Public
- Utilities for property: Underground Utilities
Community & HOA
Community
- Features: Curbs, Gated
- Security: Carbon Monoxide Detector(s), Fire Sprinkler System, Gated with Guard, Gated Community, Gated with Attendant, 24 Hour Security, Smoke Detector(s)
- Subdivision: Bayshores (Bshr)
HOA
- Has HOA: Yes
- Amenities included: Dock, Picnic Area, Playground
- HOA fee: $775 quarterly
- HOA name: Bayshores Community Association
- HOA phone: 949-363-1963
Location
- Region: Newport Beach
Financial & listing details
- Price per square foot: $2,879/sqft
- Date on market: 6/3/2026
- Cumulative days on market: 140 days
- Listing terms: Cash,Cash to New Loan
Estimated market value
$18,311,200
$17.40M - $19.23M
Not available
Price history
| Date | Event | Price |
|---|---|---|
| 7/25/2026 | Price change | $19,495,000-6%$2,879/sqft |
Source:  CRMLS #OC26120776 Report a problem CRMLS #OC26120776 Report a problem | ||
| 6/3/2026 | Listed for sale | $20,750,000$3,065/sqft |
Source: CRMLS #OC26120776 Report a problem | ||
Public tax history
Tax history is unavailable.
Monthly payment
Est. payment
Payment breakdown
Explore the cost of this home by adjusting the details. Changes won't be saved.Climate risks
Neighborhood: 92663
Nearby schools
Schools provided by the listing agent
- High: Newport Harbor
Source: CRMLS. This data may not be complete. We recommend contacting the local school district to confirm school assignments for this home.

Similar homes
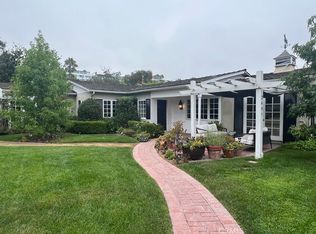
- $19,500,0006 bd7 ba6.2k sqft2323 Bayside Dr, Corona Del Mar, CA 92625For Sale
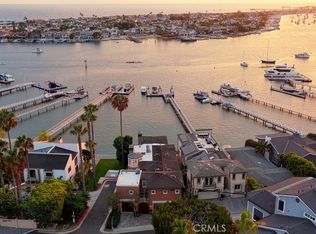 MLS ID #NP26180711, Steven Sergi, VALIA Properties. CRMLS
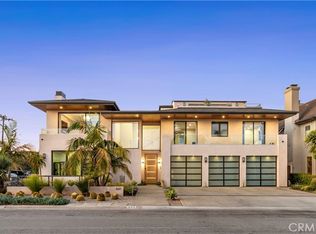
 - $20,995,0005 bd6 ba4.3k sqft809 Via Lido Soud, Newport Beach, CA 92663For Sale
 MLS ID #NP26157655, Andrew Cotton, Compass. CRMLS
 - $11,995,0007 bd7 ba8k sqft108 Kings Pl, Newport Beach, CA 92663For Sale
 MLS ID #NP26167427, Michael Mullen, Surterre Properties Inc.. CRMLS
 - $9,999,0005 bd7 ba4.8k sqft660 Kings Rd, Newport Beach, CA 92663For Sale
 MLS ID #LG26057879, John Stanaland, The Agency. CRMLS
Local buyer's agents are ready to help
