A rare bayfront offering in Corona del Mar, 2323 Bayside Drive occupies a private corner setting with sweeping views across Newport Harbor. Designed by renowned architect Robert A. Sinclair and built by Finton/Reeves, the residence reflects a timeless architectural sensibility, defined by grand proportions, lofty ceilings, and an abundance of natural light throughout. Set on a nearly 10,200 sf lot, the approximately 6,262 sf residence offers 6 bedrooms, 6.5 bathrooms, and 3-car garage. Its position along the harbor captures panoramic views spanning the harbor entrance, the famed Wedge, Balboa Pavilion, and the constant movement of boats across Newport Harbor. An adjacent greenbelt and open space further enhance the setting, bringing added privacy, natural light, and a sense of openness rarely found along the bayfront. Generous living spaces open toward the water, where a bayfront terrace with built-in barbecue provides an effortless setting for dining and entertaining. Approximately 40 feet of harbor frontage provides access to a shared four-residence dock with a private slip accommodating a vessel of approximately 55 feet. Offering enduring architecture, substantial scale, privacy, and direct access to Newport Harbor. 2323 Bayside Drive represents a rare waterfront opportunity in Corona del Mar, just moments from local beaches, dozens of restaurants, shops along PCH & CdM Plaza.
For sale
Listed by: VALIA Properties • Steven Sergi • Contact: 949-292-6545
$19,500,000
2323 Bayside Dr, Corona Del Mar, CA 92625
6beds
6,262sqft
Single Family Residence
Built in 2000
10,164 Square Feet Lot
$18,345,000 Zestimate®
$3,114/sqft
$-- HOA
What's special
- 5 days |
- 656 |
- 29 |
Zillow last checked:
Listing updated:
Listed by:
Steven Sergi DRE #01417942 949-292-6545,
VALIA Properties,
Jason Foreman DRE #01994644,
VALIA Properties
Source: CRMLS,MLS#: NP26180711 Originating MLS: California Regional MLS
Originating MLS: California Regional MLSFacts & features
Interior
Bedrooms & bathrooms
- Bedrooms: 6
- Bathrooms: 7
- Full bathrooms: 6
- 1/2 bathrooms: 1
- Main level bathrooms: 2
- Main level bedrooms: 1
Rooms
- Room types: Bedroom, Entry/Foyer, Family Room, Game Room, Kitchen, Laundry, Living Room, Primary Bathroom, Primary Bedroom, Media Room, Office, Other, Dining Room
Bedroom
- Features: Bedroom on Main Level
Kitchen
- Features: Kitchen Island
Other
- Features: Walk-In Closet(s)
Heating
- Central
Cooling
- Central Air
Appliances
- Included: Built-In Range, Double Oven, Dishwasher, Freezer, Microwave, Refrigerator, Dryer, Washer
- Laundry: Inside, Laundry Room, Stacked, Upper Level
Features
- Crown Molding, Separate/Formal Dining Room, Eat-in Kitchen, Granite Counters, Bedroom on Main Level, Primary Suite, Walk-In Closet(s)
- Flooring: Wood
- Windows: Double Pane Windows
- Has fireplace: Yes
- Fireplace features: Family Room, Living Room, Primary Bedroom
- Common walls with other units/homes: No Common Walls
Interior area
- Total interior livable area: 6,262 sqft
Video & virtual tour
Property
Parking
- Total spaces: 3
- Parking features: Door-Multi, Door-Single, Garage Faces Front, Garage
- Attached garage spaces: 3
Features
- Levels: Two
- Stories: 2
- Entry location: 1
- Patio & porch: None
- Exterior features: Boat Slip
- Pool features: None
- Spa features: None
- Fencing: Stone
- Has view: Yes
- View description: City Lights, Harbor, Ocean
- Has water view: Yes
- Water view: Harbor,Ocean
- Waterfront features: Bayfront, Dock Access, Ocean Side Of Highway
Lot
- Size: 10,164 Square Feet
- Features: Landscaped, Near Park, Street Level
Details
- Parcel number: 05201210
- Special conditions: Standard
Construction
Type & style
- Home type: SingleFamily
- Architectural style: Cape Cod
- Property subtype: Single Family Residence
Materials
- Foundation: Slab
- Roof: Shake
Condition
- Turnkey
- New construction: No
- Year built: 2000
Utilities & green energy
- Sewer: Public Sewer
- Water: Public
- Utilities for property: Cable Connected, Electricity Connected, Natural Gas Connected, Phone Connected, Sewer Connected, Water Connected
Community & HOA
Community
- Features: Curbs, Gutter(s), Park
- Security: Security System, Closed Circuit Camera(s), Fire Detection System, 24 Hour Security, Smoke Detector(s)
- Subdivision: Bayside Drive Custom (Bsch)
Location
- Region: Corona Del Mar
Financial & listing details
- Price per square foot: $3,114/sqft
- Tax assessed value: $9,668,219
- Date on market: 8/18/2026
- Cumulative days on market: 5 days
- Listing terms: Cash to New Loan
Estimated market value
$18,345,000
$17.43M - $19.26M
$7,719/mo
Price history
| Date | Event | Price |
|---|---|---|
| 8/18/2026 | Listed for sale | $19,500,000+178.6%$3,114/sqft |
Source:  CRMLS #NP26180711 Report a problem CRMLS #NP26180711 Report a problem | ||
| 7/20/2006 | Sold | $7,000,000+288.9%$1,118/sqft |
Source: Agent Provided Report a problem | ||
| 9/29/1998 | Sold | $1,800,000$287/sqft |
Source: Public Record Report a problem | ||
Public tax history
| Year | Property taxes | Tax assessment |
|---|---|---|
| 2026 | -- | $9,668,219 +2% |
| 2025 | $99,716 +1.6% | $9,478,647 +2% |
| 2024 | $98,172 +2.4% | $9,292,792 +2% |
| 2023 | $95,886 +1.7% | $9,110,581 +2% |
| 2022 | $94,311 +2% | $8,931,943 +2% |
| 2021 | $92,497 +1% | $8,756,807 +1% |
| 2020 | $91,611 | $8,667,017 +2% |
| 2019 | $91,611 +2.1% | $8,497,076 +2% |
| 2018 | $89,692 +3.9% | $8,330,467 +2% |
| 2017 | $86,337 | $8,167,125 +2% |
| 2016 | $86,337 +2.3% | $8,006,986 +1.5% |
| 2015 | $84,385 +3.4% | $7,886,714 +2% |
| 2014 | $81,626 | $7,732,225 +0.5% |
| 2013 | -- | $7,697,280 +6.7% |
| 2012 | -- | $7,216,214 |
| 2011 | -- | $7,216,214 |
| 2010 | -- | $7,216,214 |
| 2009 | -- | $7,216,214 +2% |
| 2008 | -- | $7,074,720 |
| 2007 | -- | $7,074,720 +2% |
| 2006 | -- | $6,936,000 +30.9% |
| 2005 | -- | $5,299,120 +2% |
| 2004 | -- | $5,195,216 +1.9% |
| 2003 | -- | $5,100,000 +4.7% |
| 2002 | -- | $4,870,500 +2% |
| 2001 | $48,541 +155.2% | $4,775,000 +154.5% |
| 2000 | $19,018 | $1,876,113 |
Find assessor info on the county website
Monthly payment
Est. payment
Payment breakdown
Explore the cost of this home by adjusting the details. Changes won't be saved.Climate risks
Neighborhood: Corona del Mar
Nearby schools
GreatSchools rating
- 10/10Harbor View Elementary SchoolGrades: K-6Distance: 0.6 mi
- 8/10Corona Del Mar High SchoolGrades: 7-12Distance: 2.4 mi
Schools provided by the listing agent
- Elementary: Harbor View
- Middle: Corona Del Mar
- High: Corona Del Mar
Source: CRMLS. This data may not be complete. We recommend contacting the local school district to confirm school assignments for this home.
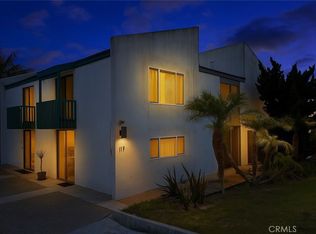
- $5,300,0003 bd3 ba2k sqft117 Bayside Pl #117, Corona Del Mar, CA 92625Sold
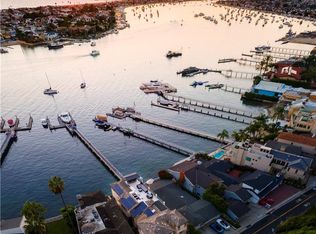
- $16,504,4005 bd6 ba6.3k sqft2319 Bayside Dr, Corona Del Mar, CA 92625Off Market
- $4,500,0003 bd3 ba2k sqft115 Bayside Pl, Corona Del Mar, CA 92625Sold
- $5,300,0003 bd3 ba2k sqft117 Bayside Pl, Corona Del Mar, CA 92625Sold
- $4,500,0003 bd3 ba2k sqft115 Bayside Pl #115, Corona Del Mar, CA 92625Sold
- $5,759,9003 bd3 ba3k sqft2340 Bayside Dr, Corona Del Mar, CA 92625Off Market
- $10,797,1003 bd2 ba2.8k sqft2315 Bayside Dr, Corona Del Mar, CA 92625Off Market
- $6,017,2004 bd2 ba2.6k sqft2329 Pacific Dr, Corona Del Mar, CA 92625Off Market
A local agent can set up tours, give advice and negotiate with sellers.
Similar homes
- $16,495,0004 bd4 ba4.9k sqft2027 Bayside Dr, Corona Del Mar, CA 92625For Sale
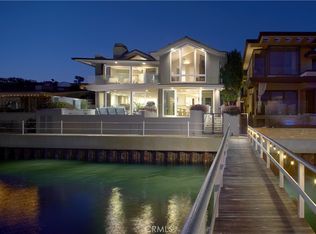 MLS ID #NP26172283, Tim Smith, Coldwell Banker Realty. CRMLS
 - $14,995,0004 bd4 ba4.7k sqft2800 Ocean Blvd, Corona Del Mar, CA 92625For Sale
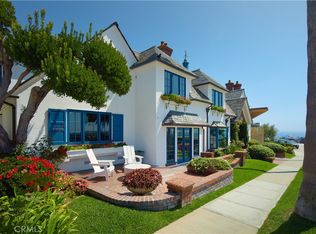 MLS ID #NP25272402, Tim Smith, Coldwell Banker Realty. CRMLS
 - $21,000,0004 bd5 ba4.4k sqft2804 Ocean Blvd, Corona Del Mar, CA 92625For Sale
 MLS ID #NP26091932, Casey Lesher, Christie's International R.E. Southern California. CRMLS
 - $14,299,0003 bd3 ba3.2k sqft1523 Dolphin Ter, Corona Del Mar, CA 92625For Sale
 MLS ID #OC26178347, Paul Daftarian, Luxe Real Estate. CRMLS
 - $21,500,0007 bd9 ba8.4k sqft2258 Channel Rd, Newport Beach, CA 92661For SaleMLS ID #NP25081959, Tara Foster Shapiro, Coldwell Banker Realty. CRMLS
- $15,900,0004 bd7 ba7k sqft17 Muir Beach Cir, Newport Beach, CA 92625For SaleMLS ID #OC26034024, Oscar Chavez, RE/MAX One. CRMLS
- $22,500,0005 bd8 ba5k sqft2516 Ocean Blvd, Corona Del Mar, CA 92625New ConstructionMLS ID #LG26086095, John Stanaland, The Agency. CRMLS
- $16,995,0006 bd8 ba7.9k sqft1 Cypress Point Ln, Newport Beach, CA 92660For SaleMLS ID #NP26147795, Tim Smith, Coldwell Banker Realty. CRMLS
- $19,998,0004 bd5 ba5.7k sqft24 Timor Sea, Newport Coast, CA 92657For SaleMLS ID #OC26035207, Aaron Andersen, Luxe Real Estate. CRMLS
- $15,495,0005 bd5 ba6.8k sqft15 Shoreline, Newport Coast, CA 92657For SaleMLS ID #NP26156166, Mary Golding, Christie's International R.E. Southern California. CRMLS
- $18,950,0005 bd7 ba6.1k sqft922 Emerald Bay, Laguna Beach, CA 92651For SaleMLS ID #LG26169394, Harold Noriega, Compass. CRMLS
- $15,850,0005 bd6 ba7.2k sqft6 Pinehurst Ln, Newport Beach, CA 92660For SaleMLS ID #OC26090226, Melissa Esnal Olguin, The Agency. CRMLS
- $9,950,0005 bd3 ba3.1k sqft525 El Paseo Dr, Corona Del Mar, CA 92625For SaleMLS ID #NP26088576, Rob Smith, Compass. CRMLS
- $23,000,0005 bd5 ba7.4k sqft2 Channel Vis, Newport Coast, CA 92657For SaleMLS ID #NP26023301, Rex McKown, Compass. CRMLS
- $14,750,0004 bd5 ba4.5k sqft262 Morning Canyon Rd, Corona Del Mar, CA 92625For SaleMLS ID #NP26078989, Tim Smith, Coldwell Banker Realty. CRMLS
- $11,995,0007 bd7 ba8k sqft108 Kings Pl, Newport Beach, CA 92663For SaleMLS ID #NP26167427, Michael Mullen, Surterre Properties Inc.. CRMLS
- $19,495,0005 bd7 ba6.7k sqft2442 Marino Dr, Newport Beach, CA 92663New ConstructionMLS ID #OC26120776, Joshua Altman, Douglas Elliman of California. CRMLS
- $26,995,0005 bd8 ba7.7k sqft1201 Dolphin Ter, Corona Del Mar, CA 92625For SaleMLS ID #NP26137970, Tim Smith, Coldwell Banker Realty. CRMLS
- $9,995,0004 bd5 ba4.8k sqft3150 Breakers Dr, Corona Del Mar, CA 92625For SaleMLS ID #NP26031673, Casey Lesher, Christie's International R.E. Southern California. CRMLS
- $14,995,0006 bd8 ba7.5k sqft4 Inverness Ln, Newport Beach, CA 92660For SaleMLS ID #NP26172248, Tim Smith, Coldwell Banker Realty. CRMLS
Local buyer's agents are ready to help
