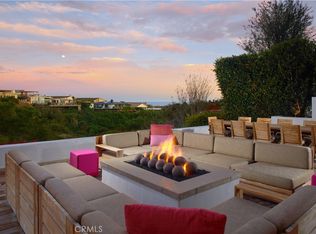
Perfectly positioned on a landmark parcel along the Corona del Mar coast, with 191 feet of Ocean Blvd frontage, this residence is a masterclass in architectural precision and elevated luxury. Designed by Eric Olsen, brought to life by Longman Construction, and curated by Bonesteel Trout Hall, the home reflects a rare level of collaboration where design integrity and execution align. Derived from the geometry of its site, the home’s form is intentionally resolved into sleek, contemporary, architecturally sound lines. Expansive glass envelopes the structure, creating an immersive experience where the interior and ocean backdrop exist in constant dialogue. From the upper level, the vantage point evokes the sensation of standing at the bow of a yacht, surrounded by water, light, and horizon. Open-plan living unfolds with clean lines, laconic shapes, and a curated palette of pale oak, cool stone, and warm neutrals. The great room captures sweeping ocean views, while exposed beams and steel-framed windows frame the ever-changing coastal landscape. Functional and sculptural, the kitchen is anchored by a central island of spare, geometric elegance. Rich marble, warm woods, and contrasting countertop materials create visual depth, while a distinctive fixture lends a refined industrial edge. Throughout, every space presents a curated moment where tactility meets tranquility. A floating vanity and sculptural soaking tub define the primary bath, where stone and timber coalesce into a calm, continuous composition. Secondary bedrooms introduce soothing textures, bespoke cabinetry, and soft, natural palettes, while marble-clad powder rooms transform everyday function into statement design. Custom steel doors, fluted wood paneling, and integrated hardware reinforce the home’s tailored aesthetic. Outdoor spaces are equally considered. The terrace, defined by clean lines and coastal materials, offers tailored seating oriented toward panoramic ocean views. Tiered landscaping and elevated positioning provide privacy while preserving the home’s visual connection to the shoreline. Materiality extends beyond aesthetics; brick, copper, and Western red cedar wrap the exterior, designed to weather gracefully over time, enhancing the home’s character with age. This continuity between indoors and out reinforces a timeless, organic sensibility. Balancing architectural drama with functional, comfortable living, this is more than a home; it is an iconic coastal statement.
For sale
Listed by: Christie's International R.E. Southern California • Casey Lesher • Contact: 949-702-7047
$21,000,000
2804 Ocean Blvd, Corona Del Mar, CA 92625
4beds
4,486sqft
:
Get pre-qualified$137,718/mo
Single Family Residence
Built in 2018
5,849 Square Feet Lot
$19,663,900 Zestimate®
$4,681/sqft
$-- HOA
What's special
- 83 days |
- 1,385 |
- 90 |
Zillow last checked:
Listing updated:
Listed by:
Casey Lesher DRE #01795953 949-702-7047,
Christie's International R.E. Southern California
Source: CRMLS,MLS#: NP26091932 Originating MLS: California Regional MLS
Originating MLS: California Regional MLSFacts & features
Interior
Bedrooms & bathrooms
- Bedrooms: 4
- Bathrooms: 5
- Full bathrooms: 4
- 1/2 bathrooms: 1
- Main level bathrooms: 3
- Main level bedrooms: 3
Rooms
- Room types: Entry/Foyer, Kitchen, Laundry, Living Room, Primary Bathroom, Primary Bedroom, Media Room, Other, Dining Room
Primary bedroom
- Features: Primary Suite
Bathroom
- Features: Bathtub, Dual Sinks, Enclosed Toilet, Linen Closet, Stone Counters, Soaking Tub, Separate Shower, Walk-In Shower
Other
- Features: Dressing Area
Kitchen
- Features: Kitchen Island, Pots & Pan Drawers, Stone Counters
Other
- Features: Walk-In Closet(s)
Heating
- Forced Air
Cooling
- Central Air, Dual, Zoned
Appliances
- Included: 6 Burner Stove, Double Oven, Dishwasher, Microwave, Refrigerator, Range Hood
- Laundry: Inside, Laundry Room
Features
- Beamed Ceilings, Breakfast Bar, Built-in Features, Brick Walls, Balcony, Separate/Formal Dining Room, Elevator, High Ceilings, Open Floorplan, Stone Counters, Recessed Lighting, Smart Home, Dressing Area, Primary Suite, Walk-In Closet(s)
- Flooring: Stone, Wood
- Doors: Sliding Doors
- Windows: Custom Covering(s), Drapes, Skylight(s)
- Has fireplace: Yes
- Fireplace features: Family Room
- Common walls with other units/homes: No Common Walls
Interior area
- Total interior livable area: 4,486 sqft
Video & virtual tour
Property
Parking
- Total spaces: 3
- Parking features: Direct Access, Garage
- Attached garage spaces: 3
Features
- Levels: Two
- Stories: 2
- Entry location: 1
- Patio & porch: Wrap Around
- Exterior features: Lighting
- Pool features: None
- Spa features: None
- Has view: Yes
- View description: Catalina, Coastline, Harbor, Neighborhood, Ocean, Panoramic, Water
- Has water view: Yes
- Water view: Coastline,Harbor,Ocean,Water
- Waterfront features: Across the Road from Lake/Ocean, Beach Access, Ocean Side Of Highway
Lot
- Size: 5,849 Square Feet
- Features: Corner Lot
Details
- Parcel number: 05206106
- Special conditions: Standard
Construction
Type & style
- Home type: SingleFamily
- Architectural style: Custom
- Property subtype: Single Family Residence
Condition
- Turnkey
- New construction: No
- Year built: 2018
Utilities & green energy
- Sewer: Public Sewer
- Water: Public
Community & HOA
Community
- Features: Biking, Hiking, Water Sports
- Subdivision: Corona Del Mar South Of Pch (Cdms)
Location
- Region: Corona Del Mar
Financial & listing details
- Price per square foot: $4,681/sqft
- Tax assessed value: $7,745,450
- Annual tax amount: $81,556
- Date on market: 5/15/2026
- Cumulative days on market: 83 days
- Listing terms: Submit
Estimated market value
$19,663,900
$18.68M - $20.65M
$30,159/mo
Price history
| Date | Event | Price |
|---|---|---|
| 5/15/2026 | Listed for sale | $21,000,000+296.2%$4,681/sqft |
Source:  CRMLS #NP26091932 Report a problem CRMLS #NP26091932 Report a problem | ||
| 2/1/2016 | Sold | $5,300,000-11.7%$1,181/sqft |
Source: Public Record Report a problem | ||
| 9/26/2015 | Pending sale | $5,999,000$1,337/sqft |
Source: Villa Real Estate #NP15075573 Report a problem | ||
| 7/2/2015 | Price change | $5,999,000-9.8%$1,337/sqft |
Source: Villa Real Estate #NP15075573 Report a problem | ||
| 6/12/2015 | Listed for sale | $6,649,000$1,482/sqft |
Source: Villa Real Estate #NP15075573 Report a problem | ||
| 4/27/2015 | Pending sale | $6,649,000$1,482/sqft |
Source: Villa Real Estate #NP15075573 Report a problem | ||
| 4/11/2015 | Listed for sale | $6,649,000$1,482/sqft |
Source: Villa Real Estate #NP15075573 Report a problem | ||
| 7/18/2012 | Listing removed | $6,200$1/sqft |
Source: HOM Real Estate Group #U12001640 Report a problem | ||
| 4/25/2012 | Listed for rent | $6,200$1/sqft |
Source: HOM Real Estate Group #U12001640 Report a problem | ||
Public tax history
| Year | Property taxes | Tax assessment |
|---|---|---|
| 2025 | $81,556 +1.6% | $7,745,450 +2% |
| 2024 | $80,292 +2.4% | $7,593,579 +2% |
| 2023 | $78,423 +1.7% | $7,444,686 +2% |
| 2022 | $77,134 +2% | $7,298,712 +2% |
| 2021 | $75,650 +1% | $7,155,600 +1% |
| 2020 | $74,925 | $7,082,229 +2% |
| 2019 | $74,925 +2.1% | $6,943,362 +17.8% |
| 2018 | $73,357 +28.1% | $5,891,962 +9% |
| 2017 | $57,267 | $5,406,000 +2254% |
| 2016 | $57,267 +1976.7% | $229,654 +1.5% |
| 2015 | $2,758 +3.4% | $226,205 +2% |
| 2014 | $2,666 | $221,774 +0.5% |
| 2013 | -- | $220,772 +2% |
| 2012 | -- | $216,444 +2% |
| 2011 | -- | $212,200 +0.8% |
| 2010 | -- | $210,615 -0.2% |
| 2009 | -- | $211,116 +2% |
| 2008 | -- | $206,977 +2% |
| 2007 | -- | $202,919 +2% |
| 2006 | -- | $198,941 +2% |
| 2005 | -- | $195,041 +2% |
| 2004 | -- | $191,217 +1.9% |
| 2003 | -- | $187,713 +2% |
| 2002 | -- | $184,033 +2% |
| 2001 | $1,853 +2.6% | $180,425 +2% |
| 2000 | $1,805 | $176,888 |
Find assessor info on the county website
Monthly payment
Est. payment
Payment breakdown
Explore the cost of this home by adjusting the details. Changes won't be saved.Climate risks
Neighborhood: Corona del Mar
Nearby schools
GreatSchools rating
- 10/10Harbor View Elementary SchoolGrades: K-6Distance: 0.7 mi
- 8/10Corona Del Mar High SchoolGrades: 7-12Distance: 2.7 mi
Schools provided by the listing agent
- Elementary: Harbor View
- Middle: Corona Del Mar
- High: Corona Del Mar
Source: CRMLS. This data may not be complete. We recommend contacting the local school district to confirm school assignments for this home.
- $6,551,3987,405 sqft2808 Ocean Blvd, Corona Del Mar, CA 92625Off Market
- $5,930,2806,534 sqft2812 Ocean Blvd, Corona Del Mar, CA 92625Off Market
- $16,195,0004 bd4 ba4.7k sqft2800 Ocean Blvd, Corona Del Mar, CA 92625For Sale
- $8,770,3003 bd2 ba1.7k sqft2811 Ocean Ln, Corona Del Mar, CA 92625Off Market
- $11,350,6004 bd5 ba4.9k sqft2811 Ocean Blvd, Corona Del Mar, CA 92625Off Market
- $5,656,3003 bd2 ba2k sqft2818 Ocean Blvd, Corona Del Mar, CA 92625Off Market
- $11,153,1006 bd6 ba6.5k sqft2735 Ocean Blvd, Corona Del Mar, CA 92625Off Market
- $6,884,2004 bd3 ba2.6k sqft2821 Ocean Blvd, Corona Del Mar, CA 92625Off Market
A local agent can set up tours, give advice and negotiate with sellers.
Similar homes
- $22,500,0005 bd8 ba5k sqft2516 Ocean Blvd, Corona Del Mar, CA 92625New Construction
 MLS ID #LG26086095, John Stanaland, The Agency. CRMLS
 - $16,195,0004 bd4 ba4.7k sqft2800 Ocean Blvd, Corona Del Mar, CA 92625For SaleMLS ID #NP25272402, Tim Smith, Coldwell Banker Realty. CRMLS
- $15,995,0004 bd5 ba4.5k sqft262 Morning Canyon Rd, Corona Del Mar, CA 92625For Sale
 MLS ID #NP26078989, Tim Smith, Coldwell Banker Realty. CRMLS
 - $20,995,0005 bd6 ba4.3k sqft809 Via Lido Soud, Newport Beach, CA 92663For Sale
 MLS ID #NP26157655, Andrew Cotton, Compass. CRMLS
 - $19,998,0004 bd5 ba5.7k sqft24 Timor Sea, Newport Coast, CA 92657For SaleMLS ID #OC26035207, Aaron Andersen, Luxe Real Estate. CRMLS
- $10,850,0005 bd4 ba3.3k sqft1509 Sandcastle Dr, Corona Del Mar, CA 92625For SaleMLS ID #NP26118314, Mary Golding, Christie's International R.E. Southern California. CRMLS
- $27,995,0005 bd6 ba5.4k sqft1324 E Balboa Blvd, Newport Beach, CA 92661For SaleMLS ID #NP26147797, Tim Smith, Coldwell Banker Realty. CRMLS
- $23,750,0003 bd4 ba4.6k sqft12 Harbor Is, Newport Beach, CA 92660For SaleMLS ID #NP26087248, Tara Foster Shapiro, Coldwell Banker Realty. CRMLS
- $11,995,0005 bd5 ba4.8k sqft2419 Santiago Dr, Newport Beach, CA 92660For SaleMLS ID #NP26157680, Andrew Cotton, Compass. CRMLS
- $11,995,0005 bd5 ba4.5k sqft310 Marigold Ave, Corona Del Mar, CA 92625New ConstructionMLS ID #NP26031936, Brian Liberto, The Agency. CRMLS
- $13,990,0005 bd5 ba4.3k sqft8 Baffin Bay, Newport Coast, CA 92657For SaleMLS ID #OC26122354, John Cain, Pacific Sotheby's Int'l Realty. CRMLS
- $10,995,0004 bd5 ba4.9k sqft31 Overlook Dr, Newport Coast, CA 92657For SaleMLS ID #NP26129764, Jeffrey Caughren, Compass. CRMLS
- $18,444,0004 bd6 ba4.9k sqft31791 Coast Hwy, Laguna Beach, CA 92651For SaleMLS ID #OC26099188, Leo Goldschwartz, Coldwell Banker Realty. CRMLS
- $10,895,0005 bd5 ba4.1k sqft1201 E Balboa Blvd, Newport Beach, CA 92661For SaleMLS ID #OC26073538, Joshua Altman, Douglas Elliman of California. CRMLS
- $12,499,0004 bd5 ba3.7k sqft28 Surfspray Blf, Newport Coast, CA 92657For SaleMLS ID #OC26057418, John Cain, Pacific Sotheby's Int'l Realty. CRMLS
- $13,500,0005 bd7 ba4.3k sqft47 Linda Isle, Newport Beach, CA 92660For SaleMLS ID #NP26070263, AJ Olson Whitfield, Pacific Sotheby's Int'l Realty. CRMLS
- $13,988,0005 bd6 ba5.5k sqft31 Seawatch, Newport Coast, CA 92657For SaleMLS ID #OC25072762, Ashkon Babaee, Asal Rose Torabi. CRMLS
- $19,887,5004 bd5 ba4.3k sqft31091 Coast Hwy, Laguna Beach, CA 92651For SaleMLS ID #LG25073824, John Stanaland, The Agency. CRMLS
- $11,995,0005 bd6 ba6.4k sqft4 Clearview, Newport Beach, CA 92657For SaleMLS ID #OC26119548, John Cain, Pacific Sotheby's Int'l Realty. CRMLS
- $14,500,0005 bd8 ba5.3k sqft12 Geneve, Newport Beach, CA 92660For SaleMLS ID #OC26053248, Milad Sadeghian, Berkshire Hathaway HomeService. CRMLS
Local buyer's agents are ready to help
