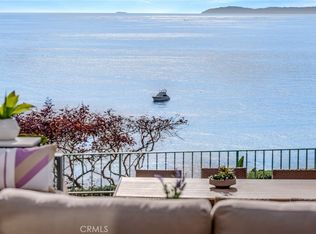
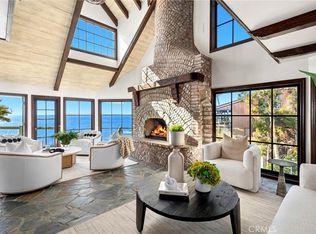
Commanding a rare, front-row position above the turquoise waters of the semi private Totuava Beach, this gated coastal estate sets a new benchmark for oceanfront luxury in Laguna Beach. Privately accessed from Coast Highway and spanning an extraordinary ~21,000-square-foot lot, this turnkey residence delivers a level of scale, privacy, and lifestyle that is virtually impossible to replicate along the California coastline.From the moment you enter, the home draws you in—walls of glass frame uninterrupted whitewater, Catalina Island, and sunset views, creating a constant connection to the Pacific. The newly remodeled main residence has been thoughtfully designed as a refined coastal retreat, where open-concept living spaces flow effortlessly to expansive view decks, blurring the line between indoor and outdoor living.Every detail has been elevated with curated, designer finishes—anchored by a statement kitchen featuring Wolf and Sub-Zero appliances, custom cabinetry, and rich stone surfaces. A wine room, private office, fitness area and spa-inspired baths complete the experience, while the primary suite offers a true sanctuary with its own lounge area, indoor/outdoor shower, and tailored walk-in wardrobe.The estate unfolds as a compound, with a detached one-bedroom guest residence beautifully appointed for any guest.Yet what truly elevates this offering into a category of its own is the private beachfront cabana, set directly on the sand, this rare amenity evokes the feeling of the most beautiful enclaves of the Mediterranean—where calm, crystal-clear waters meet soft, semi-private shoreline with NO public access. It’s an experience reserved for a select few, creating a lifestyle that feels worlds away.Outdoor living has been designed for unforgettable moments—featuring a built in spa, fire feature, built-in barbecue, and multiple entertaining terraces, all positioned to capture the ocean. Whether hosting or unwinding, every space invites connection, relaxation, and presence.Parking—an absolute unmatched premium, a 4 -car garage and a motor court for up to eight vehicles, ideal for collectors and guests alike.Fully integrated with smart home tech, the residence offers seamless control of audio, video, lighting, and security.This is more than a home—it is a legacy property. Turnkey, irreplaceable, and designed for those who understand that the greatest luxury is not just where you live, but how it makes you feel.Create priceless memories. Live the standard.
For sale
Listed by: Coldwell Banker Realty • Leo Goldschwartz • Contact: 714-719-0670
$18,444,000
31791 Coast Hwy, Laguna Beach, CA 92651
4beds
4,950sqft
:
Get pre-qualified$121,152/mo
Single Family Residence
Built in 2014
0.5 Acres Lot
$17,384,100 Zestimate®
$3,726/sqft
$-- HOA
What's special
Wine roomFitness areaGated coastal estateCustom cabinetryCurated designer finishesTailored walk-in wardrobeBuilt-in barbecue
- 91 days |
- 2,205 |
- 117 |
Zillow last checked:
Listing updated:
Listed by:
Leo Goldschwartz DRE #01704591 714-719-0670,
Coldwell Banker Realty
Source: CRMLS,MLS#: OC26099188 Originating MLS: California Regional MLS
Originating MLS: California Regional MLSFacts & features
Interior
Bedrooms & bathrooms
- Bedrooms: 4
- Bathrooms: 6
- Full bathrooms: 6
- Main level bathrooms: 2
- Main level bedrooms: 1
Rooms
- Room types: Art Studio, Bonus Room, Bedroom, Den, Entry/Foyer, Exercise Room, Game Room, Guest Quarters, Kitchen, Laundry, Living Room, Media Room, Office, Other, Pantry, Retreat, Utility Room, Wine Cellar, Dining Room
Bedroom
- Features: Bedroom on Main Level
Bathroom
- Features: Bathtub, Dual Sinks, Enclosed Toilet, Full Bath on Main Level, Low Flow Plumbing Fixtures, Multiple Shower Heads, Separate Shower, Tub Shower, Upgraded, Vanity
Kitchen
- Features: Built-in Trash/Recycling, Butler's Pantry, Kitchen Island, Kitchen/Family Room Combo, Kitchenette, Pots & Pan Drawers, Stone Counters, Self-closing Cabinet Doors, Self-closing Drawers, Utility Sink
Pantry
- Features: Walk-In Pantry
Heating
- Central, ENERGY STAR Qualified Equipment, Forced Air
Cooling
- Central Air, ENERGY STAR Qualified Equipment, Zoned
Appliances
- Included: 6 Burner Stove, Built-In Range, Barbecue, Double Oven, Dishwasher, ENERGY STAR Qualified Appliances, Free-Standing Range, Freezer, Gas Cooktop, Gas Oven, Gas Water Heater, Microwave, Range Hood, Water Softener, Tankless Water Heater, Water To Refrigerator, Water Purifier, Sump Pump
- Laundry: Washer Hookup, Electric Dryer Hookup, Gas Dryer Hookup, Laundry Room
Features
- Breakfast Bar, Built-in Features, Balcony, Breakfast Area, Dry Bar, Separate/Formal Dining Room, Eat-in Kitchen, Elevator, High Ceilings, Intercom, In-Law Floorplan, Living Room Deck Attached, Multiple Staircases, Open Floorplan, Pantry, Paneling/Wainscoting, Stone Counters, Recessed Lighting, Storage, Smart Home, Wired for Data
- Flooring: Tile, Wood
- Doors: ENERGY STAR Qualified Doors, Panel Doors
- Windows: Blinds
- Basement: Sump Pump
- Has fireplace: Yes
- Fireplace features: Great Room, Living Room
- Common walls with other units/homes: No Common Walls
Interior area
- Total interior livable area: 4,950 sqft
Property
Parking
- Total spaces: 12
- Parking features: Direct Access, Driveway Level, Door-Single, Driveway, Garage, Golf Cart Garage, Garage Door Opener, Guest, Gated, Oversized, Paved, Private, Garage Faces Side
- Attached garage spaces: 4
- Uncovered spaces: 8
Accessibility
- Accessibility features: Accessible Elevator Installed, Accessible Hallway(s)
Features
- Levels: Three Or More
- Stories: 3
- Entry location: 1
- Patio & porch: Concrete, Stone, Terrace
- Exterior features: Barbecue, Lighting, Rain Gutters, Fire Pit
- Pool features: None
- Has spa: Yes
- Spa features: Heated, In Ground, Permits, Private
- Fencing: Block,Excellent Condition,Security,Stucco Wall,Vinyl
- Has view: Yes
- View description: Bluff, Catalina, City Lights, Coastline, Ocean
- Has water view: Yes
- Water view: Coastline,Ocean
- Waterfront features: Beach Access, Beach Front, Ocean Access, Ocean Front, Ocean Side Of Highway
Lot
- Size: 0.5 Acres
- Features: 0-1 Unit/Acre, Bluff, Drip Irrigation/Bubblers, Sprinklers In Rear, Sprinklers In Front, Landscaped, Near Public Transit, Rectangular Lot, Sprinklers Timer, Sprinkler System, Walkstreet
Details
- Additional structures: Second Garage, Guest House Detached, Guest House, Storage, Cabana
- Parcel number: 65810145
- Special conditions: Standard
- Other equipment: Intercom
Construction
Type & style
- Home type: SingleFamily
- Architectural style: Modern
- Property subtype: Single Family Residence
Materials
- Drywall, Frame, Stone, Stucco, Steel, Copper Plumbing
- Foundation: Slab
- Roof: Asphalt,Copper,Flat
Condition
- Turnkey
- New construction: No
- Year built: 2014
Utilities & green energy
- Electric: Electricity - On Property, 220 Volts in Garage, 220 Volts in Kitchen, 220 Volts in Laundry, 220 Volts For Spa
- Sewer: Public Sewer
- Water: Public
- Utilities for property: Cable Connected, Electricity Connected, Natural Gas Connected, Phone Connected, Sewer Connected, Underground Utilities, Water Connected
Green energy
- Energy efficient items: Appliances
Community & HOA
Community
- Features: Biking, Hiking, Street Lights, Sidewalks
- Security: Prewired, Security System, Closed Circuit Camera(s), Carbon Monoxide Detector(s), Fire Detection System, Firewall(s), Fire Rated Drywall, Fire Sprinkler System, Security Gate, Smoke Detector(s), Security Lights
- Subdivision: South Laguna Bluffs (Slb)
Location
- Region: Laguna Beach
Financial & listing details
- Price per square foot: $3,726/sqft
- Tax assessed value: $17,790,840
- Annual tax amount: $183,534
- Date on market: 5/13/2026
- Cumulative days on market: 91 days
- Listing terms: Cash to New Loan,Conventional,1031 Exchange
- Road surface type: Paved
Estimated market value
$17,384,100
$16.51M - $18.25M
$7,976/mo
Price history
| Date | Event | Price |
|---|---|---|
| 5/13/2026 | Price change | $18,444,000-2.9%$3,726/sqft |
Source:  CRMLS #OC26099188 Report a problem CRMLS #OC26099188 Report a problem | ||
| 10/23/2025 | Price change | $18,995,000-15.6%$3,837/sqft |
Source:  Douglas Elliman #OC25245315 Report a problem Douglas Elliman #OC25245315 Report a problem | ||
| 3/12/2025 | Price change | $22,500,000-10%$4,545/sqft |
Source:  CLAW #25-477269 Report a problem CLAW #25-477269 Report a problem | ||
| 1/21/2025 | Listed for sale | $25,000,000+46.2%$5,051/sqft |
Source: CLAW #25-477269 Report a problem | ||
| 1/3/2023 | Sold | $17,100,000-12.3%$3,455/sqft |
Source: Public Record Report a problem | ||
| 12/20/2022 | Pending sale | $19,500,000$3,939/sqft |
Source: CRMLS #OC22189718 Report a problem | ||
| 11/22/2022 | Contingent | $19,500,000$3,939/sqft |
Source: CRMLS #OC22189718 Report a problem | ||
| 8/29/2022 | Listed for sale | $19,500,000+44.5%$3,939/sqft |
Source: CRMLS #OC22189718 Report a problem | ||
| 8/20/2019 | Sold | $13,495,000-3.6%$2,726/sqft |
Source:  CRMLS #OC19140563 Report a problem CRMLS #OC19140563 Report a problem | ||
| 7/23/2019 | Pending sale | $13,995,000$2,827/sqft |
Source: First Team Real Estate #OC19140563 Report a problem | ||
| 6/14/2019 | Listed for sale | $13,995,000+304.2%$2,827/sqft |
Source: First Team Real Estate #OC19140563 Report a problem | ||
| 10/22/2002 | Sold | $3,462,000+123.4%$699/sqft |
Source: Public Record Report a problem | ||
| 4/28/2000 | Sold | $1,550,000$313/sqft |
Source: Public Record Report a problem | ||
Public tax history
| Year | Property taxes | Tax assessment |
|---|---|---|
| 2025 | $183,534 +2.1% | $17,790,840 +2% |
| 2024 | $179,832 -4.8% | $17,442,000 +23% |
| 2023 | $188,931 +31.6% | $14,185,654 +2% |
| 2022 | $143,561 +1.8% | $13,907,504 +2% |
| 2021 | $140,977 -29.5% | $13,634,808 +1% |
| 2020 | $199,927 +43.8% | $13,495,000 +114.9% |
| 2019 | $139,070 +108.9% | $6,279,447 +2% |
| 2018 | $66,558 +4.9% | $6,156,321 +2% |
| 2017 | $63,463 | $6,035,609 +2% |
| 2016 | $63,463 +2% | $5,917,264 +1.5% |
| 2015 | $62,204 +23.7% | $5,828,382 +21.7% |
| 2014 | $50,294 | $4,788,019 +16.7% |
| 2013 | -- | $4,103,934 +4.5% |
| 2012 | -- | $3,925,426 +0.3% |
| 2011 | -- | $3,913,707 +0.8% |
| 2010 | -- | $3,884,458 -0.2% |
| 2009 | -- | $3,893,687 +2% |
| 2008 | -- | $3,817,341 +2% |
| 2007 | -- | $3,742,492 +2% |
| 2006 | -- | $3,669,110 +2% |
| 2005 | -- | $3,597,167 +2% |
| 2004 | -- | $3,526,635 +1.9% |
| 2003 | -- | $3,462,000 +114.7% |
| 2002 | -- | $1,612,620 +2% |
| 2001 | $17,805 +874.6% | $1,581,000 +1072.3% |
| 2000 | $1,827 | $134,859 |
Find assessor info on the county website
Monthly payment
Est. payment
Payment breakdown
Explore the cost of this home by adjusting the details. Changes won't be saved.Climate risks
Neighborhood: 92651
Nearby schools
GreatSchools rating
- 7/10El Morro Elementary SchoolGrades: K-5Distance: 6.4 mi
- 8/10Thurston Middle SchoolGrades: 6-8Distance: 3.6 mi
- 10/10Laguna Beach High SchoolGrades: 9-12Distance: 3.4 mi
Schools provided by the listing agent
- High: Laguna Beach
Source: CRMLS. This data may not be complete. We recommend contacting the local school district to confirm school assignments for this home.
- $2,293,0002 bd1 ba1.1k sqft31785 Coast Hwy, Laguna Beach, CA 92651Off Market
- $9,079,4002 bd2 ba1.5k sqft31801 Coast Hwy, Laguna Beach, CA 92651Off Market
- $2,484,9001 bd1 ba439 sqft31811 Coast Hwy, Laguna Beach, CA 92651Off Market
- $4,742,6001 bd2 ba1.1k sqft31787 Coast Hwy, Laguna Beach, CA 92651Off Market

- $115,1991 bd1 ba448 sqft31781 Coast Hwy, Laguna Beach, CA 92651Off Market
- $7,221,4005 bd5 ba4.3k sqft31821 Coast Hwy, Laguna Beach, CA 92651Off Market
- $9,5002 bd2 ba1k sqft31755 Coast Hwy UNIT 403, Laguna Beach, CA 92651For Rent
- $72,401-- bd-- ba-- sqft31789 Coast Hwy, Laguna Beach, CA 92651Off Market
A local agent can set up tours, give advice and negotiate with sellers.
Similar homes
- $15,995,0005 bd6 ba4.7k sqft32091 Coast Hwy, Laguna Beach, CA 92651For Sale
 MLS ID #LG26061022, Michael Johnson, Compass. CRMLS
 - $13,250,0007 bd7 ba5.7k sqft31971 Coast Hwy, Laguna Beach, CA 92651For Sale
 MLS ID #LG26174368, Meital Taub, Livel Real Estate. CRMLS
 - $19,887,5004 bd5 ba4.3k sqft31091 Coast Hwy, Laguna Beach, CA 92651For Sale
 MLS ID #LG25073824, John Stanaland, The Agency. CRMLS
 - $17,495,0004 bd4 ba3.6k sqft1907 Ocean Way, Laguna Beach, CA 92651For Sale
 MLS ID #LG25270778, Shauna Covington, Berkshire Hathaway HomeServices California Properties. CRMLS
 - $17,250,0005 bd6 ba5.4k sqft2665 Victoria Dr, Laguna Beach, CA 92651For SaleMLS ID #LG26151526, Shauna Covington, Berkshire Hathaway HomeServices California Properties. CRMLS
- $15,000,0003 bd4 ba3.1k sqft10 S La Senda Dr, Laguna Beach, CA 92651For SaleMLS ID #OC26106405, Ryan Immel, Pacific Sotheby's Int'l Realty. CRMLS
- $15,995,0004 bd5 ba5k sqft1 Ocean Blf, Newport Coast, CA 92657For SaleMLS ID #OC26166378, John Cain, Pacific Sotheby's Int'l Realty. CRMLS
- $12,995,0004 bd5 ba3.8k sqft52 N Portola, Laguna Beach, CA 92651For SaleMLS ID #OC26137898, Carter Kaufman, Compass. CRMLS
- $26,995,0004 bd6 ba5k sqft33 Bay Dr, Laguna Beach, CA 92651For SaleMLS ID #NP25262723, Tim Smith, Coldwell Banker Realty. CRMLS
- $9,875,0006 bd4 ba4k sqft2 Camel Point Dr, Laguna Beach, CA 92651For SaleMLS ID #OC26157992, Avedis Mossessian, Pacific Sotheby's Int'l Realty. CRMLS
- $11,950,0004 bd5 ba3.7k sqft49 Lagunita Dr, Laguna Beach, CA 92651For SaleMLS ID #LG26116360, John Stanaland, The Agency. CRMLS
- $11,995,0004 bd5 ba4.1k sqft210 Monarch Bay Dr, Dana Point, CA 92629For SaleMLS ID #OC26167848, Kevin Hood, GreenTree Properties. CRMLS
- $13,900,0004 bd6 ba5.5k sqft654 Canyon View Dr, Laguna Beach, CA 92651For SaleMLS ID #OC26079149, Ronnie Hackett, Berkshire Hathaway HomeService. CRMLS
- $12,495,0004 bd4 ba2.7k sqft2049 Ocean Way, Laguna Beach, CA 92651For SaleMLS ID #LG26096969, Alexandra Rubow, Douglas Elliman of California - Corona Del Mar. CRMLS
- $16,995,0007 bd8 ba6k sqft921 Gaviota Dr, Laguna Beach, CA 92651For SaleMLS ID #LG26049856, Meital Taub, Livel Real Estate. CRMLS
- $12,500,0004 bd4 ba3.8k sqft594 Cliff Dr, Laguna Beach, CA 92651For SaleMLS ID #LG26129595, Danielle Purcell, Team Laguna Inc. CRMLS
- $19,900,0006 bd7 ba6.2k sqft43 Beach View Ave, Dana Point, CA 92629For SaleMLS ID #LG26054996, Alexandra Rubow, Douglas Elliman of California - Corona Del Mar. CRMLS
- $24,995,0004 bd5 ba6.4k sqft25 Bay Dr, Laguna Beach, CA 92651For SaleMLS ID #OC25266223, Paul Daftarian, Luxe Real Estate. CRMLS
- $19,995,0003 bd4 ba2.9k sqft1 Stickley Dr, Laguna Beach, CA 92651For SaleMLS ID #LG25282175, John Stanaland, The Agency. CRMLS
- $19,998,0004 bd5 ba5.7k sqft24 Timor Sea, Newport Coast, CA 92657For SaleMLS ID #OC26035207, Aaron Andersen, Luxe Real Estate. CRMLS
Local buyer's agents are ready to help
