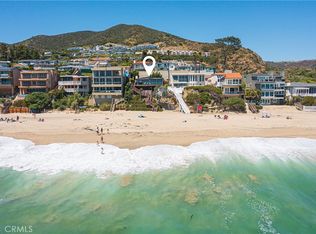
Perched immediately above the sand, just south of the Montage Resort, this exceptional contemporary residence features direct access to Aliso Beach just beneath via a private staircase. The impeccably appointed interior spans approximately 4,300 square feet and affords commanding panoramas of the Pacific Ocean from both levels. Coastal design elements blend with striking architectural lines, creating a sophisticated yet soothing atmosphere. Enveloped in glass, the main floor is comprised of a state-of-the-art SieMatic kitchen open to the dining section and the home’s living area which flows to a spacious deck. Focus on the ocean vistas extends into the primary suite on this level, a tranquil and luxurious sanctuary. Two additional ensuite bedrooms and a powder room round out this floor. A secondary gathering space can be found downstairs where a living room, a home bar, and walk-in wine cellar create the ultimate area to unwind in. A home gym and a multipurpose den complement this well-designed property. An extension of the high-end interiors, the lower deck features several sitting areas, a built-in BBQ, a hot tub, and direct beach access. An expansive lot allows for plentiful driveway parking in addition to the three car garage. The rarity of the combination of a coveted South Laguna Beach location, level of design, and breathtaking ocean views cannot be overstated.
For sale
Listed by: The Agency • John Stanaland • Contact: 949-689-9047
$19,887,500
31091 Coast Hwy, Laguna Beach, CA 92651
4beds
4,300sqft
Single Family Residence
Built in 1992
6,251 Square Feet Lot
$18,574,600 Zestimate®
$4,625/sqft
$-- HOA
What's special
Three car garageWalk-in wine cellarMultipurpose denTranquil and luxurious sanctuaryExpansive lotCoastal design elementsDirect beach access
- 496 days |
- 1,542 |
- 59 |
Zillow last checked:
Listing updated:
Listed by:
John Stanaland DRE #01223768 949-689-9047,
The Agency
Source: CRMLS,MLS#: LG25073824 Originating MLS: California Regional MLS
Originating MLS: California Regional MLSFacts & features
Interior
Bedrooms & bathrooms
- Bedrooms: 4
- Bathrooms: 5
- Full bathrooms: 4
- 1/2 bathrooms: 1
- Main level bathrooms: 4
- Main level bedrooms: 3
Rooms
- Room types: Bonus Room, Den, Entry/Foyer, Family Room, Kitchen, Laundry, Living Room, Primary Bathroom, Primary Bedroom, Other, Pantry, Wine Cellar, Dining Room
Primary bedroom
- Features: Primary Suite
Bathroom
- Features: Bathroom Exhaust Fan, Bathtub, Closet, Dual Sinks, Enclosed Toilet, Full Bath on Main Level, Linen Closet, Multiple Shower Heads, Stone Counters, Remodeled
Kitchen
- Features: Kitchen Island, Kitchen/Family Room Combo, Pots & Pan Drawers, Stone Counters, Remodeled, Updated Kitchen, Walk-In Pantry
Other
- Features: Walk-In Closet(s)
Pantry
- Features: Walk-In Pantry
Heating
- Central
Cooling
- Central Air
Appliances
- Included: 6 Burner Stove, Convection Oven, Double Oven, Dishwasher, Freezer, Gas Range, Ice Maker, Microwave, Refrigerator, Self Cleaning Oven, Water To Refrigerator
- Laundry: Inside, Laundry Room
Features
- Breakfast Bar, Built-in Features, Balcony, Cathedral Ceiling(s), Separate/Formal Dining Room, Eat-in Kitchen, Living Room Deck Attached, Multiple Staircases, Open Floorplan, Pantry, Stone Counters, Recessed Lighting, Storage, Track Lighting, Bar, Primary Suite, Walk-In Pantry, Wine Cellar, Walk-In Closet(s)
- Flooring: Carpet, Stone, Wood
- Windows: Custom Covering(s), Double Pane Windows
- Has fireplace: Yes
- Fireplace features: Gas, Living Room, Primary Bedroom
- Common walls with other units/homes: No Common Walls
Interior area
- Total interior livable area: 4,300 sqft
Video & virtual tour
Property
Parking
- Total spaces: 7
- Parking features: Door-Multi, Driveway, Garage Faces Front, Garage, Garage Door Opener
- Attached garage spaces: 3
- Uncovered spaces: 4
Accessibility
- Accessibility features: None
Features
- Levels: Two
- Stories: 2
- Entry location: 2
- Patio & porch: Deck, Open, Patio, Stone, Wrap Around
- Exterior features: Barbecue
- Pool features: None
- Has spa: Yes
- Spa features: Above Ground, Heated, Private
- Fencing: Excellent Condition
- Has view: Yes
- View description: Catalina, City Lights, Coastline, Neighborhood, Ocean, Panoramic, Water
- Has water view: Yes
- Water view: Coastline,Ocean,Water
- Waterfront features: Beach Access, Beach Front, Ocean Access, Ocean Front, Ocean Side Of Highway
Lot
- Size: 6,251 Square Feet
- Features: Gentle Sloping
Details
- Parcel number: 05601213
- Special conditions: Standard
Construction
Type & style
- Home type: SingleFamily
- Architectural style: Contemporary
- Property subtype: Single Family Residence
Materials
- Roof: Flat
Condition
- Updated/Remodeled,Turnkey
- New construction: No
- Year built: 1992
Utilities & green energy
- Sewer: Public Sewer
- Water: Public
- Utilities for property: Cable Available, Electricity Connected, Natural Gas Connected, Sewer Connected, Water Connected
Community & HOA
Community
- Features: Suburban
- Security: Security System, Carbon Monoxide Detector(s)
- Subdivision: Ocean Vista Custom (Ov)
Location
- Region: Laguna Beach
Financial & listing details
- Price per square foot: $4,625/sqft
- Tax assessed value: $8,164,367
- Date on market: 4/9/2025
- Cumulative days on market: 496 days
- Listing terms: Cash,Cash to New Loan,Conventional
- Road surface type: Paved
Estimated market value
$18,574,600
$17.65M - $19.50M
$32,489/mo
Price history
| Date | Event | Price |
|---|---|---|
| 4/9/2025 | Listed for sale | $19,887,500+206%$4,625/sqft |
Source:  CRMLS #LG25073824 Report a problem CRMLS #LG25073824 Report a problem | ||
| 7/26/2012 | Sold | $6,500,000-4.4%$1,512/sqft |
Source: Public Record Report a problem | ||
| 6/20/2012 | Price change | $6,800,000-9.3%$1,581/sqft |
Source: HOM Real Estate Group #L39139 Report a problem | ||
| 1/10/2012 | Price change | $7,495,000-6.3%$1,743/sqft |
Source: HOM Sotheby's International Realty #L36473 Report a problem | ||
| 11/8/2011 | Price change | $7,995,000-7%$1,859/sqft |
Source: HOM Real Estate Group #L36473 Report a problem | ||
| 6/3/2011 | Price change | $8,595,000-9%$1,999/sqft |
Source: McMonigle Group Inc. #U10002098 Report a problem | ||
| 3/24/2011 | Price change | $9,450,000-3.1%$2,198/sqft |
Source: McMonigle Group Inc. #U10002098 Report a problem | ||
| 1/8/2011 | Listed for sale | $9,750,000$2,267/sqft |
Source: McMonigle Group Inc. #U10002098 Report a problem | ||
| 12/4/2010 | Listing removed | $9,750,000$2,267/sqft |
Source: NRT California #U10002098 Report a problem | ||
| 11/19/2010 | Price change | $9,750,000-9.3%$2,267/sqft |
Source: NRT California #U10002098 Report a problem | ||
| 5/9/2010 | Listed for sale | $10,750,000+7.5%$2,500/sqft |
Source: NRT California #U10002098 Report a problem | ||
| 1/30/2009 | Sold | $10,000,000-20%$2,326/sqft |
Source: Public Record Report a problem | ||
| 7/31/2008 | Listing removed | $12,500,000$2,907/sqft |
Source: First Team Real Estate #L25935 Report a problem | ||
| 7/3/2008 | Price change | $12,500,000-2.3%$2,907/sqft |
Source: First Team Real Estate #L25935 Report a problem | ||
| 5/28/2008 | Listed for sale | $12,800,000+166.7%$2,977/sqft |
Source: First Team Real Estate #L25935 Report a problem | ||
| 6/24/2004 | Sold | $4,800,000+6.7%$1,116/sqft |
Source: Public Record Report a problem | ||
| 10/23/2003 | Sold | $4,500,000+146.6%$1,047/sqft |
Source: Public Record Report a problem | ||
| 10/10/1996 | Sold | $1,825,000$424/sqft |
Source: Public Record Report a problem | ||
Public tax history
| Year | Property taxes | Tax assessment |
|---|---|---|
| 2026 | -- | $8,164,367 +2% |
| 2025 | $83,328 +1.7% | $8,004,282 +2% |
| 2024 | $81,956 +2.3% | $7,847,336 +2% |
| 2023 | $80,095 +2.1% | $7,693,467 +2% |
| 2022 | $78,441 +2.1% | $7,542,615 +2% |
| 2021 | $76,860 +1.2% | $7,394,721 +1% |
| 2020 | $75,977 | $7,318,898 +2% |
| 2019 | $75,977 +1.8% | $7,175,391 +2% |
| 2018 | $74,603 +4.3% | $7,034,698 +2% |
| 2017 | $71,533 | $6,896,763 +2% |
| 2016 | $71,533 +1.9% | $6,761,533 +1.5% |
| 2015 | $70,226 +3% | $6,659,969 +2% |
| 2014 | $68,150 | $6,529,510 +0.5% |
| 2013 | -- | $6,500,000 -13.3% |
| 2012 | -- | $7,500,000 -25.4% |
| 2011 | -- | $10,051,420 +0.8% |
| 2010 | -- | $9,976,299 +92% |
| 2009 | -- | $5,195,673 +2% |
| 2008 | -- | $5,093,798 |
| 2007 | -- | $5,093,798 +2% |
| 2006 | -- | $4,993,920 +2% |
| 2005 | -- | $4,896,000 +8.8% |
| 2004 | -- | $4,500,000 +117.6% |
| 2003 | -- | $2,068,281 +2.8% |
| 2002 | -- | $2,012,041 +2% |
| 2001 | $22,023 +4.7% | $1,972,590 +2% |
| 2000 | $21,034 | $1,933,912 |
Find assessor info on the county website
Monthly payment
Est. payment
Payment breakdown
Explore the cost of this home by adjusting the details. Changes won't be saved.Climate risks
Neighborhood: 92651
Nearby schools
GreatSchools rating
- 7/10El Morro Elementary SchoolGrades: K-5Distance: 5.5 mi
- 8/10Thurston Middle SchoolGrades: 6-8Distance: 2.8 mi
- 10/10Laguna Beach High SchoolGrades: 9-12Distance: 2.5 mi
- $9,689,2004 bd7 ba3.5k sqft31099 Coast Hwy, Laguna Beach, CA 92651Off Market

- $7,900,0002 bd2 ba1.5k sqft31081 Coast Hwy, Laguna Beach, CA 92651Sold
- $12,545,1005 bd4 ba4.8k sqft31101 Coast Hwy, Laguna Beach, CA 92651Off Market
- $11,047,2004 bd4 ba4.9k sqft31071 Coast Hwy, Laguna Beach, CA 92651Off Market

- $8,454,9001 bd3 ba2.4k sqft31105 Coast Hwy, Laguna Beach, CA 92651Off Market
- $7,887,6003 bd1 ba1.5k sqft31065 Coast Hwy, Laguna Beach, CA 92651Off Market
- $3,133,9003 bd2 ba1.3k sqft31091 Aliso Cir, Laguna Beach, CA 92651Off Market
- $--1 bd1 ba-- sqft31091 Aliso Cir #A, Laguna Beach, CA 92651Off Market
A local agent can set up tours, give advice and negotiate with sellers.
Similar homes
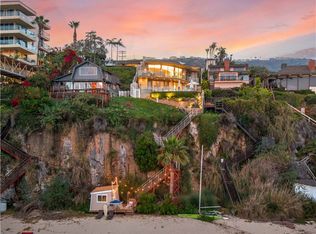
- $18,444,0004 bd6 ba4.9k sqft31791 Coast Hwy, Laguna Beach, CA 92651For Sale
 MLS ID #OC26099188, Leo Goldschwartz, Coldwell Banker Realty. CRMLS
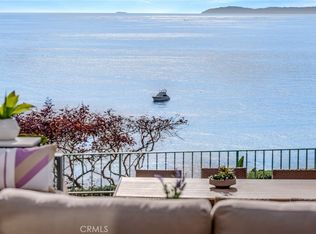
 - $15,995,0005 bd6 ba4.7k sqft32091 Coast Hwy, Laguna Beach, CA 92651For Sale
 MLS ID #LG26061022, Michael Johnson, Compass. CRMLS
 - $17,250,0005 bd6 ba5.4k sqft2665 Victoria Dr, Laguna Beach, CA 92651For Sale
 MLS ID #LG26151526, Shauna Covington, Berkshire Hathaway HomeServices California Properties. CRMLS
 - $17,495,0004 bd4 ba3.6k sqft1907 Ocean Way, Laguna Beach, CA 92651For Sale
 MLS ID #LG25270778, Shauna Covington, Berkshire Hathaway HomeServices California Properties. CRMLS
 - $18,950,0005 bd7 ba6.1k sqft922 Emerald Bay, Laguna Beach, CA 92651For SaleMLS ID #LG26169394, Harold Noriega, Compass. CRMLS
- $19,995,0003 bd4 ba2.9k sqft1 Stickley Dr, Laguna Beach, CA 92651For SaleMLS ID #LG25282175, John Stanaland, The Agency. CRMLS
- $11,950,0004 bd5 ba3.7k sqft49 Lagunita Dr, Laguna Beach, CA 92651For SaleMLS ID #LG26116360, John Stanaland, The Agency. CRMLS
- $12,995,0004 bd5 ba3.8k sqft52 N Portola, Laguna Beach, CA 92651For SaleMLS ID #OC26137898, Carter Kaufman, Compass. CRMLS
- $15,000,0003 bd4 ba3.1k sqft10 S La Senda Dr, Laguna Beach, CA 92651For SaleMLS ID #OC26106405, Ryan Immel, Pacific Sotheby's Int'l Realty. CRMLS
- $26,995,0004 bd6 ba5k sqft33 Bay Dr, Laguna Beach, CA 92651For SaleMLS ID #NP25262723, Tim Smith, Coldwell Banker Realty. CRMLS
- $12,500,0004 bd4 ba3.8k sqft594 Cliff Dr, Laguna Beach, CA 92651For SaleMLS ID #LG26129595, Danielle Purcell, Team Laguna Inc. CRMLS
- $12,700,0004 bd4 ba3.5k sqft20 Lagunita Dr, Laguna Beach, CA 92651For SaleMLS ID #OC25202480, Sean Stanfield, Pacific Sotheby's Int'l Realty. CRMLS
- $13,250,0007 bd7 ba5.7k sqft31971 Coast Hwy, Laguna Beach, CA 92651For SaleMLS ID #LG26174368, Meital Taub, Livel Real Estate. CRMLS
- $10,995,0004 bd5 ba3.6k sqft630 Diamond St, Laguna Beach, CA 92651For SaleMLS ID #NP25225553, Amy Calvert, Coldwell Banker Realty. CRMLS
- $12,495,0004 bd4 ba2.7k sqft2049 Ocean Way, Laguna Beach, CA 92651For SaleMLS ID #LG26096969, Alexandra Rubow, Douglas Elliman of California - Corona Del Mar. CRMLS
- $24,995,0004 bd5 ba6.4k sqft25 Bay Dr, Laguna Beach, CA 92651For SaleMLS ID #OC25266223, Paul Daftarian, Luxe Real Estate. CRMLS
- $11,000,0004 bd5 ba4.4k sqft32572 Balearic Rd, Dana Point, CA 92629For SaleMLS ID #LG26157150, Connie McKibban, Berkshire Hathaway HomeService California Properties. CRMLS
- $19,998,0004 bd5 ba5.7k sqft24 Timor Sea, Newport Coast, CA 92657For SaleMLS ID #OC26035207, Aaron Andersen, Luxe Real Estate. CRMLS
- $16,995,0007 bd8 ba6k sqft921 Gaviota Dr, Laguna Beach, CA 92651For SaleMLS ID #LG26049856, Meital Taub, Livel Real Estate. CRMLS
- $13,495,0004 bd5 ba5.2k sqft465 Panorama Dr, Laguna Beach, CA 92651For SaleMLS ID #OC25151450, Roderic Stadelmann, Compass. CRMLS
Local buyer's agents are ready to help
